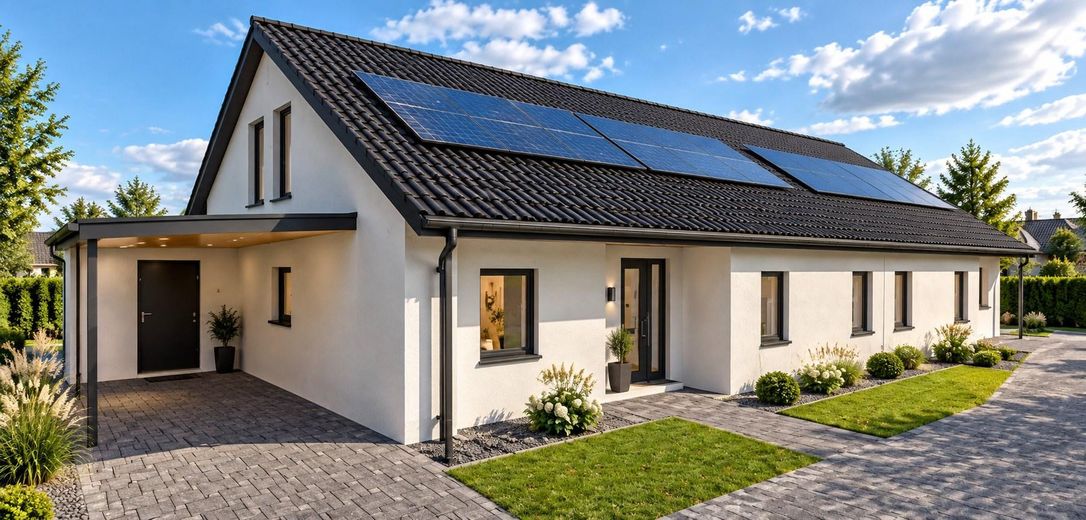
Straßenansicht Haus 1
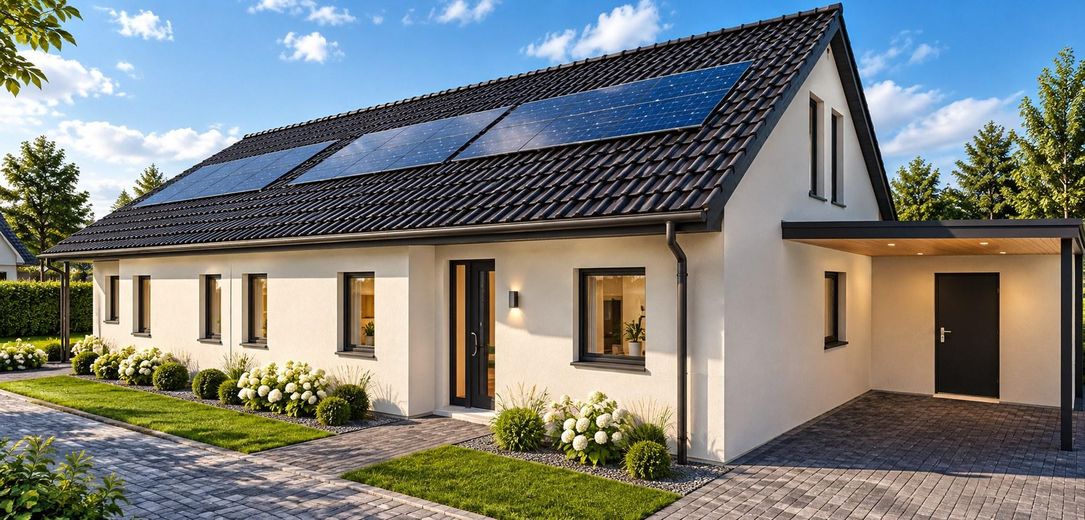
Straßenansicht Haus 2
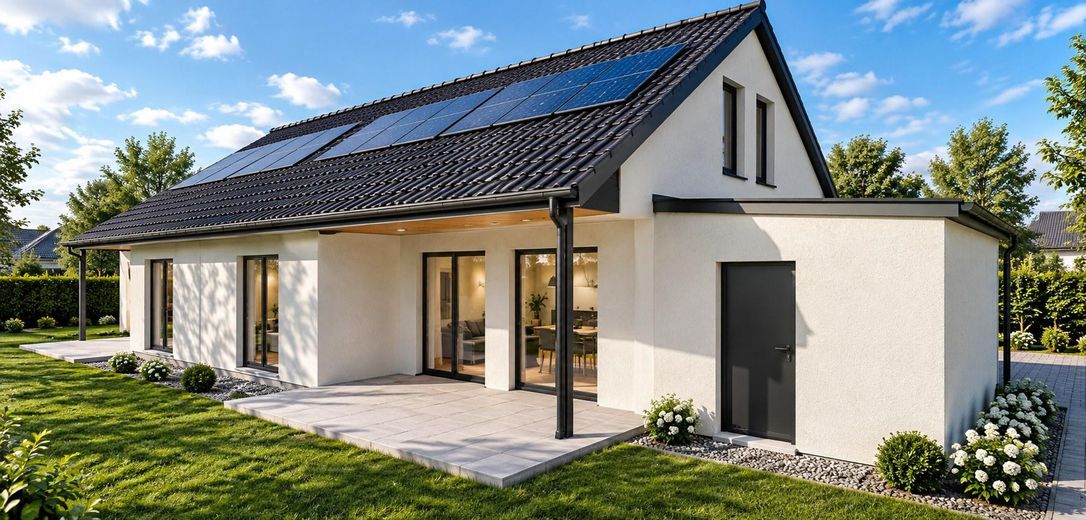
Gartenansicht Haus 1
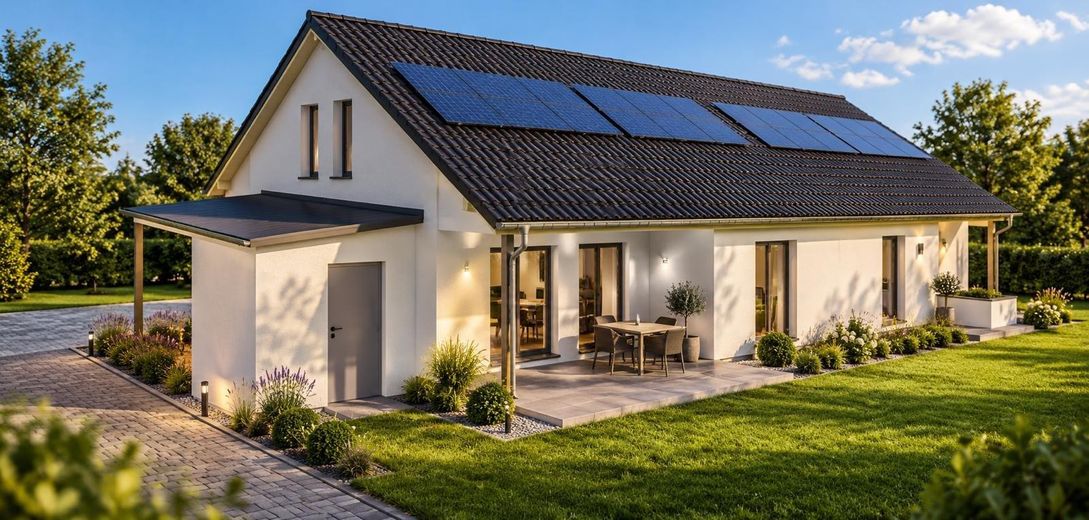
Gartenansicht Haus 2
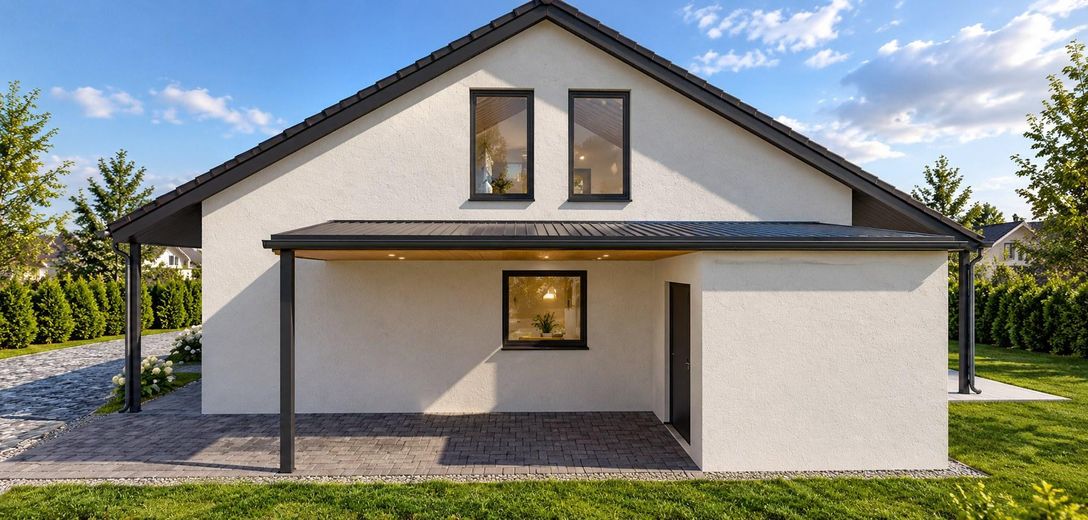
Seitenansicht
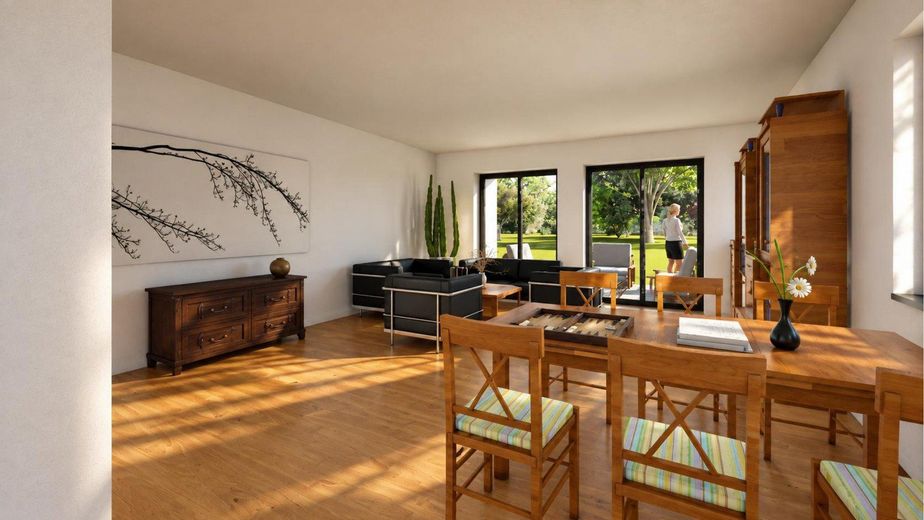
Wohnzimmer
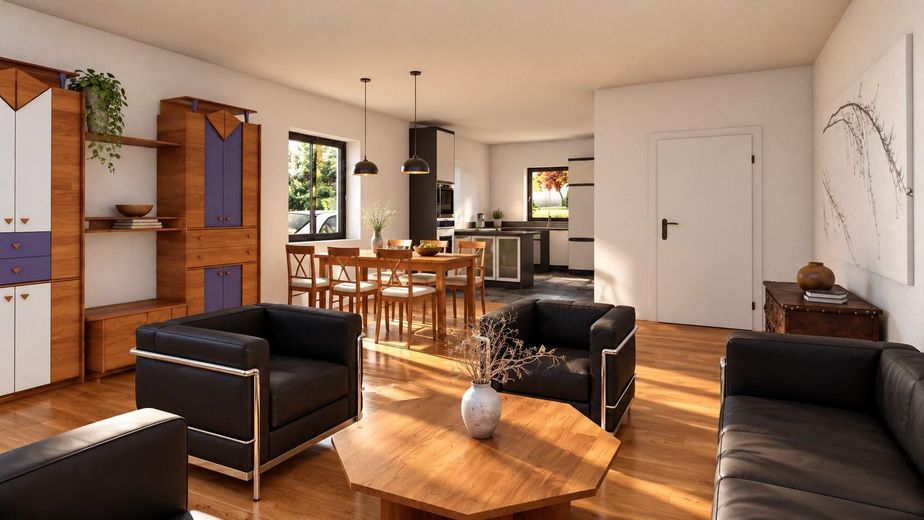
Esszimmer und Küche
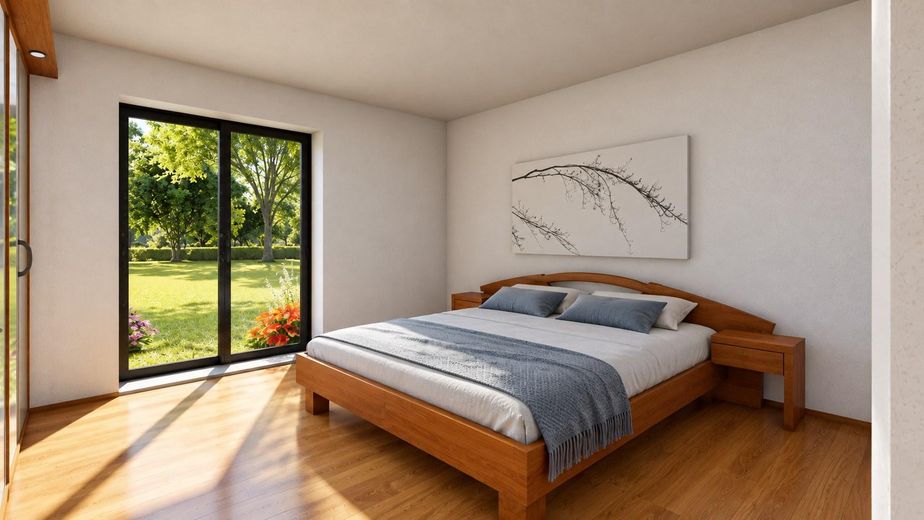
Schlafzimmer
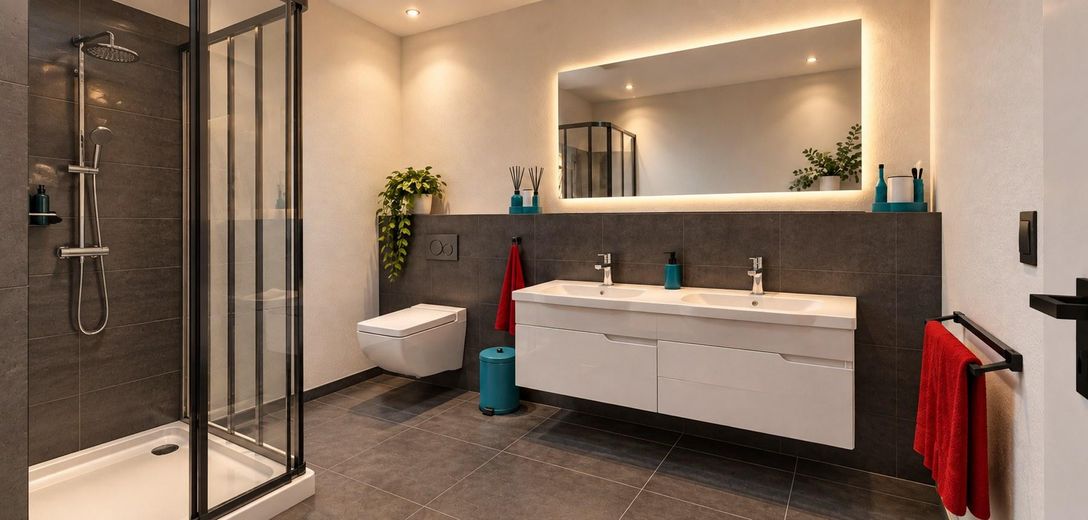
Bad
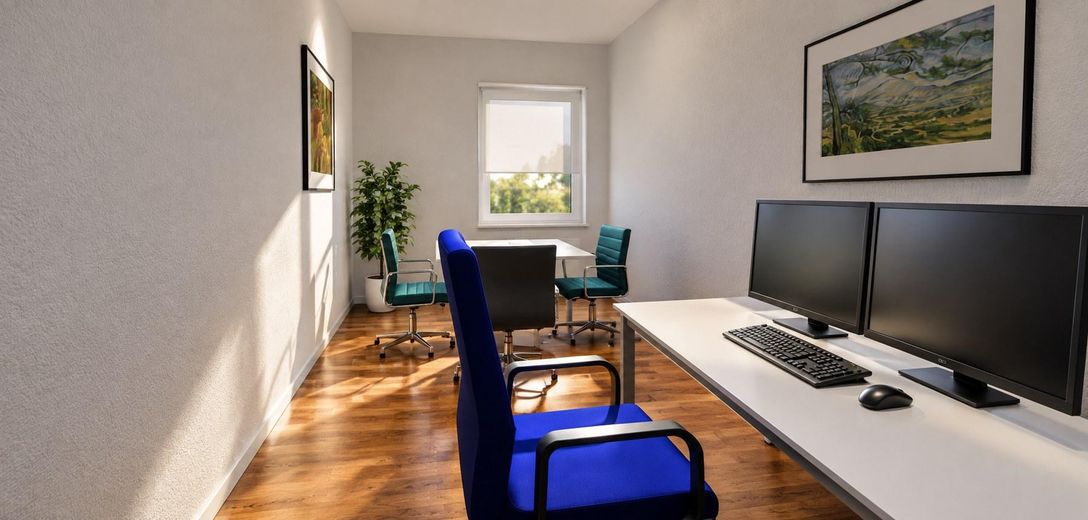
Arbeits-/Gästezimmer
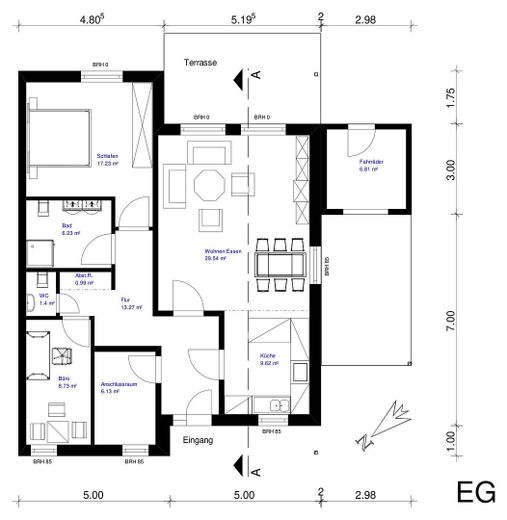
Grundriß

Homepage
| Type | Bungalow |
|---|---|
| Living area approx. | 100 m² |
| Year built | 2027 |
| Available from | Nach Vereinbarung |
|---|---|
| Rooms | 3 |
| Plot area | 240 m² |
|---|---|
| Condition | First occupancy |
| Purchase price | 449.000 € |
|---|---|
| Price per m² | 4,490.00 €/m² |
| Commission | no commission for buyers |
Calculate using this listing's purchase price. Every assumption is editable and all figures are non-binding estimates.
The initial payment is estimated as loan amount × (interest + repayment) ÷ 12. Individual lending terms, special repayments and further fees are not included. Tax, notary and agent costs may differ in your case. This is not a financing offer or financial advice.
Your inputs are calculated only in this browser and are not saved or sent to TraumImmo.
More financing calculators and assumptionsComfortable living – today and in later life
High-quality new-build bungalows are being built at Buschhausen-Carré in Stolberg-Gressenich, in a particularly quiet location close to the forest. Two bungalows form a semi-detached house.
The almost square house, with an exceptional frontage of around 10 metres, offers approx. 100 m² of living space. All living areas are on one level. There are no steps within the living area, and extra-wide doors make it easier to move around.
This makes the house particularly suitable not only for older people, but also for anyone who values comfortable, single-level living designed for the future.
The plot of approx. 230–240 m² has deliberately been kept manageable; another bungalow has a larger plot of approx. 330 m².
You buy directly from the seller – with no buyer’s commission.
Property description
The almost square floor plan allows for a spacious yet compact layout with short distances. The bungalow has 3 rooms as well as a kitchen, hallway, bathroom, guest WC and utility room. The living/dining area, bedroom, additional room – for example, as a study, guest room or children’s room – and bathroom are all on one level.
Above the living area is an additional attic space of approx. 52 m². This is not included in the stated living space and is intended to provide generous storage. It also leaves room for potential future conversion ideas.
The property also includes a terrace, a solidly built bicycle garage, as well as a parking space and carport. A garage can be provided as an optional extra.
The bungalow is offered ready for occupancy. Individual specification requests may be accommodated depending on the stage of construction and technical feasibility, and may affect the final purchase price. Construction is scheduled to begin in early 2027, with completion planned for late 2027.
The fixtures and building materials are all high-quality and attractive.
On the ground floor, the houses have 3 rooms, a kitchen, hallway, bathroom and guest WC. The kitchen can be open-plan or, if desired, enclosed.
The terrace, paved with large ceramic tiles, is sheltered from view.
The high-quality technical features, such as underfloor heating and a Vaillant air-to-water heat pump, are complemented by a photovoltaic system on the roof. At the request of the client or clients, this can be adapted or expanded as needed, as can the installation of a wallbox for your electric car. The highly insulated windows with electric roller shutters and the very sturdy aluminium front door not only meet the required higher standards for thermal insulation and good design, but also address the need for greater security.
On request, the bungalows can also be fitted with a modern air-conditioning system, providing a contemporary technical solution to future hot summers and the associated health risks.
This development is therefore in no way a collection of cookie-cutter houses. We offer you the greatest possible individuality and, of course, the opportunity to have your say in the design and fixtures and fittings.
Interested? Then please give us a call or send us an email! We look forward to hearing from you!
Wolfgang Reuter
Telephone: 0173 8270 004
Your destination goes to Google Maps only when you submit the form. TraumImmo neither stores nor logs it.
Enjoy the privileged residential location in the immediate vicinity of the forest, excellent air quality, pleasant neighbours and good infrastructure in Gressenich: shops (including in neighbouring Mausbach), banks, bus stops, a school, playgrounds, etc. are quick and easy to reach on foot or by bicycle.
 449.000 € New-build bungalow, suitable for seniors, in a quiet location close to the forest52224 Stolberg
 258.000 € Purchase price only €258,000.00 for a detached single-family home with garage in a good location in Stolberg - Zweifall.52224 Stolberg (Rheinland) / Zweifall
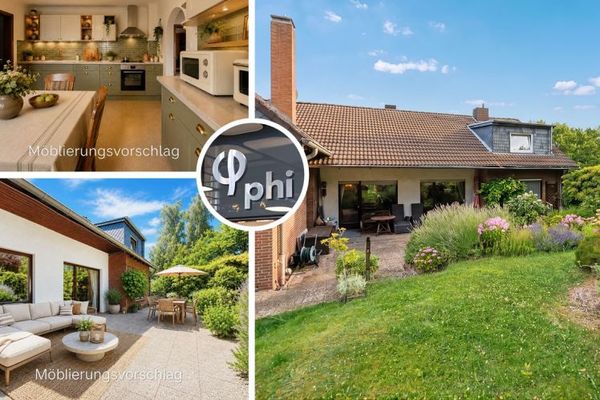 419.900 € PHI AACHEN: Spacious 7-room residence with a sunny garden in Stolberg-Mausbach!52224 Stolberg


