Calculate using this listing's purchase price. Every assumption is editable and all figures are non-binding estimates.
The initial payment is estimated as loan amount × (interest + repayment) ÷ 12. Individual lending terms, special repayments and further fees are not included. Tax, notary and agent costs may differ in your case. This is not a financing offer or financial advice.
Your inputs are calculated only in this browser and are not saved or sent to TraumImmo.
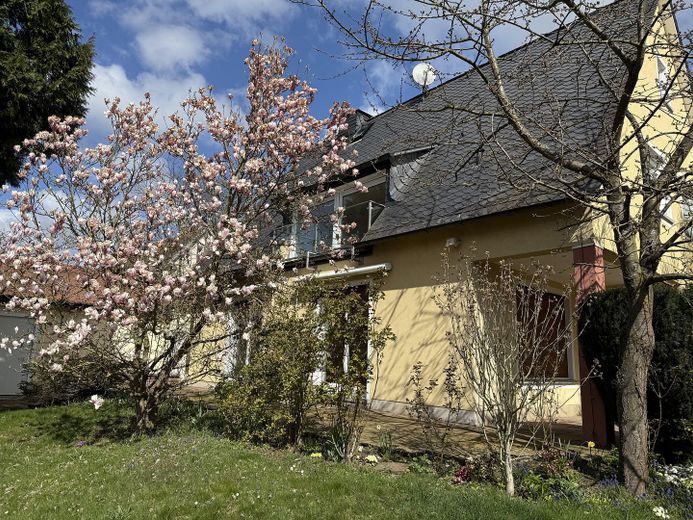
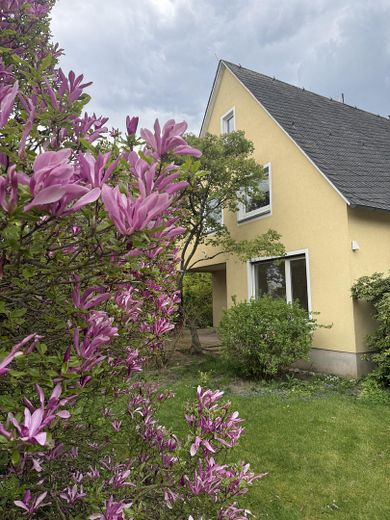
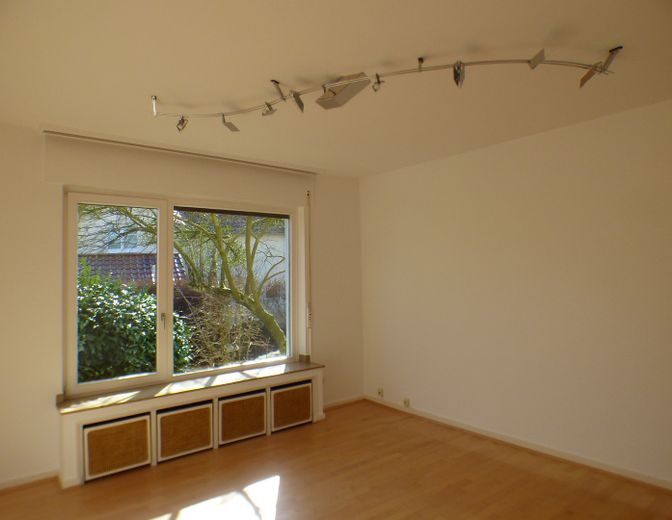
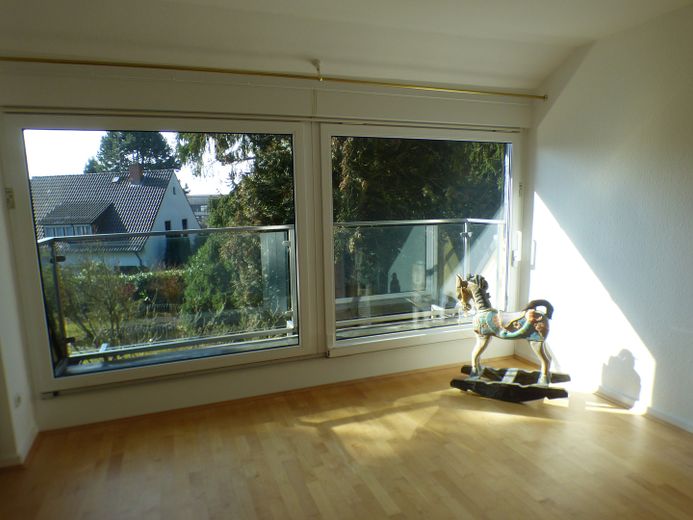
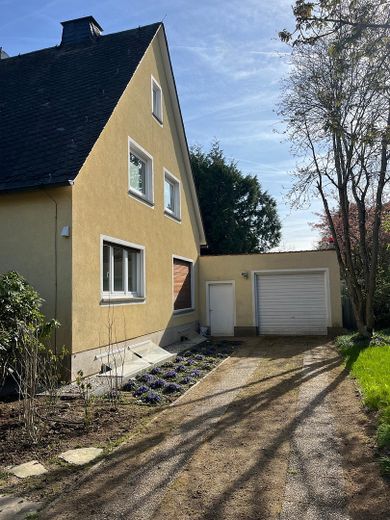
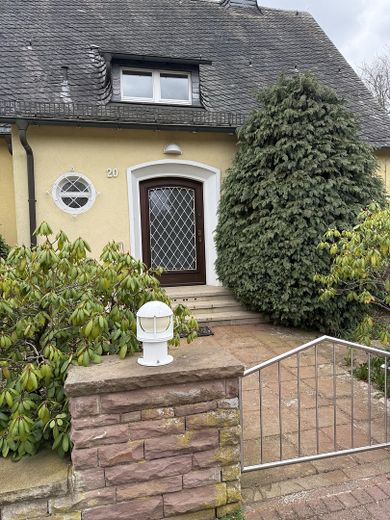
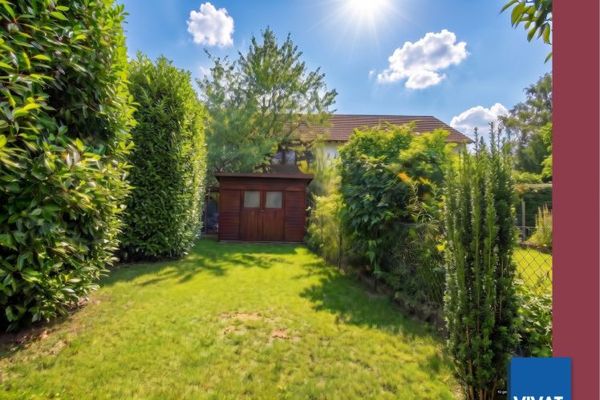
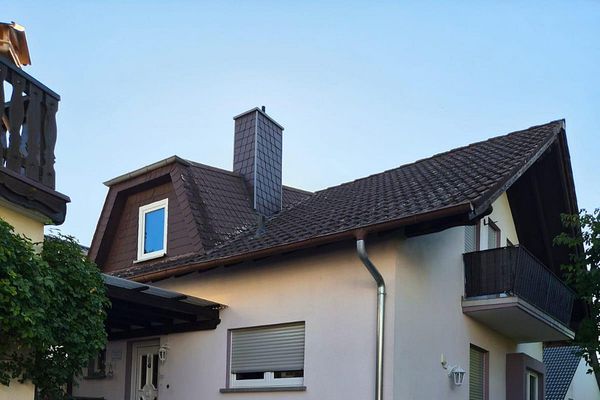
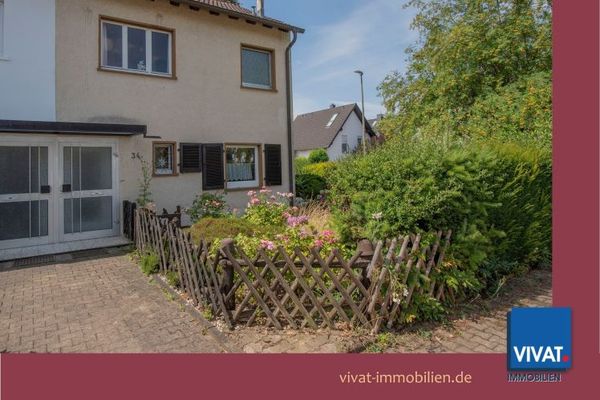
This detached single-family home (built in 1956) is situated in one of the most sought-after residential areas of Bad Homburg and impresses with its special charm and a high degree of privacy. The approximately 788 sqm plot is beautifully planted and pleasantly screened from the very quiet residential street and the neighbors by hedges, bushes and trees. The house has been comprehensively modernized on an ongoing basis since 1980. It received a natural slate roof, the roof surfaces were insulated, the electrical wiring was modernized, a floor-to-ceiling insulated-glass window was installed on the upper floor along with a small balcony in front of it, the exterior paintwork was renewed, parquet flooring was laid in all living areas, an additional shower room was installed in the basement, the drainage channel was renovated, a water treatment system was installed to protect the water pipes, the basement insulation was renewed, the entrance received a new flight of steps made of light granite, etc.
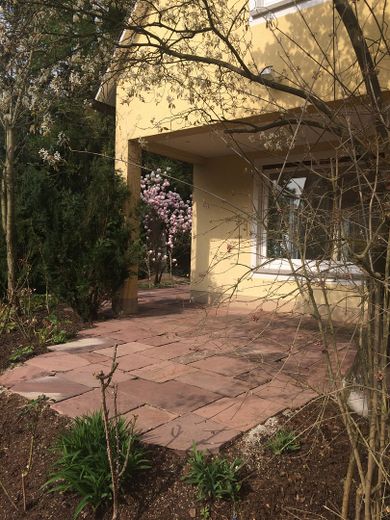
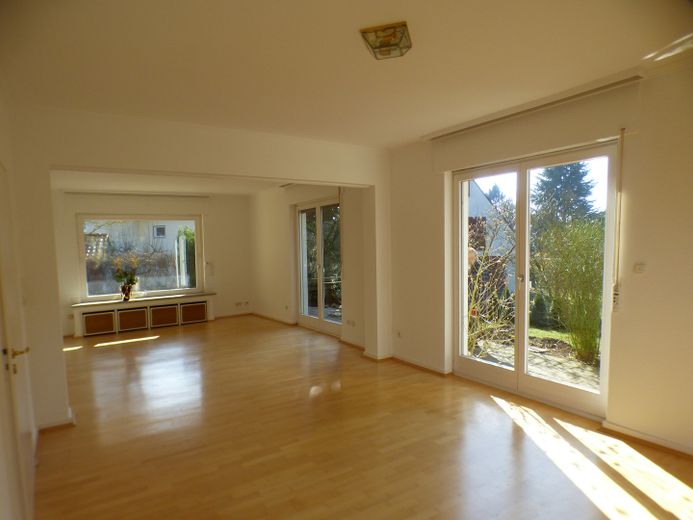
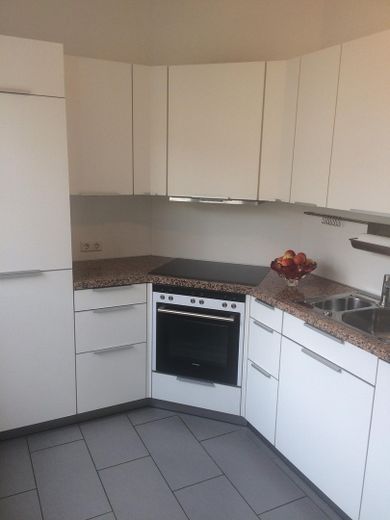
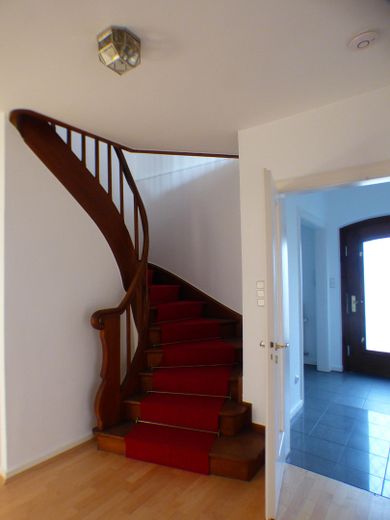
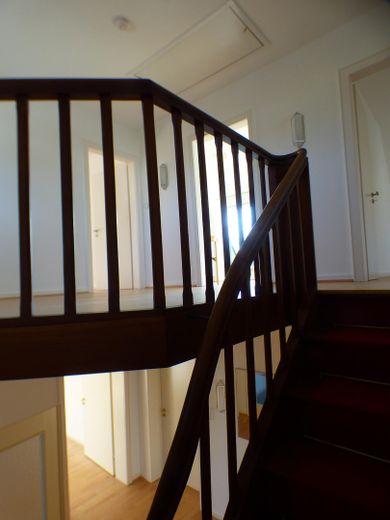
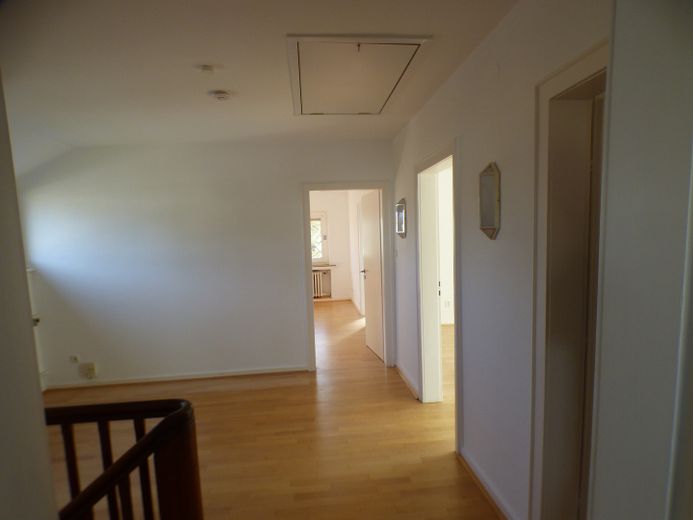
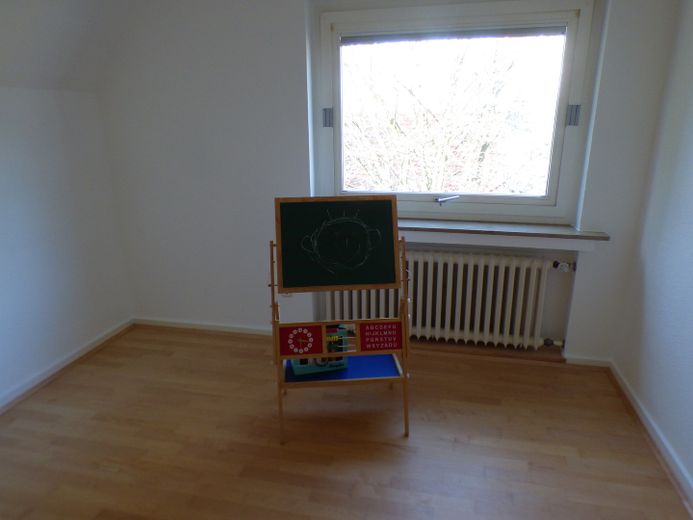
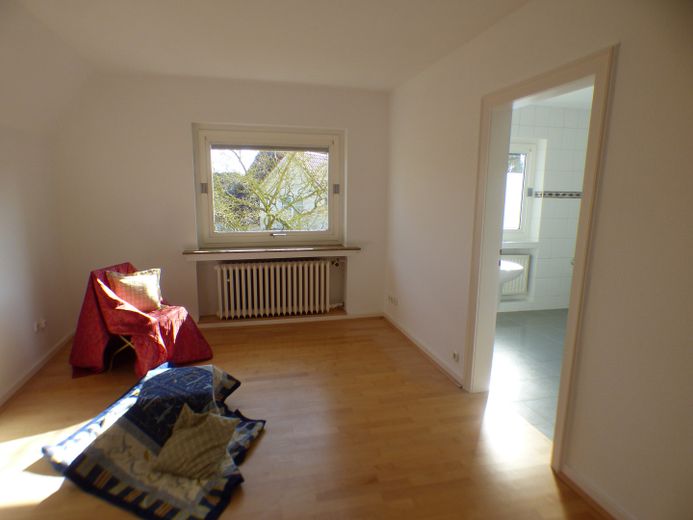
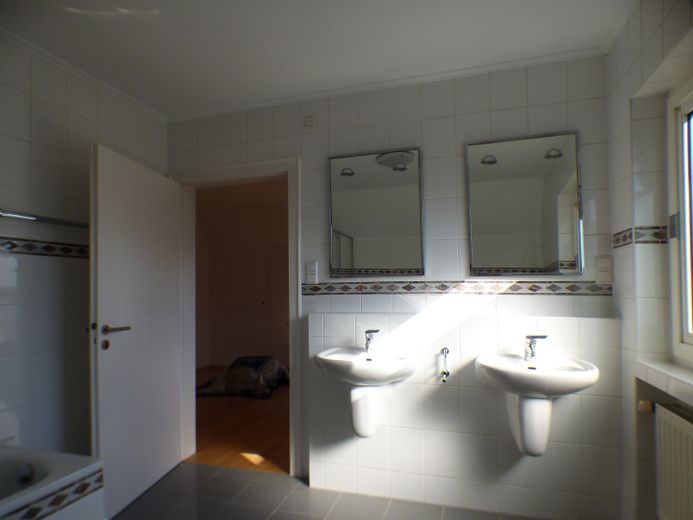
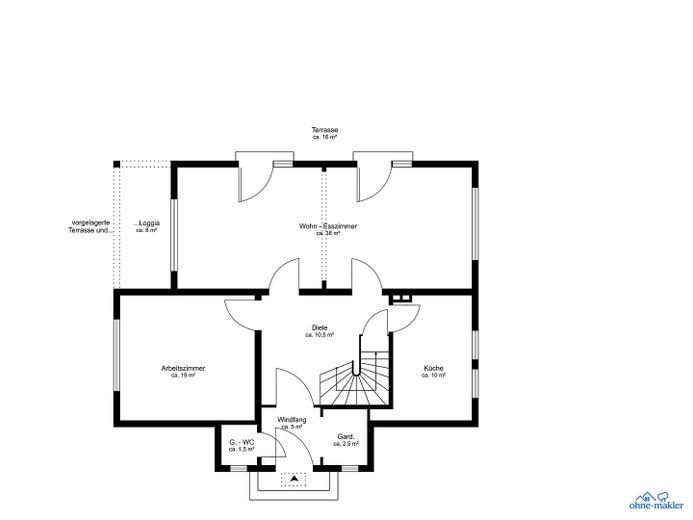
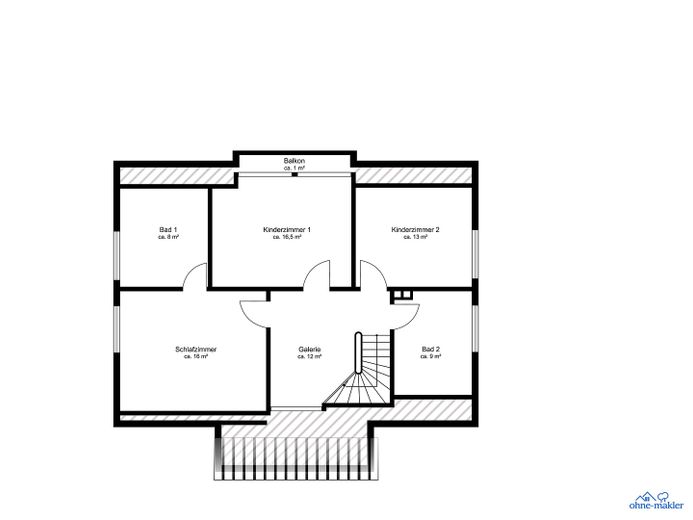
The living area is approximately 195 sqm plus approximately 100 sqm of usable floor space. Ceiling heights: ground floor 275 cm – upper floor 250 cm The ground floor contains an approximately 38 sqm living/dining room with two large windows and two terrace doors. In front of it is a sandstone terrace (approx. 16 sqm) equipped with awnings, and to the side a covered outdoor seating area (loggia) with a terrace in front (approx. 8 sqm). The ground floor also includes a spacious study (approx. 19 sqm) with views of the garden, a fitted kitchen (approx. 10 sqm), and a generous entrance area with cloakroom, vestibule, guest WC and hallway (approx. 18 sqm). The upper floor contains the master bedroom (approx. 16 sqm) with its own bathroom/WC with bathtub and two children's bedrooms (approx. 17 sqm with a small balcony and approx. 13 sqm), as well as a shower room/WC. In front of the rooms is a gallery measuring approximately 12 sqm The attic has been converted into a large hobby room with an additional storage room, accessible via a retractable ladder. The basement contains another shower room/WC, two converted heated storage rooms (each approx. 13 sqm), and a laundry room (approx. 8 sqm). The house includes a detached garage with an automatic sectional door, in front of which another vehicle can still be conveniently parked on the driveway. Behind the garage is a large outdoor seating area with a sandstone terrace.
Fittings and features, as described
- Parquet flooring (light Canadian maple) in all living areas - Tiling in bathrooms and ancillary rooms - Double-glazed windows - Electric wooden roller shutters on the ground floor - Fitted kitchen with granite worktops - Mains natural gas central heating (modernized) with hot water preparation - Water treatment system (built in 2017) - Awnings for the terrace area - Built-in cupboard in the basement
The building’s final energy consumption is 160.5 kWh/(sqm.a) The user-friendly water treatment system from perma-trade Wassertechnik, "permasolvent aktiv plus" (built in 2017), protects water pipes and sanitary fixtures from limescale deposits without chemicals, improves energy efficiency and, through oxygen activation, protection against germs, and revitalizes the drinking water. The worktops of the white fitted kitchen are made of rosa porino granite.
Other
Notes: - All measurements without guarantee! - To avoid unnecessary effort, the processing of inquiries from interested parties requires that meaningful information about the financing of the purchase price and the creditworthiness of the interested parties be sent in advance (see Terms and Conditions Ohne-Makler, property listings, Section 4 "Buyer Pass").
Location
Area and routes
Plan a route
Your destination goes to Google Maps only when you submit the form. TraumImmo neither stores nor logs it.
Location details
The house is located in the villa district Ellerhöhe/Zollstock (postcode 61352) in a southwest-facing position away from the road on a very quiet side street. The area is heavily landscaped with greenery and consists mainly of detached, loosely arranged single-family houses. To preserve the existing high residential quality, the development plan stipulates that the existing garden areas must in any case be retained and densification may only take place to a moderate extent. You benefit from the very good infrastructure of Bad Homburg as the largest town in the Vordertaunus (approx. 55,000 inhabitants) with all doctors, a new district hospital, kindergartens, all types of schools, shopping facilities, a wide range of cultural offerings as well as many sports and leisure activities and public transport. The Vordertaunus with its forests and meadows lies right on the doorstep. The Roman fort Saalburg on the Limes, rebuilt by Emperor Wilhelm II, the world's only completely restored Roman fort, can be reached by car in 30 minutes. The renowned Kaiserin-Friedrich-Gymnasium, the popular Taunus-Therme, the Seedamm pool (outdoor and indoor pool) and the spa park with tennis and golf club are within walking distance in the immediate vicinity, as is the Hardtwald local recreation area. Bad Homburg city center with its shopping streets and the palace park with the castle of the former Landgraves of Hesse-Homburg can also be reached on foot via the spa park. The distance to Frankfurt city center via the A 661 is approx. 16 km. All in all, an excellent macro and micro location of lasting value.