| Type | Detached house |
|---|---|
| Living area approx. | 123 m² |
| Bedrooms | 3 |
| Rooms | 5 |
|---|---|
| Bathrooms | 2 |
| Plot area | 618 m² |
|---|
| Purchase price | 790.000 € |
|---|---|
| Price per m² | 6,422.76 €/m² |
| Commission | 3,57% |
Calculate using this listing's purchase price. Every assumption is editable and all figures are non-binding estimates.
The initial payment is estimated as loan amount × (interest + repayment) ÷ 12. Individual lending terms, special repayments and further fees are not included. Tax, notary and agent costs may differ in your case. This is not a financing offer or financial advice.
Your inputs are calculated only in this browser and are not saved or sent to TraumImmo.
More financing calculators and assumptionsBuilt for eternity (at least for a few generations)
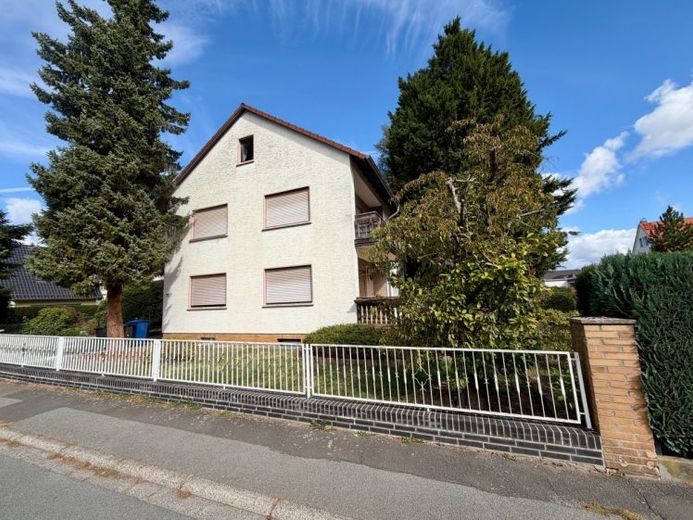
The detached single-family house was built in solid construction in 1963 and extended with a garage in 1965. The exterior walls are 30 cm thick, the basement walls even 36.5 cm. The roof is executed as a purlin roof with brown interlocking tiles. The house has stood firmly on its foundation for over sixty years, and that is precisely what can be built upon well today. With 123 m² of living space across 5 rooms, it offers space for families who want to live together but also want a retreat for everyone. This is also reflected in the floor plan: life is lived on the ground floor, while the upper floor offers privacy.
Ground floor: entrance hall, hallway, bathroom, kitchen, living room, dining room, terrace
Upper floor: hallway, bathroom, dressing room, room 1, room 2 (with balcony), room 3, stairs to the attic
Basement level: hallway, boiler room, two storage rooms, laundry room, party room
There is a lot to do:
The house has a few decades under its belt, and it shows. The wooden windows from 1964/1969 are showing their age, the bathroom from the early nineties is waiting for new ideas, and the gas heating system from 1990 would welcome a well-deserved retirement. The original heating system was an oil-fired one; the gas supply came only later.
Behind the house is the fenced garden with mature trees. In high summer you will find cool spots there, and under the large trees the evening begins all by itself. There is also a covered barbecue area and a small garden shed for everything that otherwise has no place.
Three paths to your dream home:
The DIY romantic: gut renovation with character. The substance is there, and so is the room layout. In a gut renovation, you renew the building services, energy efficiency and fittings while retaining the charm of the existing building.
The new-build visionary: demolition and new construction according to your own plans. A 618 m² plot is a generous basis for your dreams. Under § 34 BauGB, the new building must fit in with its surroundings. A preliminary building inquiry with the building authority clarifies in advance what size and type of construction are possible.
The forward-looking project developer: developers welcome. This plot also offers an exciting starting point for developers. The framework conditions can be clarified together in advance.
On a side note: The attic has already been converted. No permit is on file for this. Subsequent approval or inclusion in a gut renovation is conceivable; a binding assessment can but only the building authority.
There are no limits to your creative ideas with this property!
We will be happy to answer all your questions. We look forward to hearing from you!
Your destination goes to Google Maps only when you submit the form. TraumImmo neither stores nor logs it.
 699.000 € Two-family house with garden & great potential in Bad Homburg (Ober-Erlenbach)61352 Bad Homburg vor der Höhe
 2.150.000 € Villenlage Bad Homburg - repräsentative Adresse61352 Bad Homburg– Bad Homburg vor der Höhe


