| Type | Block of flats |
|---|---|
| Living area approx. | 172 m² |
| Bedrooms | 5 |
| Rooms | 8 |
|---|---|
| Bathrooms | 2 |
| Plot area | 453 m² |
|---|---|
| Usable floor area | 172 m² |
| Purchase price | 699.000 € |
|---|---|
| Price per m² | 4,063.95 €/m² |
| Commission | 0 |
Calculate using this listing's purchase price. Every assumption is editable and all figures are non-binding estimates.
The initial payment is estimated as loan amount × (interest + repayment) ÷ 12. Individual lending terms, special repayments and further fees are not included. Tax, notary and agent costs may differ in your case. This is not a financing offer or financial advice.
Your inputs are calculated only in this browser and are not saved or sent to TraumImmo.
More financing calculators and assumptionsProperty no.: 1072332
This two-family home, built in 1961 using solid masonry construction, is situated in a quiet yet highly sought-after location in the Ober-Erlenbach district of Bad Homburg. With a total of eight rooms, the property offers exceptionally generous space and is perfect for large families, multi-generational living, or the option of occupying one unit yourself and renting out the second. Although the house is generally in need of renovation, its solid underlying structure provides an ideal basis for creating a home tailored entirely to your own ideas.
Layout & Features
Ground floor (3 rooms):
- Comprises three rooms, including a large, welcoming living area with an adjoining kitchen.
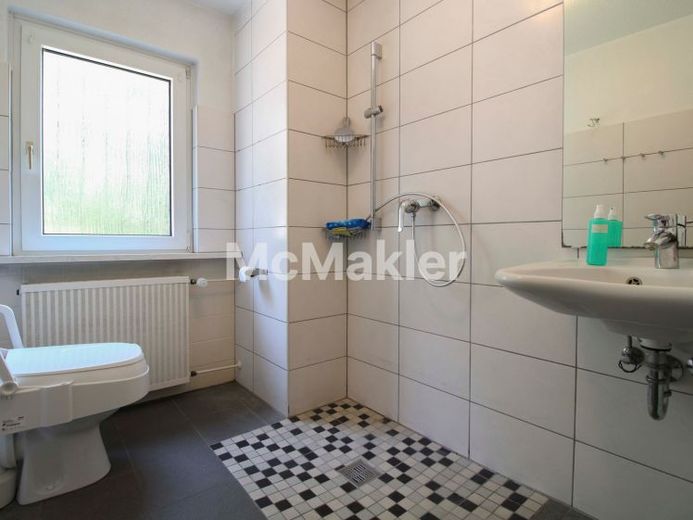
- In addition to a large and a smaller bedroom, the floor also includes a practical bathroom with natural light
- The bathroom has already been modernized and is fitted with a contemporary, walk-in shower
- The ground floor opens directly onto a large terrace, offering plenty of space to relax outdoors
Upper floor & attic (5 rooms):
- The second residential unit has a total of 5 rooms distributed across the upper floor and attic
- The upper floor features a very attractive, large living area with an adjoining kitchen, a bedroom, and access to a large balcony
- The attic contains two further large bedrooms, an office, and an additional storage room for practical storage space
Garden, Ancillary Areas & Highlights
- Garden: The attractive garden features a manageable, easy-to-maintain area and provides pleasant outdoor space
- Absolute highlight: additional ancillary space directly adjoining the garage, with its own bar and a cozy bench – ideal for sociable evenings with family and friends
Parking & Construction Details
- Parking spaces & garage: In addition to a large garage, two covered parking spaces are available
- Windows & structure: The existing double-glazed plastic windows and solid masonry construction provide a reliable foundation for all future renovations
Your destination goes to Google Maps only when you submit the form. TraumImmo neither stores nor logs it.
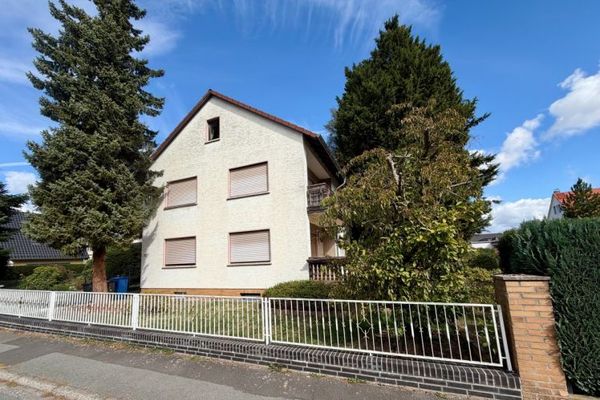 790.000 € Solid house with a large plot and plenty of creative scope61352 Ober-Erlenbach
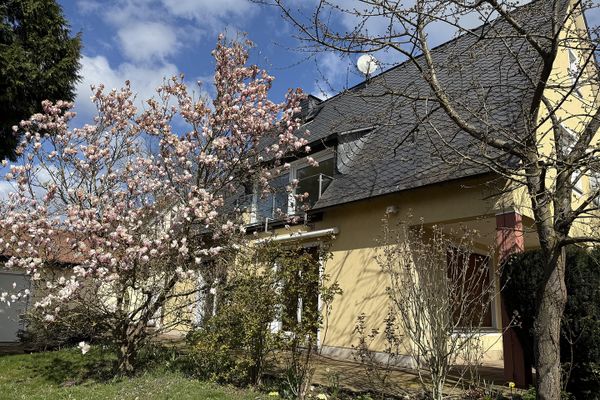 2.150.000 € Villenlage Bad Homburg - repräsentative Adresse61352 Bad Homburg– Bad Homburg vor der Höhe
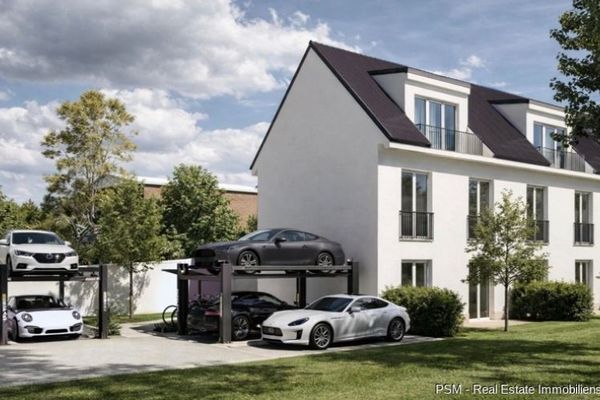 799.000 € 10333 - VERSATILE new-build terraced house, FIRST OCCUPANCY IN A NICE LOCATION IN BAD HOMBURG (KIRDORF)61350 Bad Homburg vor der Höhe


