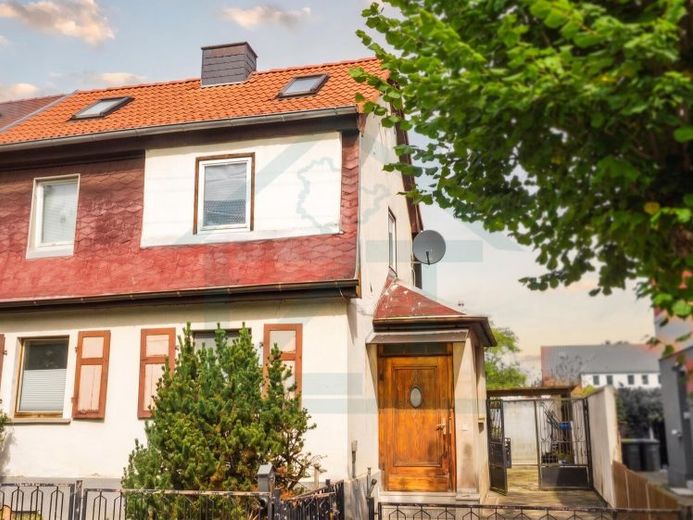
| Type | Semi-detached house |
|---|---|
| Living area approx. | 86 m² |
| Bedrooms | 3 |
| Rooms | 4 |
|---|---|
| Bathrooms | 1 |
| Plot area | 462 m² |
|---|---|
| Usable floor area | 30 m² |
| Purchase price | 90.000 € |
|---|---|
| Price per m² | 1,046.51 €/m² |
| Commission | 4,17% |
Calculate using this listing's purchase price. Every assumption is editable and all figures are non-binding estimates.
The initial payment is estimated as loan amount × (interest + repayment) ÷ 12. Individual lending terms, special repayments and further fees are not included. Tax, notary and agent costs may differ in your case. This is not a financing offer or financial advice.
Your inputs are calculated only in this browser and are not saved or sent to TraumImmo.
More financing calculators and assumptionsThis semi-detached house, built in 1928, is situated in an established residential area of Camburg and offers a solid structure for an individual renovation project.
The property offers versatile development opportunities for tradespeople, investors or families wishing to design their own home according to their personal ideas.
With a living area of approx. 86 m², the accommodation is spread over the ground floor and an upper floor, as well as an already converted attic.
In addition to the central living room, the ground floor contains a kitchen as well as hallway and storage areas.
The upper floor comprises two flexibly usable rooms and the bathroom.
The converted attic, with its exposed wooden beams, creates charming accents and additional space for residential or work purposes.
The house has a full basement, providing valuable additional usable space. In addition to the heating and oil storage rooms, this level contains a practical laundry room. The separate access from here directly into the garden is particularly convenient, ensuring pleasantly short routes in everyday life.
A paved courtyard in the entrance area provides parking space for two cars.
The property also includes practical outbuildings offering valuable storage space or room for a workshop. The paved courtyard leads to a garden that offers ideal design opportunities for dedicated hobby gardeners or as a natural play area for children.
Your destination goes to Google Maps only when you submit the form. TraumImmo neither stores nor logs it.
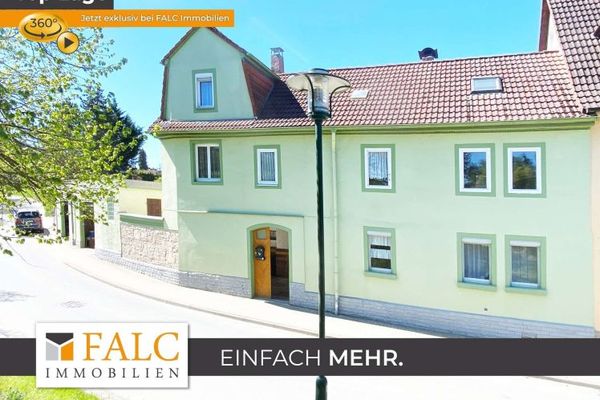 127.000 € Dorndorf-Steudnitz: Lots of space, many possibilities: house, potential for granny flat for families07774 Saaleplatte
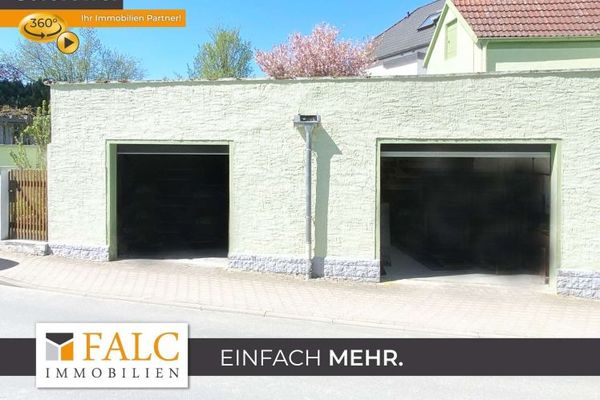 127.000 € Dorndorf-Steudnitz: Dream garage with a house around it: ideal for tinkerers, DIY enthusiasts, people with skill07774 Dorndorf-Steudnitz

