| Type | Detached house |
|---|---|
| Living area approx. | 187 m² |
| Bedrooms | 3 |
| Rooms | 6 |
|---|---|
| Bathrooms | 2 |
| Plot area | 1187 m² |
|---|
| Purchase price | 552.900 € |
|---|---|
| Price per m² | 2,956.68 €/m² |
| Commission | no commission for buyers |
Calculate using this listing's purchase price. Every assumption is editable and all figures are non-binding estimates.
The initial payment is estimated as loan amount × (interest + repayment) ÷ 12. Individual lending terms, special repayments and further fees are not included. Tax, notary and agent costs may differ in your case. This is not a financing offer or financial advice.
Your inputs are calculated only in this browser and are not saved or sent to TraumImmo.
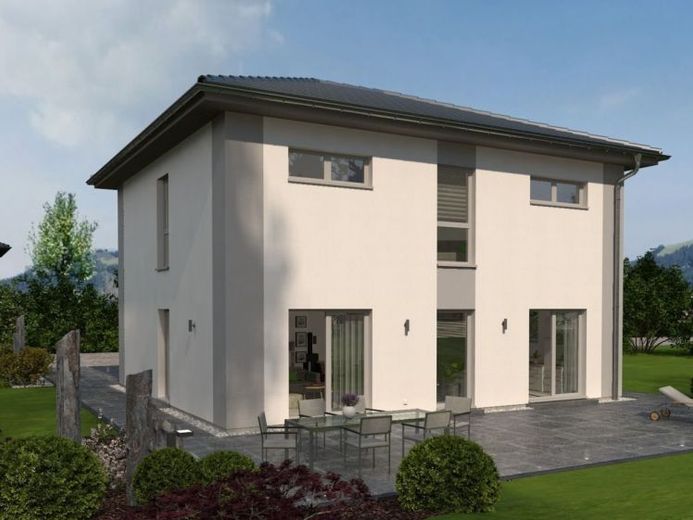
More financing calculators and assumptionsThe garden view shows two equivalent living levels. In Stadtvilla 16, there are only 1.66 m² between the ground floor with 94.10 m² and the upper floor with 92.44 m². Downstairs, a living-dining-kitchen area of around 50 m² forms the shared center. Upstairs, there is not a small sleeping area, but an almost equally large level for retreat and individual rhythms.
Stadtvilla 16 does not simply distribute its 186.54 m² across two floors. It gives both levels a clear purpose. Shared life takes place downstairs. Upstairs begins the area for retreat, work, sleeping and personal rhythms.
The difference between the two levels is only 1.66 m². Therefore, the upper floor with 92.44 m² is not a subordinate sleeping area. It is almost as large as the ground floor with 94.10 m² and remains a fully-fledged second level.
On the ground floor, the living, dining and cooking area of around 50 m² forms the shared center. Large window fronts and direct access outside are part of this area. How daylight, orientation and the outdoor area will actually feel later also depends on the specific plot and the final planning.
The kitchen is directly adjacent to the pantry and utility room. This helps when purchases, supplies and practical routines should not end up in the middle of the living area. A study and a guest WC complete the ground floor. This allows work, visitors and family life to take place without everything requiring the same room.
The open hallway leads to the upper floor. Here are the parents’ area with bedroom, dressing room and bathroom, as well as two children’s rooms with their own bathroom between them. A storage room completes this level. The rooms upstairs are therefore not intended only for nighttime, but also for times when everyone needs their own area.
Stadtvilla 16 comprises five rooms, three bathrooms and two floors. The 22° hipped roof defines the house’s calm, balanced exterior appearance.
The design is less suitable if only a compact living area or single-level living is desired. Its strength lies in two almost equally large levels: the shared center downstairs, and personal time upstairs.
Your destination goes to Google Maps only when you submit the form. TraumImmo neither stores nor logs it.
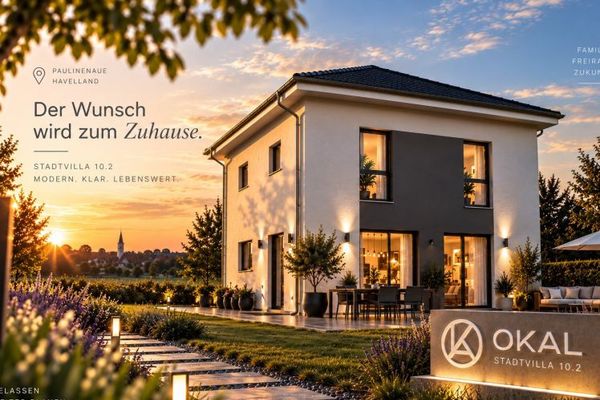 468.900 € The last journey of the day should be the most beautiful.14641 Paulinenaue
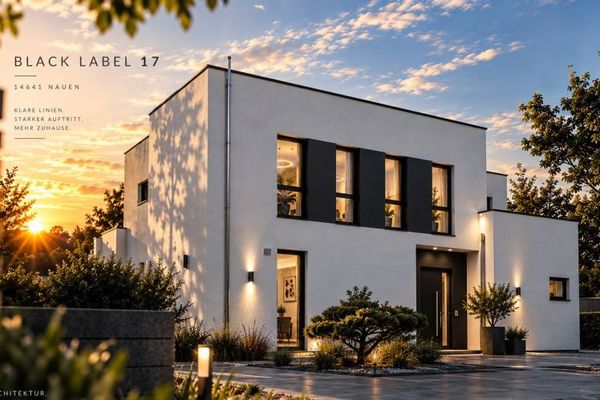 773.900 € 200 m² are of little help if you still get in each other’s way.14641 Nauen
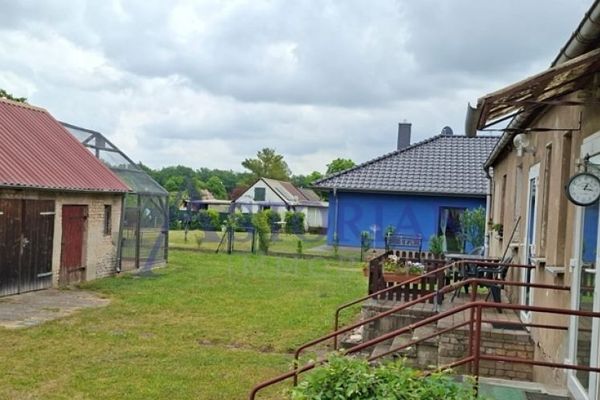 550.000 € Apartment building, attractive investment property14641 Paulinaue

