| Type | Detached house |
|---|---|
| Living area approx. | 150 m² |
| Bedrooms | 5 |
| Rooms | 7 |
|---|---|
| Bathrooms | 1 |
| Plot area | 1396 m² |
|---|---|
| Usable floor area | 100 m² |
| Purchase price | 200.000 € |
|---|---|
| Price per m² | 1,333.33 €/m² |
| Commission | no commission for buyers |
Calculate using this listing's purchase price. Every assumption is editable and all figures are non-binding estimates.
The initial payment is estimated as loan amount × (interest + repayment) ÷ 12. Individual lending terms, special repayments and further fees are not included. Tax, notary and agent costs may differ in your case. This is not a financing offer or financial advice.
Your inputs are calculated only in this browser and are not saved or sent to TraumImmo.
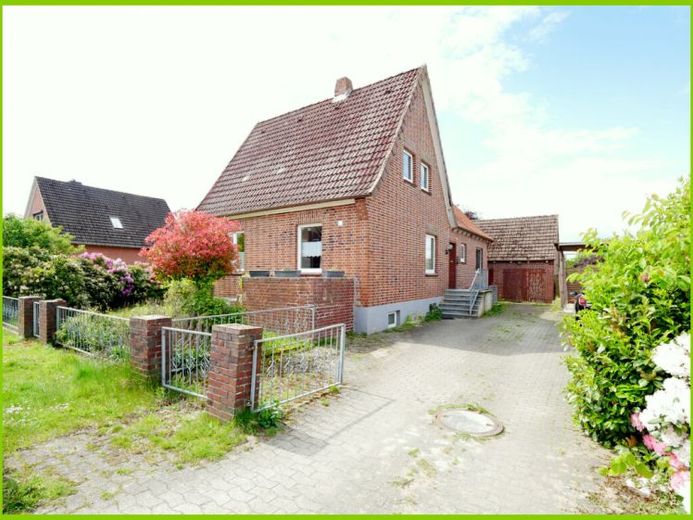
More financing calculators and assumptionsAs soon as you arrive, the wide driveway with gate catches your eye. Behind it, there is space for several cars, and there is also an older garage on the property.
Entrance Area and Ground Floor
The entrance area, newly created a few years ago, leads directly into the hallway. From here, the older part of the house connects with the extension. Straight ahead is the living room, which appears pleasantly bright thanks to its large windows. Through an archway, you continue directly into the kitchen, which was completely redesigned in 2020 and equipped with high-quality appliances. Practical for everyday life and ideal when things need to move quickly during family life.
Along the hallway, you reach the modern bathroom, which was completely renovated a few years ago. It is equipped with a large shower, bathtub, washbasin and heated towel rail. In the older part of the house, there is also another room currently used as a storage room.
From the hallway, you can also reach the "old part" of the house and have access to another utility room with a washing machine connection. Two further rooms lead off from here, which can be used flexibly as bedrooms, children’s rooms or offices.
The wooden staircase leads to the upper floor. Here, there are three spacious rooms, all well laid out. Some of the floors have already been renewed and fitted with new laminate. Some windows and floors in the house have also been renewed, further reinforcing the modernized impression.
The attic is used as storage space, as there is not sufficient headroom.
The house has two separate basement areas. One basement is directly accessible from the house and offers three rooms. The second basement can be reached via an external entrance. The gas condensing heating system, renewed in 2012, is also located there.
The property is generously sized at almost 1400 m² in total and offers an unobstructed view of the greenery. It is a heritable building right property; the details are best discussed during a personal appointment.
A solid, partially modernized house with plenty of space and many possible uses, offering the whole family room to maneuver in everyday life.
Your destination goes to Google Maps only when you submit the form. TraumImmo neither stores nor logs it.


