Published on 29/11/2025 · Last checked on 14/08/2026
| Plot area | 9526 m² |
|---|
| Service charge | 4 € |
|---|---|
| Commission | no commission for buyers |
The property is a prestigious office building consisting of a longitudinal wing from which 4 connected transverse wings (L1–L4) branch off in a comb-like layout. A wide and open access route (the so-called Lichtmagistrale) forms the central access axis, from which each transverse wing is accessed via its own autonomous entrance area. All entrances are finished with natural stone and enhanced with glass elements and plants. Landscaped courtyards between the transverse wings create a pleasant ambience.
The property comprises 2 underground parking levels, a ground-floor level and 4 office levels. The ground floor features a large viewing terrace with an attached staff restaurant and a coffee bar. A new fitness studio on the ground floor rounds off the range of services. Some ground-floor areas can also be used as service, conference and/or showroom space. The upper floors contain flexibly divisible and modernly equipped office space. Additional storage/archive space can be rented in the basement.
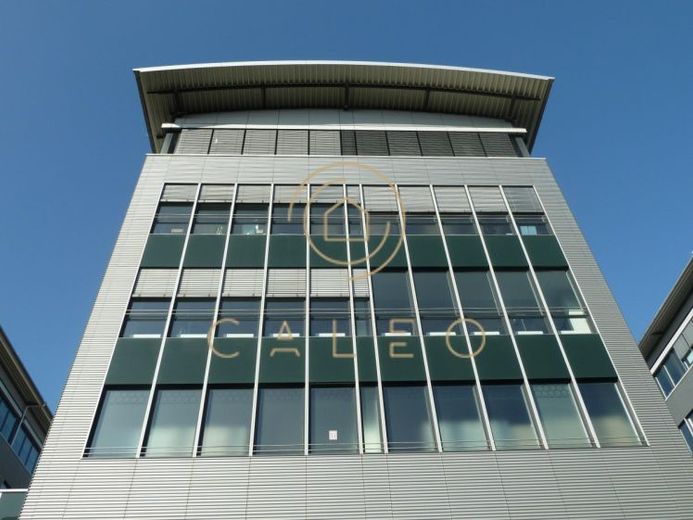
The property is distinguished by its striking architecture with curved roofs and a modern aluminium-and-glass façade. The generous window areas provide a bright and welcoming working atmosphere. All floors also receive natural light and ventilation through the landscaped courtyards.
Your destination goes to Google Maps only when you submit the form. TraumImmo neither stores nor logs it.