| Type | Semi-detached house |
|---|---|
| Living area approx. | 149 m² |
| Bedrooms | 2 |
| Rooms | 3 |
|---|---|
| Bathrooms | 1 |
| Plot area | 480 m² |
|---|---|
| Usable floor area | 149 m² |
| Purchase price | 430.000 € |
|---|---|
| Price per m² | 2,885.91 €/m² |
| Commission | 0 |
Calculate using this listing's purchase price. Every assumption is editable and all figures are non-binding estimates.
The initial payment is estimated as loan amount × (interest + repayment) ÷ 12. Individual lending terms, special repayments and further fees are not included. Tax, notary and agent costs may differ in your case. This is not a financing offer or financial advice.
Your inputs are calculated only in this browser and are not saved or sent to TraumImmo.
More financing calculators and assumptionsProperty no.: 1072794
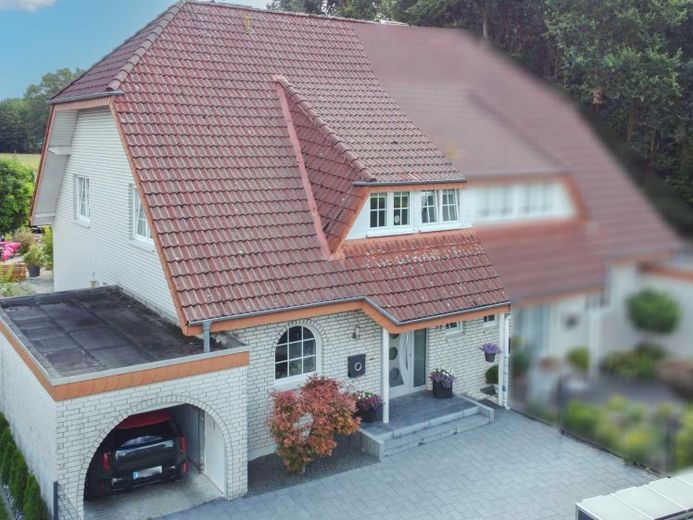
This well-maintained property, extensively renovated and modernized over the years, combines spacious living with well-considered features and a particularly appealing outdoor area. The solidly built, clinker-brick-faced and fully basemented house currently offers three spacious rooms. In accordance with the original plans, it would be possible to create an additional bedroom in the attic.
The ground floor comprises the guest WC, kitchen and spacious living and dining area with a modern wood-burning stove. The conservatory added in 2002 extends the living area and creates a beautiful connection to the garden. External shading provides pleasant shade on sunny days and supports year-round use.
The Häcker fitted kitchen included in the purchase price is equipped to a high standard and has been further modernized technically. Features include a side-by-side refrigerator with ice dispenser, a Sizzle Zone, a Bosch steam oven and a built-in automatic coffee machine. The modernized bathroom enhances living comfort with a spacious walk-in shower.
Underfloor heating throughout the ground floor ensures pleasant living comfort, while the attic rooms are heated conventionally and as needed via radiators. The gas condensing heating system has been modernized; among other things, the underfloor heating manifold was replaced and hydraulic balancing was carried out. The fully basemented area provides additional usable space as well as an infrared sauna.
A particular highlight is the approximately 480 m² plot. The high-quality landscaped garden offers several seating and secluded areas, a covered patio, a barbecue area and a garden house with electrical infrastructure. Well water is also available for garden irrigation.
A garage with an electric door and two additional outdoor parking spaces provide convenient parking options. The quiet cul-de-sac location, natural surroundings and family-friendly neighborhood complete the overall picture.
The property is presented in very well-maintained condition and can be occupied at relatively short notice.
Your destination goes to Google Maps only when you submit the form. TraumImmo neither stores nor logs it.
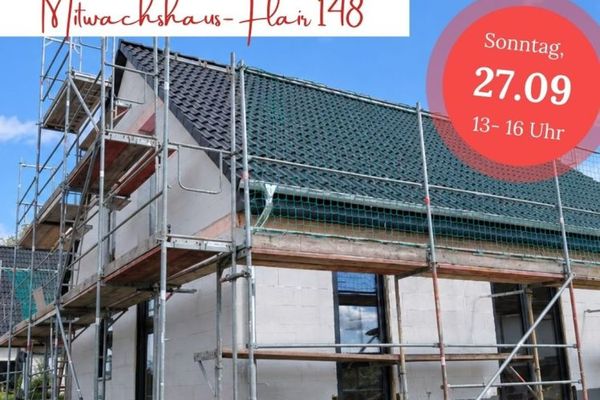 390.000 € Invitation to a construction site viewing on 27.09.202633758 Schloß Holte-Stukenbrock
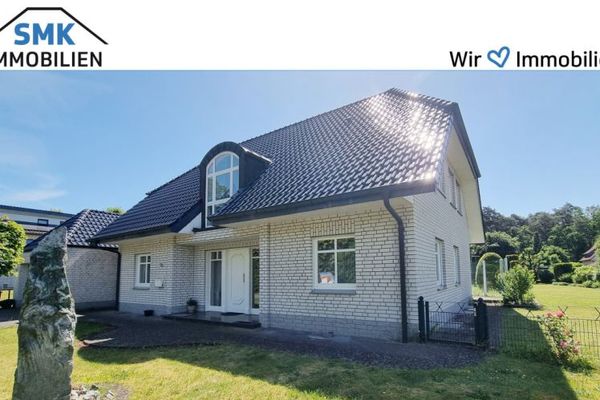 690.000 € A property with special flair – spacious detached house on an extraordinary plot!33758 Schloß Holte-Stukenbrock
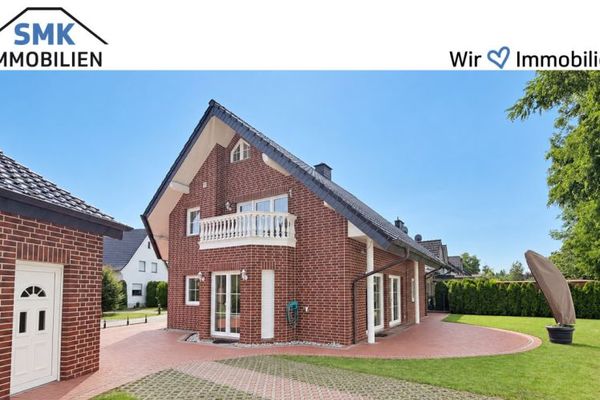 530.000 € One house, many possibilities – living & working or multigenerational living in Stukenbrock-Senne!33758 Schloß Holte-Stukenbrock

