Calculate using this listing's purchase price. Every assumption is editable and all figures are non-binding estimates.
The initial payment is estimated as loan amount × (interest + repayment) ÷ 12. Individual lending terms, special repayments and further fees are not included. Tax, notary and agent costs may differ in your case. This is not a financing offer or financial advice.
Your inputs are calculated only in this browser and are not saved or sent to TraumImmo.
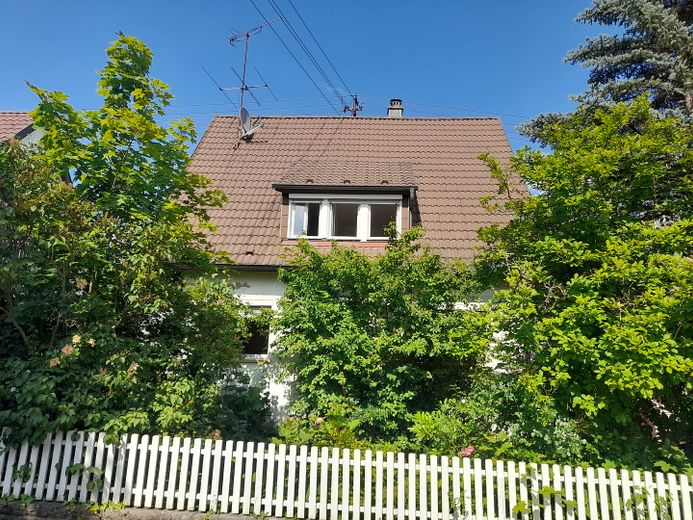
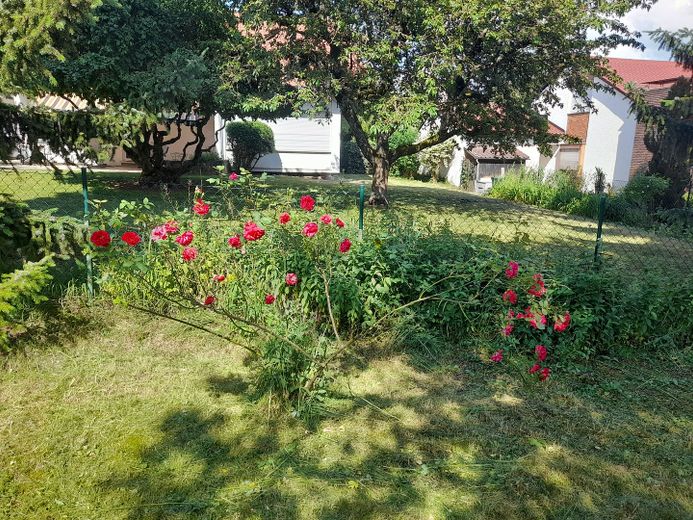
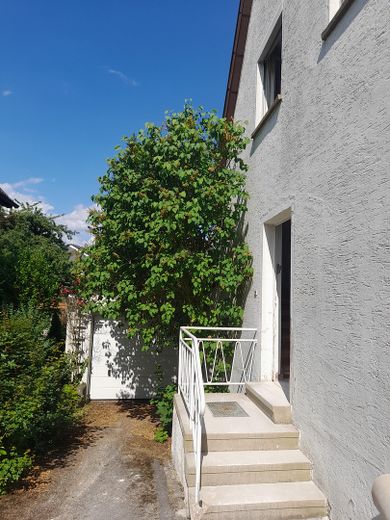
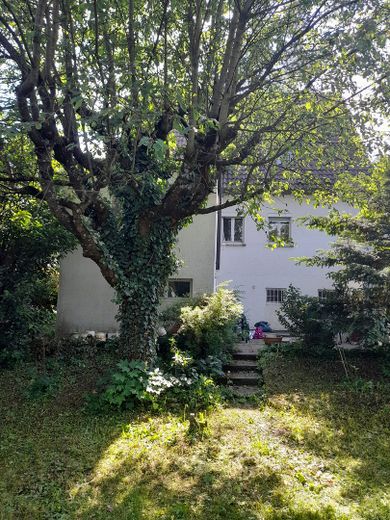
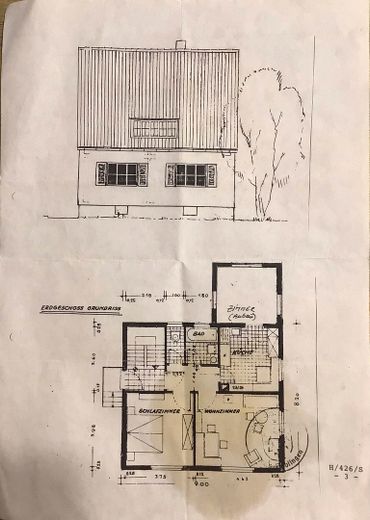
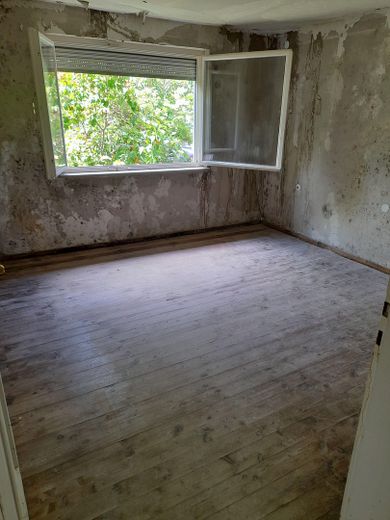
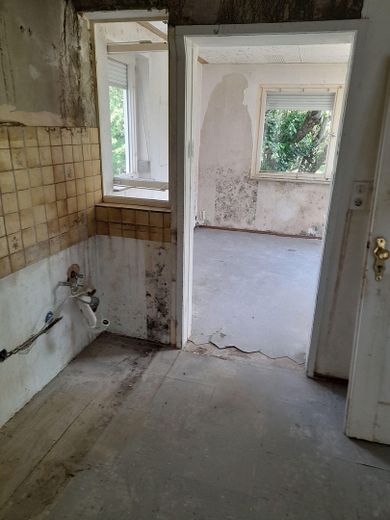
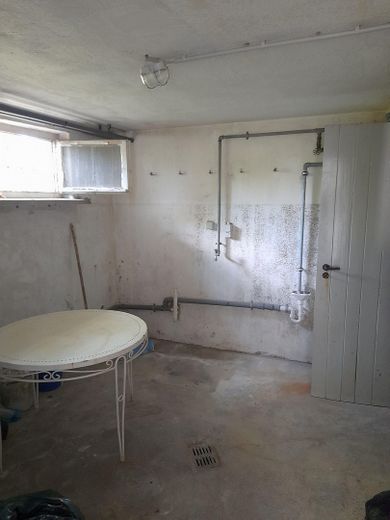
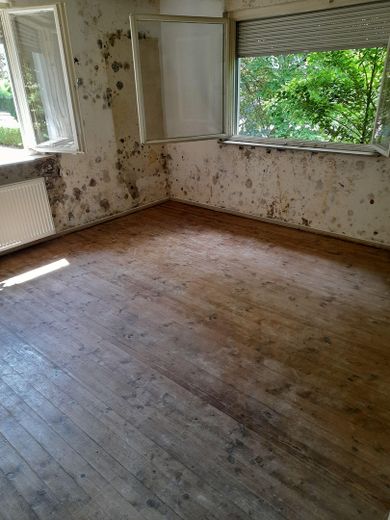
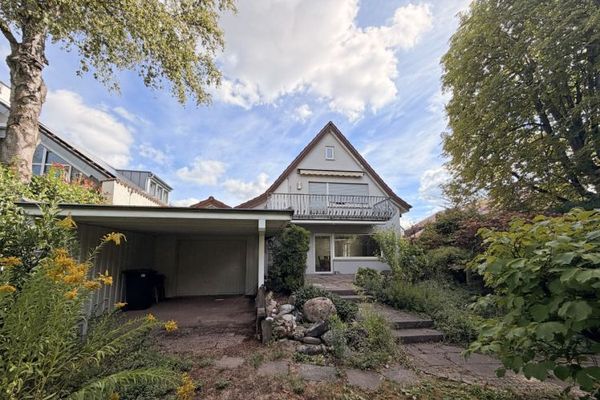
Prime location in Sindelfingen, surrounded by greenery, yet everything right on your doorstep. Sindelfingen Town Hall 1 km, Badezentrum 1 km, S-Bahn to Stuttgart 2 km. A 81 motorway 2 km. Upscale neighborhood with distinguished surroundings! A property for enthusiasts with views and sunshine. Beautiful garden with mature trees and forest views towards the hospital and Badezentrum, idyllic location with upscale surroundings. The house can be renovated due to water damage. The house has now been cleared and is dry. The main apartment is located on the ground floor and offers you many design possibilities over approx. 124 m² of living space.
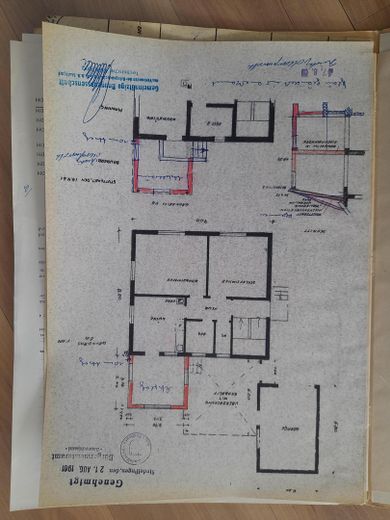
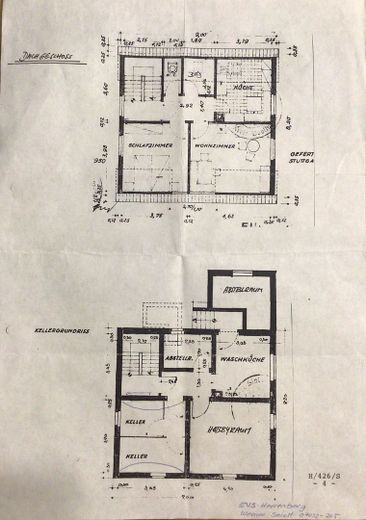
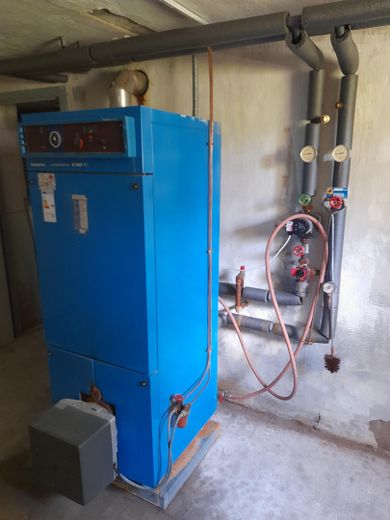
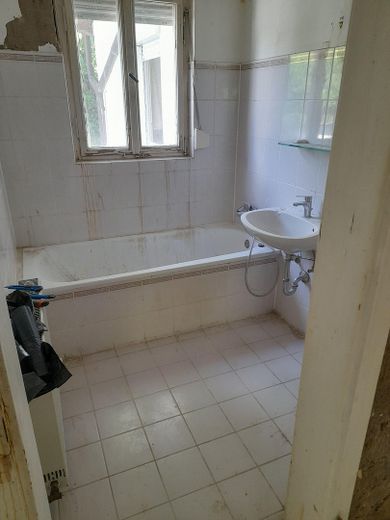
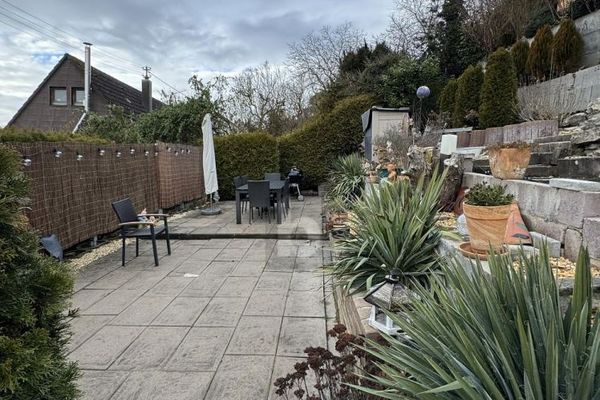
The house offers great potential for renovation according to individual preferences. A complete renovation of the floors, ceilings and walls is sufficient. A special highlight of the house is that, for tax purposes, it can be used as a single-family or two-family house. Thus, the house also offers sufficient space for a large family or as a multigenerational home. The ground floor comprises the kitchen, a dining room in the extension with forest views, the living room and a dining room, a tiled white bathroom with natural light and a separate WC. The upper floor contains 2 further bedrooms as well as a second kitchen, a WC and a tiled white bathroom with natural light. The attic contains a converted room and the possibility of converting a bathroom or another room. Heating pipes and radiators are also installed there. The basement comprises the boiler room, a cellar room, a storage cellar, an extension cellar with access to the beautiful garden with terrace, and the laundry room. The rear garden faces east, the front west. Your large plot offers you plenty of space for the whole family. Oil heating installed in 1986, energy performance certificate rating H available. For sale by offer, without an estate agent.
Fittings and features, as described
Water damage house with potential!
Sale by the owner, no broker's commission!
Other
Funding through KFW possible!
Location
Area and routes
Plan a route
Your destination goes to Google Maps only when you submit the form. TraumImmo neither stores nor logs it.
Location details
Sindelfingen, the large district town with over 60,000 inhabitants in the heart of Baden-Württemberg, approx. 15 km southwest of Stuttgart. The Daimler site, the good infrastructure and transport links, as well as all the shopping and leisure facilities, speak absolutely for this sustainable top location.
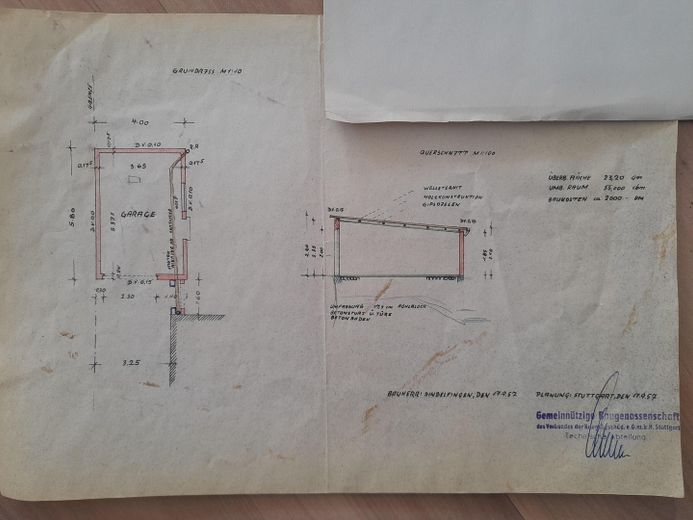
Single-family house pearl in Sindelfingen top location towards the hospital/bathing center. COMPOSER'S ESTATE! Estate house 1952 unrenovated with extension 1961, all building documents and permits available. Roof was redone 20 years ago. Large 20 sqm garage, satellite system, new electrics 2019. 2 tiled bathrooms. 2 guest WC. Water damage, but statics ok.