| Type | Detached house |
|---|---|
| Living area approx. | 279 m² |
| Bedrooms | 6 |
| Rooms | 8 |
|---|---|
| Bathrooms | 3 |
| Plot area | 742 m² |
|---|---|
| Usable floor area | 100 m² |
| Purchase price | 899.000 € |
|---|---|
| Price per m² | 3,222.22 €/m² |
| Commission | no commission for buyers |
Calculate using this listing's purchase price. Every assumption is editable and all figures are non-binding estimates.
The initial payment is estimated as loan amount × (interest + repayment) ÷ 12. Individual lending terms, special repayments and further fees are not included. Tax, notary and agent costs may differ in your case. This is not a financing offer or financial advice.
Your inputs are calculated only in this browser and are not saved or sent to TraumImmo.
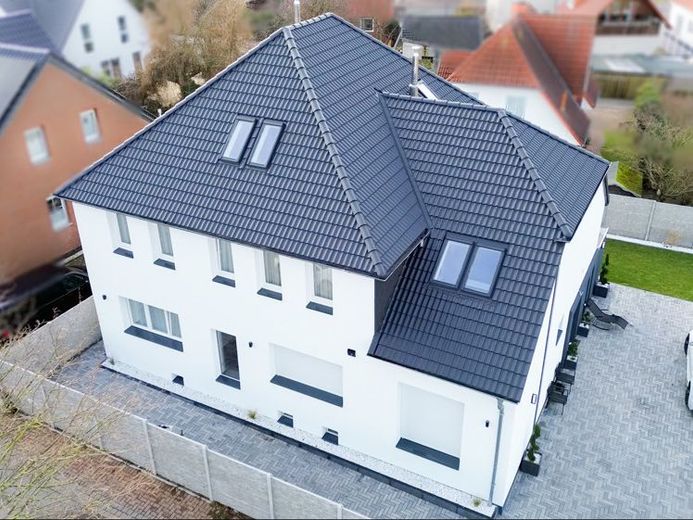
More financing calculators and assumptionsThe impressive suburban villa was built in 1934 and extended in 1963. The interior and exterior were extensively modernized in 2019/2022. For details of the modernizations, please refer to the features.
The detached house is located in a quiet, yet central cul-de-sac in the town of Ronnenberg.
The spacious entrance area, like the entire house, is tiled with 90x90 cm Spanish Lappato tiles. Via 5 steps you reach the ground floor, where you will find the office, a TV room, a bathroom, the approx. 27 m² living room and the approx. 40 m² cooking and dining room. The high-quality brand-name kitchen was installed last year and is equipped with a beautiful cooking island and high-quality electrical appliances. The entire house is controlled centrally via a SmartHome system.
On the upper floor, which can be reached via the black granite steps, there are two children's rooms, the approx. 12.3 m² bathroom with bathtub and shower, as well as the spacious parents' room with dressing room. A spacious gallery, which can be converted into a separate room, is also located on the bright upper floor. The top floor was completely converted in 2022 and is currently used as a children's playroom with a floor area of approx. 100 m². There are connections and sufficient space to work or for hobbies.
The outdoor area impresses with its 2-meter-high wall and the electric garage door, which, like the outdoor lighting and the irrigation of the green areas, is smartly controlled. The terrace area, which can be reached from the dining area via a staircase yet to be installed, offers plenty of space for generous garden furniture or sporting activities.
The plot consists of 415 sqm of developed land and 327 sqm of undeveloped land. A positive preliminary building application has been submitted for the undeveloped plot.
The high-quality furnishings can be taken over by arrangement.
Your destination goes to Google Maps only when you submit the form. TraumImmo neither stores nor logs it.
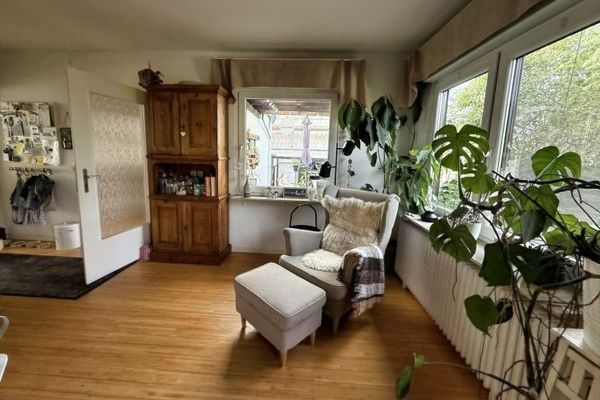 455.000 € Plenty of space, plenty of privacy, plenty of future: Hipped-roof bungalow in Weetzen30952 Ronnenberg
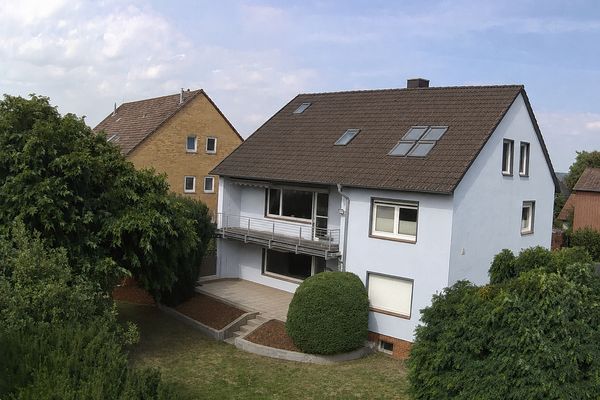 749.000 € Two-family house with self-contained apartment in a very good residential location in Ronnenberg30952 Ronnenberg– Ronnenberg
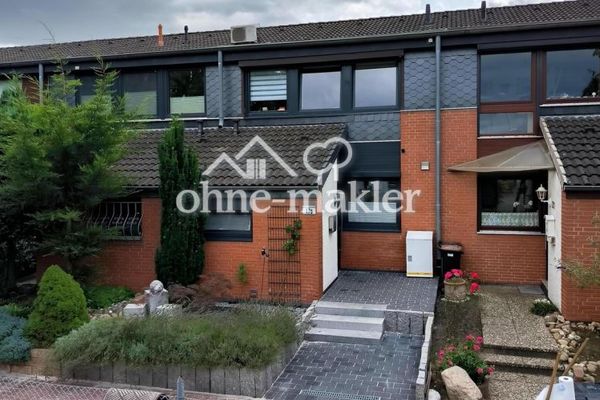 355.000 € Modernized mid-terrace house in Ronnenberg in a quiet and central location30952 Ronnenberg– Ronnenberg

