Calculate using this listing's purchase price. Every assumption is editable and all figures are non-binding estimates.
The initial payment is estimated as loan amount × (interest + repayment) ÷ 12. Individual lending terms, special repayments and further fees are not included. Tax, notary and agent costs may differ in your case. This is not a financing offer or financial advice.
Your inputs are calculated only in this browser and are not saved or sent to TraumImmo.
Dream detached single-family home in a sought-after location – Modernity, street-level construction and high-quality features
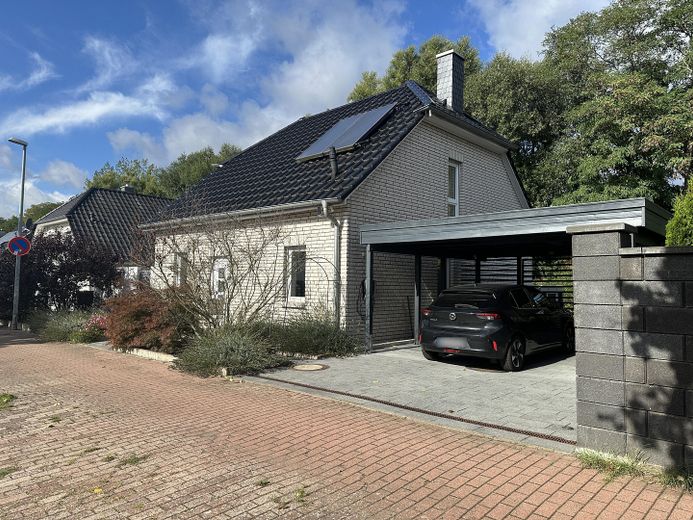
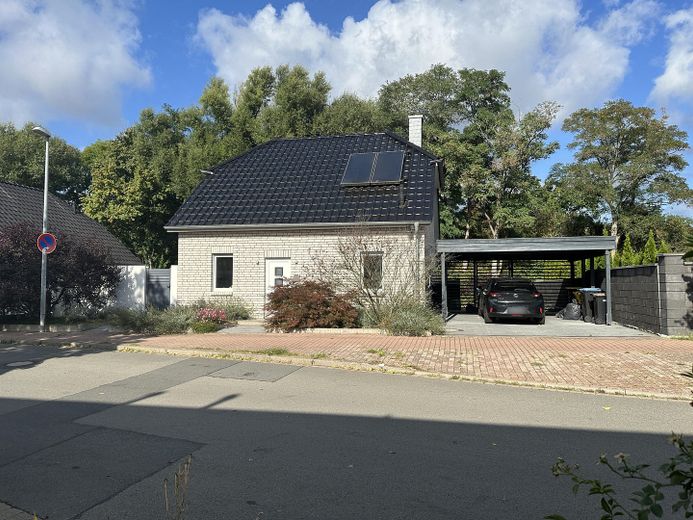
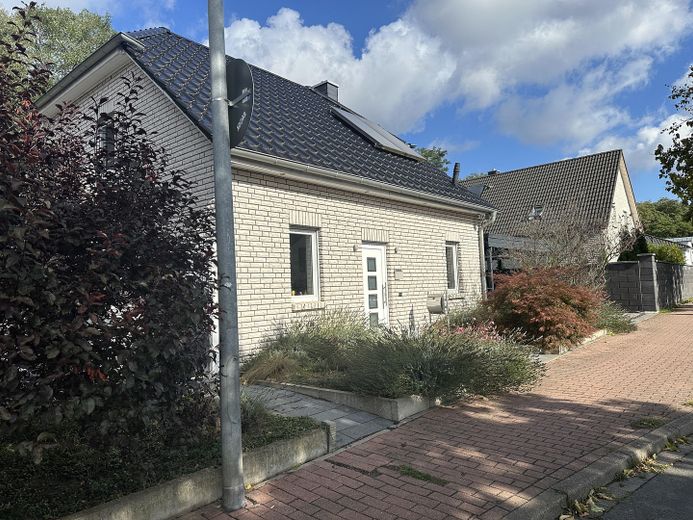
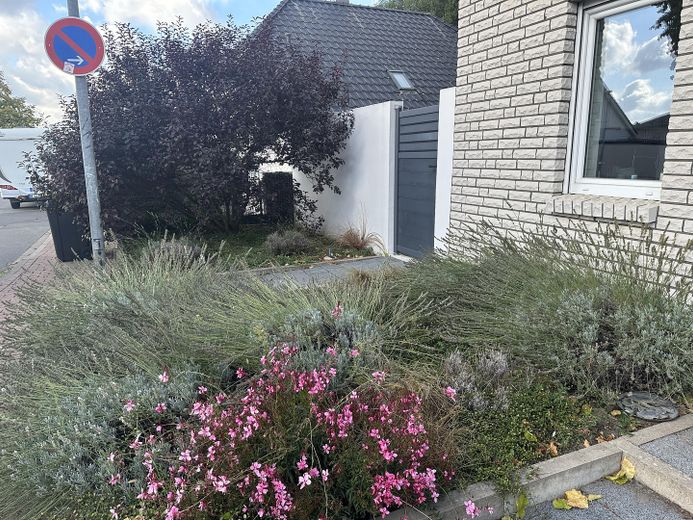
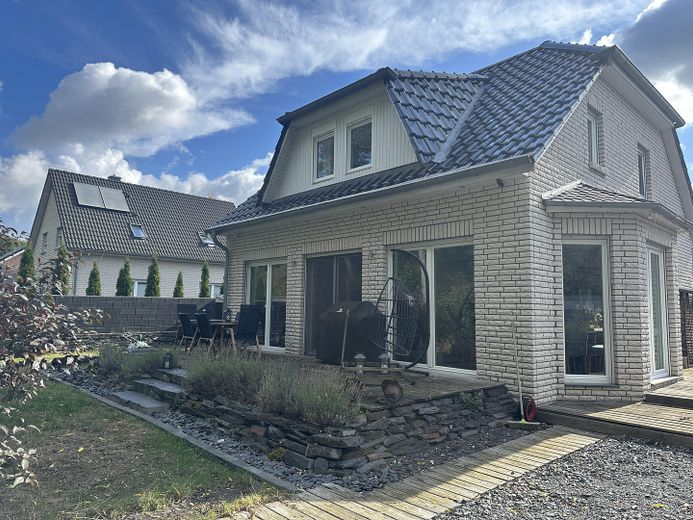
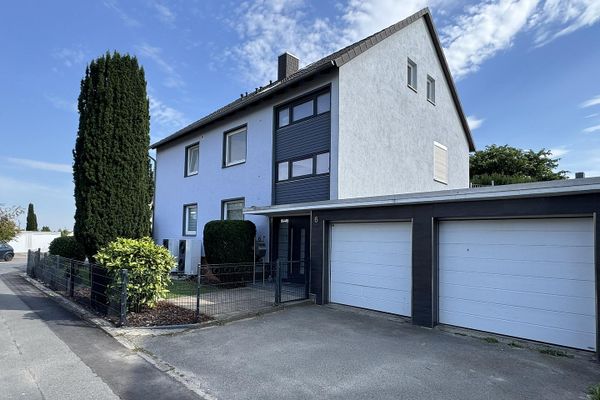
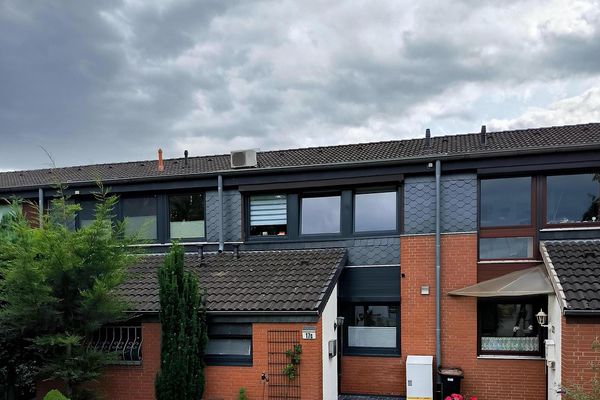
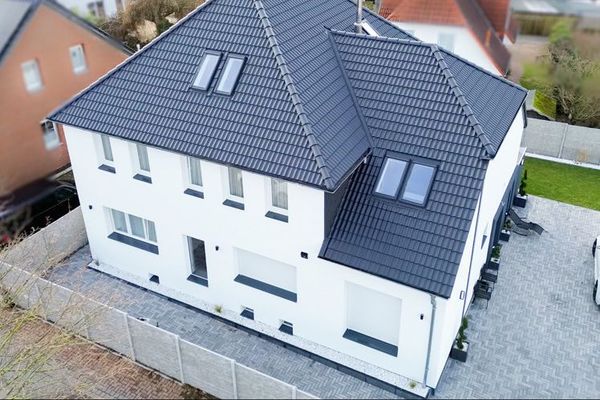
This prestigious and well-maintained detached single-family home, built in 2012, combines modern architecture, well-thought-out room layouts and the highest quality of life across approx. 114 m² of living space. Set on an approx. 400 m², low-maintenance landscaped plot, the property impresses with its light clinker-brick façade, elegant glossy dark roof tiles and harmonious appearance throughout.
A truly exceptional feature is the construction at street level: Thanks to a special permit granted by the city, the house was built at a higher level than specified in the original development plan (which required it to be set 1 meter lower). This brings unbeatable advantages: no fault-prone wastewater lifting system is required, and the risk of standing moisture or waterlogging is eliminated—an extremely rare and valuable quality in the immediate area.
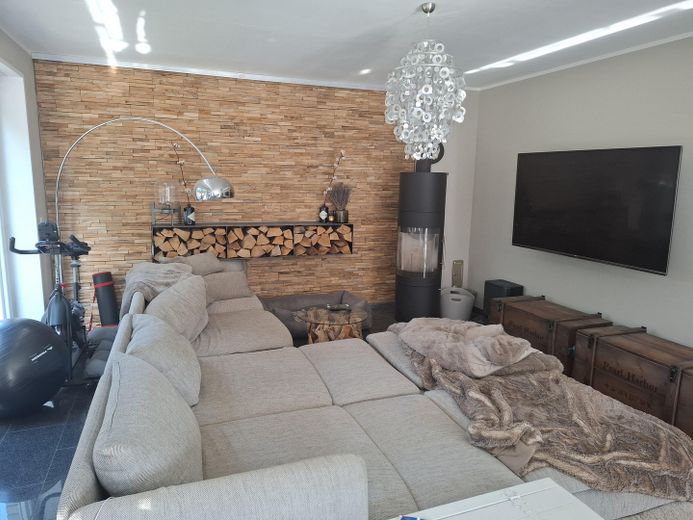
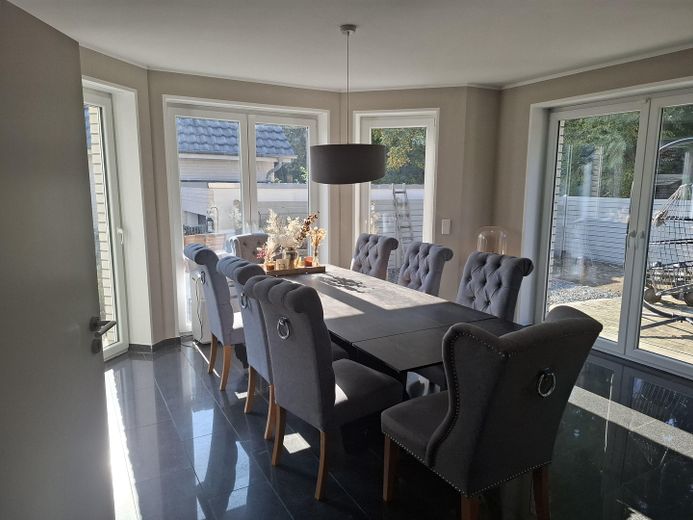
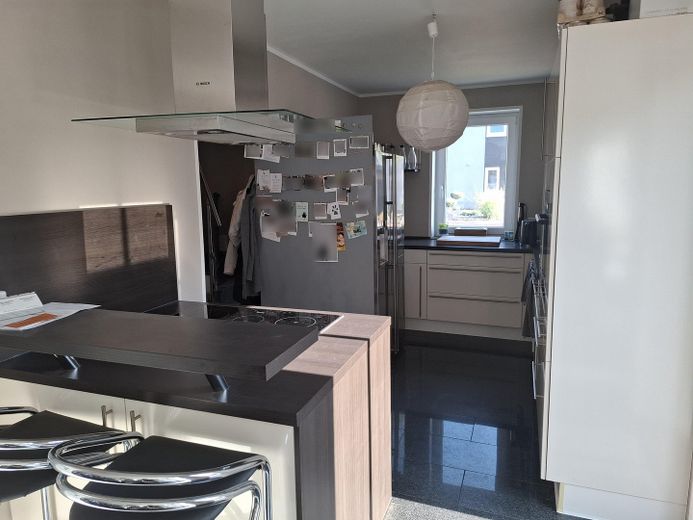
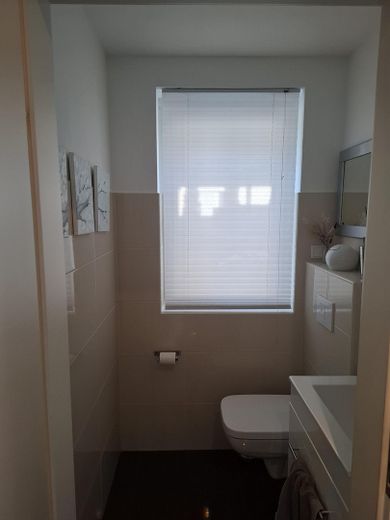
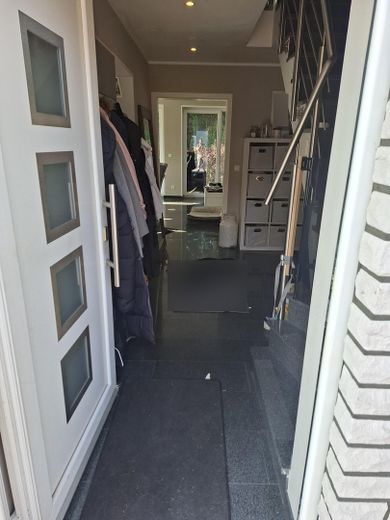
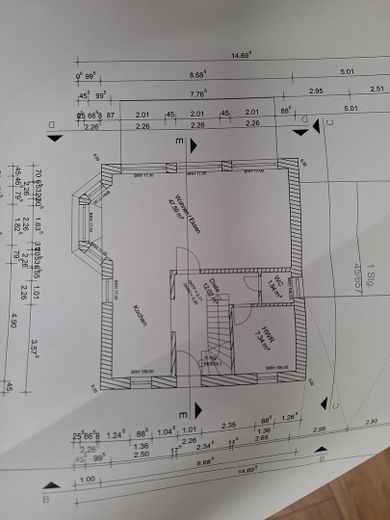
The ground floor is almost entirely open, bright and welcoming. Upon entering the house, the hallway flows seamlessly into the kitchen and the spacious living and dining area. Highlights include the glazed bay window in the dining area and the wide, floor-to-ceiling windows in the living room, which open up views of the garden and let in maximum natural light. An eye-catching feature in the living area is the high-quality wall covering made from genuine wood strips, with an integrated steel firewood rack and the adjacent wood-burning stove. It not only provides cozy warmth but also creates an incomparable atmosphere. The ground floor is complemented by a stylish guest WC and a functional utility room (HWR).
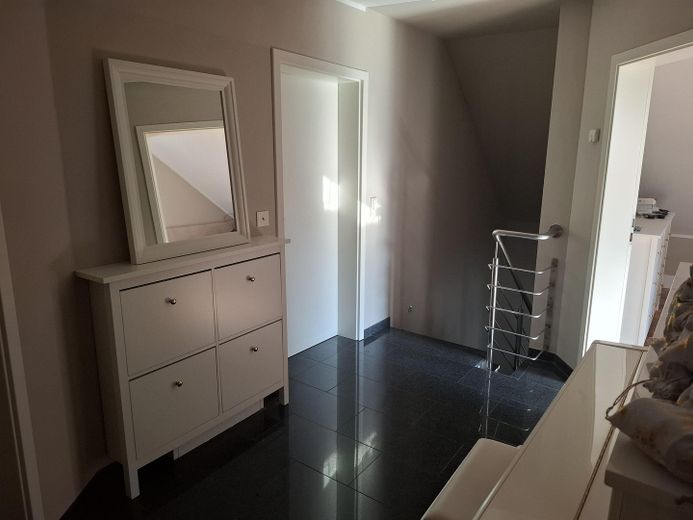
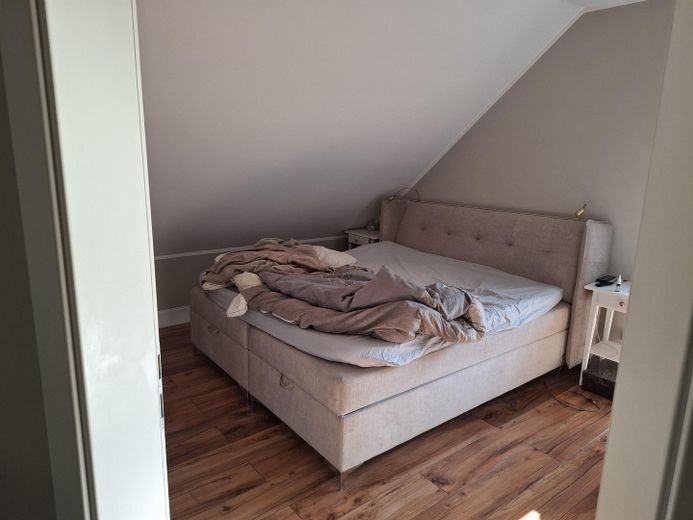
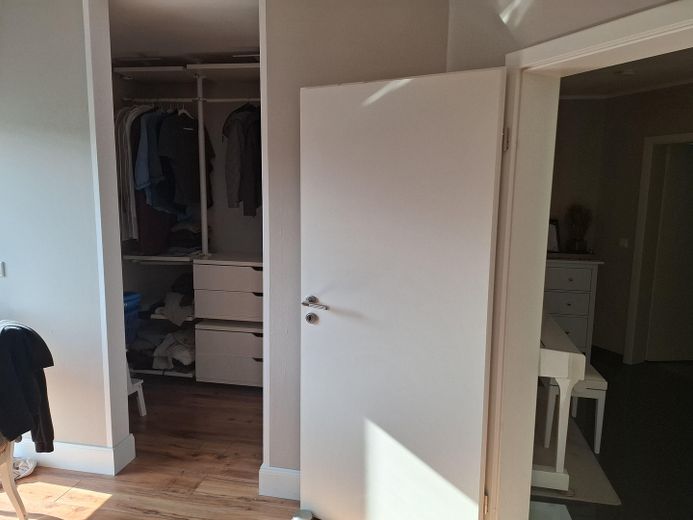
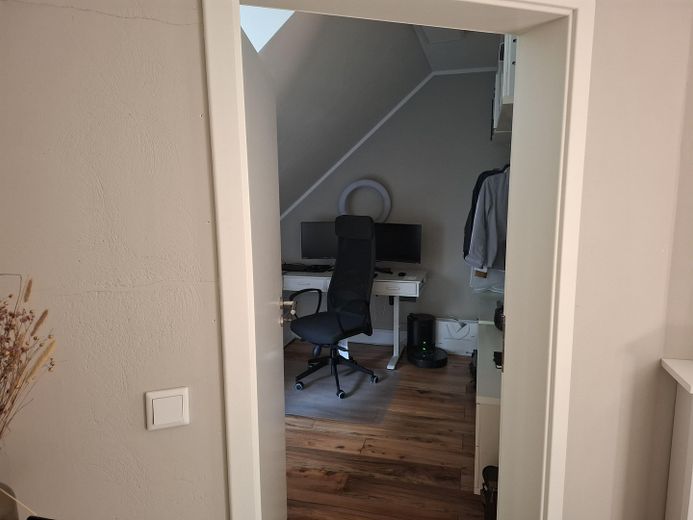
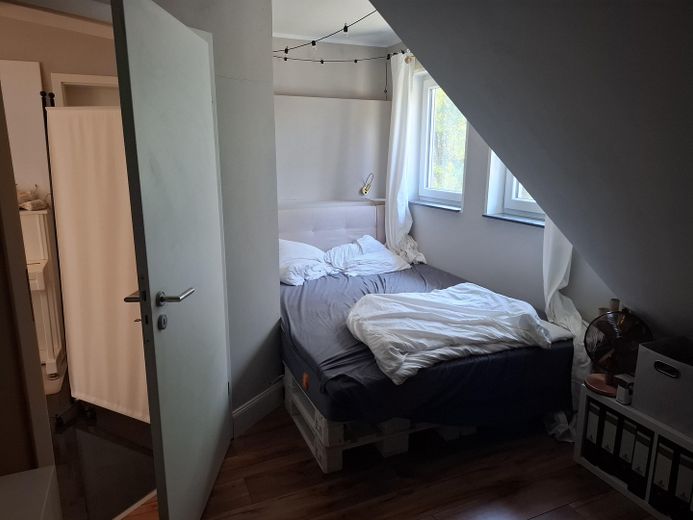
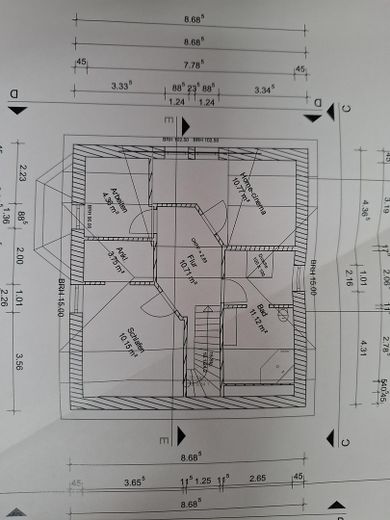
The staircase leads to the first floor, which offers excellent ceiling heights thanks to a large dormer. Here you will find a spacious primary bedroom with a walk-in closet, two flexible rooms (for guests, children or use as a study) and a luxurious bathroom with natural light. The attic, fully floored with wooden planks, also provides clean, walkable storage space.
Fittings and features, as described
High-Quality Home Technology, Beautiful Granite Surfaces and Modern Bathroom Fixtures
The fixtures and fittings of this property impress with an excellent balance of energy efficiency, high-quality materials and well-thought-out design elements.
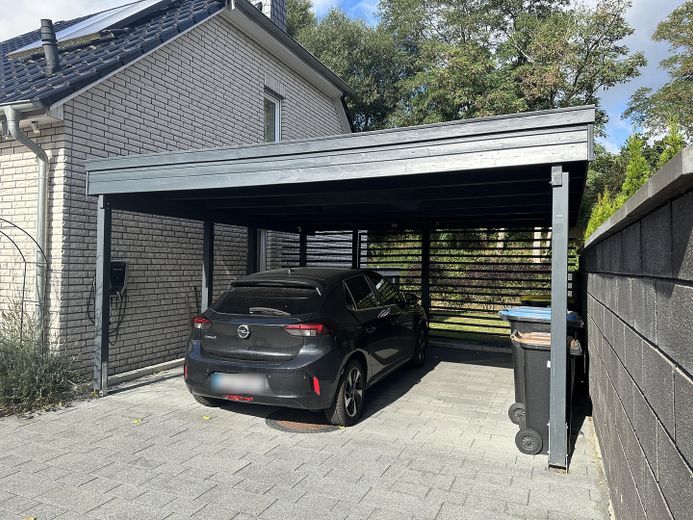
Heating, Energy & E-Mobility: The house is heated by an efficient gas condensing boiler (serviced annually, last inspection certificate dated 30.09.2026 confirming it was in perfect condition). A solar thermal system on the roof sustainably supports hot water production. With the exception of the utility room, the entire house has comfortable underfloor heating. The wood-burning stove in the living room has its own flue, including a water drain, and a heat-storage stone was also installed directly to provide lasting warmth. An 11-kW wallbox is already installed in the spacious carport, so your electric vehicle can be charged right outside the door. All windows also have electric shutters.
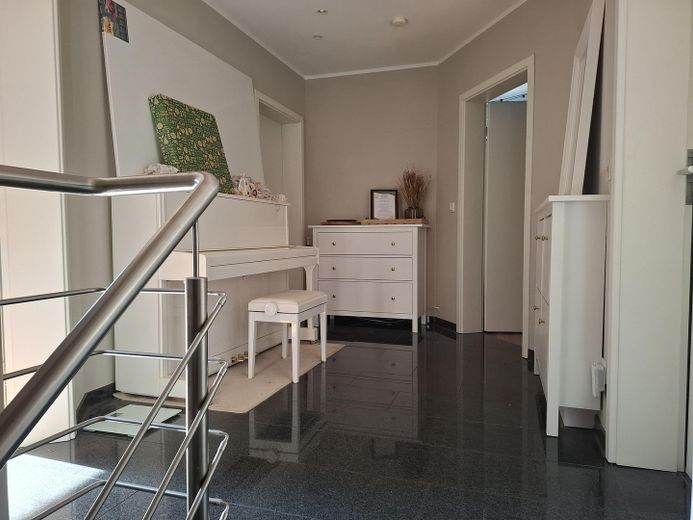
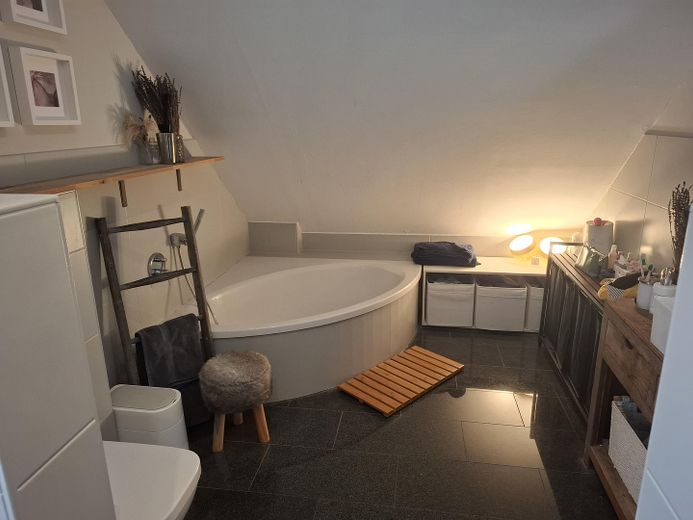
Flooring & Design: The entire ground floor, as well as the hallway and bathroom on the upper floor, are finished with elegant, high-gloss granite tiles in a dark finish. In the living area, the real-wood slat wall with its built-in steel-and-wood shelving unit creates a distinctive accent (and contributes to excellent acoustics). High-quality laminate in a warm wood finish has been laid in the three bedrooms/study rooms on the upper floor.
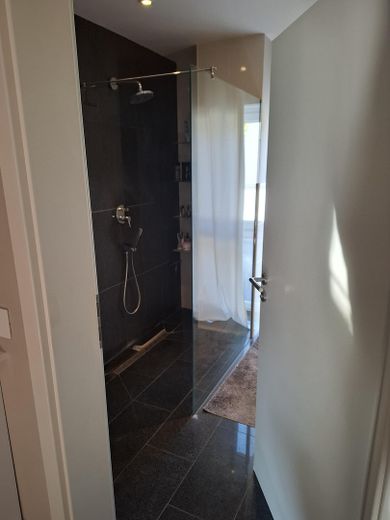
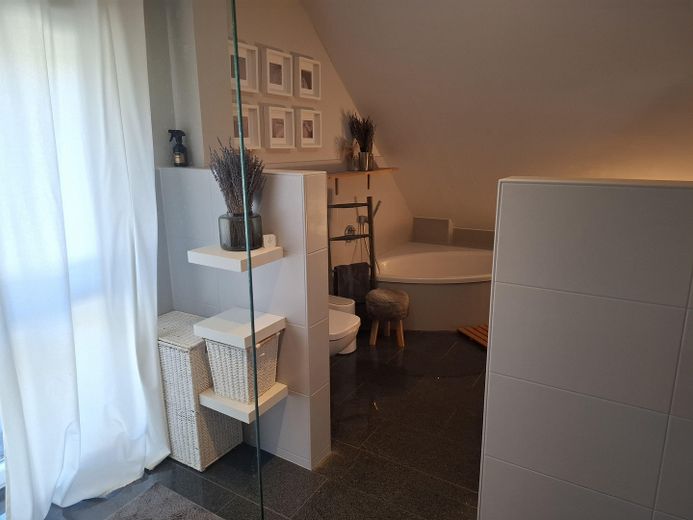
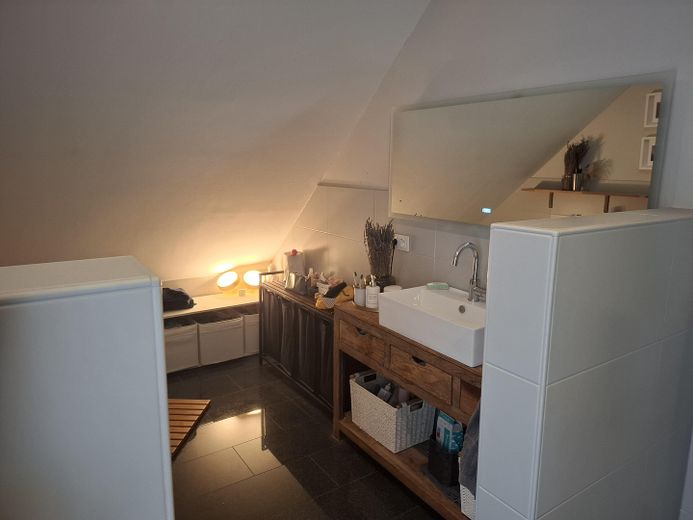
Bathrooms & Plumbing: The bathroom on the first floor meets the highest standards for a modern wellness retreat. It features a level-access walk-in shower with dark granite tiles, a rainfall showerhead and an elegant clear-glass partition, a spacious corner bathtub, a heated towel rail and high-quality ceramic fixtures. There is a separate guest WC on the ground floor.
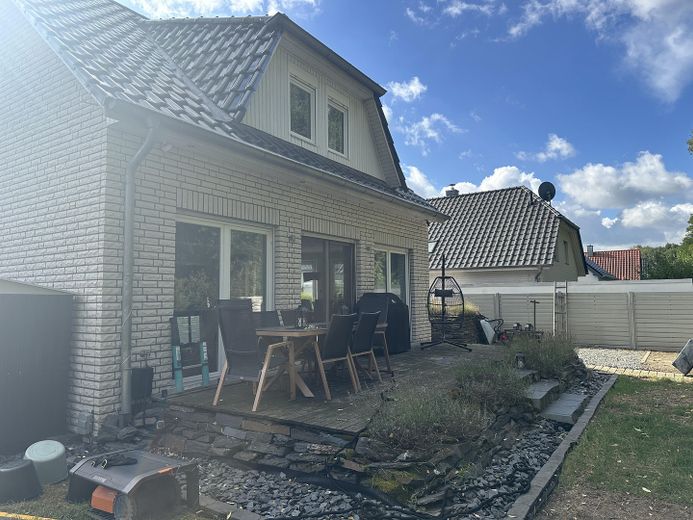
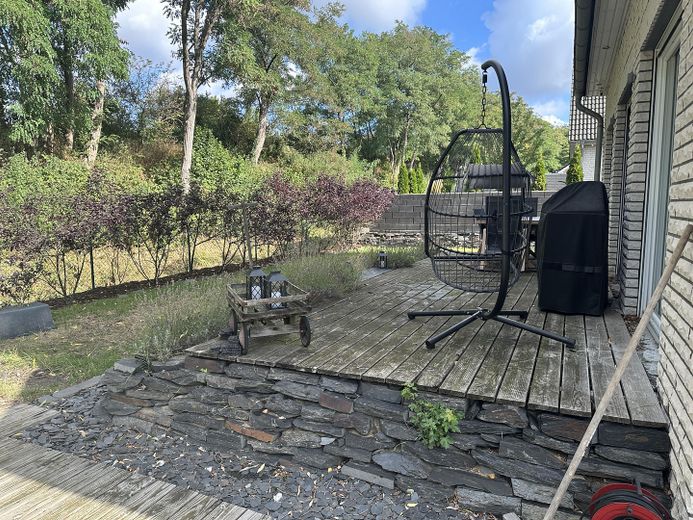
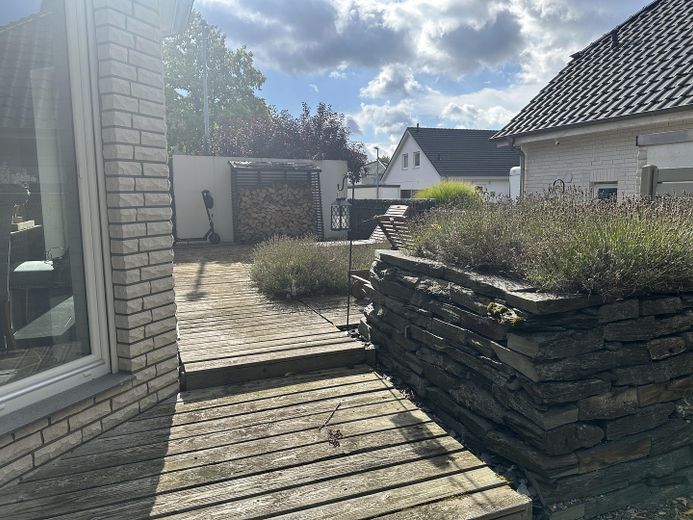
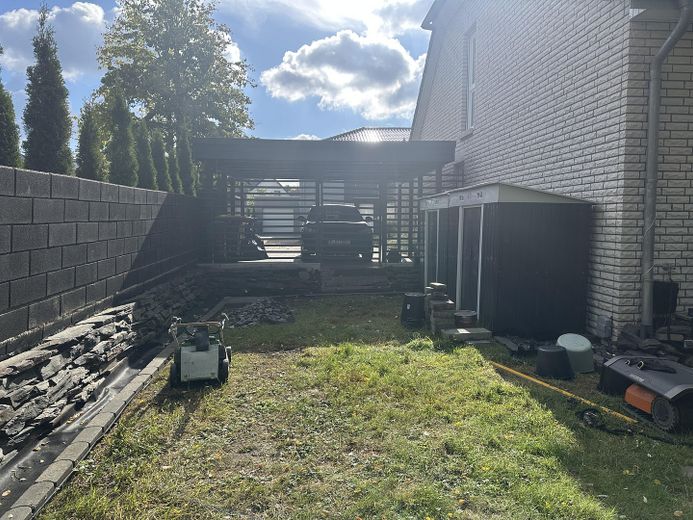
Outdoor Area & Additional Features: The outdoor area features a beautiful, slightly elevated wooden terrace, bordered by a stylish natural-stone dry-stacked wall. The carport provides optimal protection for the car. Beneath it is the spacious cistern, with its own pump for rainwater-based garden irrigation. The property also benefits from an existing fibre-optic connection for fast internet.
Location
Area and routes
Plan a route
Your destination goes to Google Maps only when you submit the form. TraumImmo neither stores nor logs it.
Location details
Peaceful living in 30952 Ronnenberg – The perfect blend of nature and urban infrastructure
The property is located in an attractive and peaceful residential area in the sought-after 30952 postal code district (Ronnenberg-Empelde). The town of Ronnenberg borders the Lower Saxony state capital of Hanover directly to the southwest and is one of the most popular residential areas in the immediate vicinity. Here, you can enjoy the benefits of a relaxed, green setting without having to forgo the conveniences of excellent urban infrastructure.
The immediate surroundings of the house are characterized by a pleasant, well-kept neighborhood and predominantly detached houses. Its traffic-calmed location makes the residential area peaceful and safe. All the amenities of daily life are just a few minutes away: supermarkets, drugstores, bakeries, banks, doctors, and pharmacies are all nearby. The municipality offers families with children an excellent range of daycare centers, primary schools, and secondary schools—all within walking distance.
The location also leaves nothing to be desired in terms of leisure and recreation. The surrounding fields and meadows, as well as the nearby Gehrdener Berg and Benther Berg hills, invite you to enjoy long walks, bike rides, and outdoor sports. In addition, various clubs, as well as a tennis hall and fitness studios, are accessible on foot or by bike. A lit lake is also just a 5-minute walk from the house, making it ideal for a stroll alone or with your dog.
Transport links are excellent: The well-developed federal highways (B 217 and B 65) provide quick access to Hanover city center and the trade fair expressway. Ronnenberg is also very well connected to the public transport network of the Hanover region. The local S-Bahn station (a 5–7-minute walk) takes you quickly and conveniently, with frequent service, to Hanover Central Station and Hanover-Langenhagen Airport. Bus connections and the Stadtbahn (a 10–15-minute walk, or alternatively accessible via the free Park&Ride car park) towards the city center are also within walking distance. This location therefore offers the ideal balance for commuters, families, and anyone looking for a home close to nature with excellent transport links.