| Type | Semi-detached house |
|---|---|
| Living area approx. | 141 m² |
| Bedrooms | 3 |
| Rooms | 5,5 |
|---|---|
| Bathrooms | 2 |
| Plot area | 371 m² |
|---|
| Purchase price | 375.000 € |
|---|---|
| Price per m² | 2,659.57 €/m² |
| Commission | 3,57% |
Calculate using this listing's purchase price. Every assumption is editable and all figures are non-binding estimates.
The initial payment is estimated as loan amount × (interest + repayment) ÷ 12. Individual lending terms, special repayments and further fees are not included. Tax, notary and agent costs may differ in your case. This is not a financing offer or financial advice.
Your inputs are calculated only in this browser and are not saved or sent to TraumImmo.
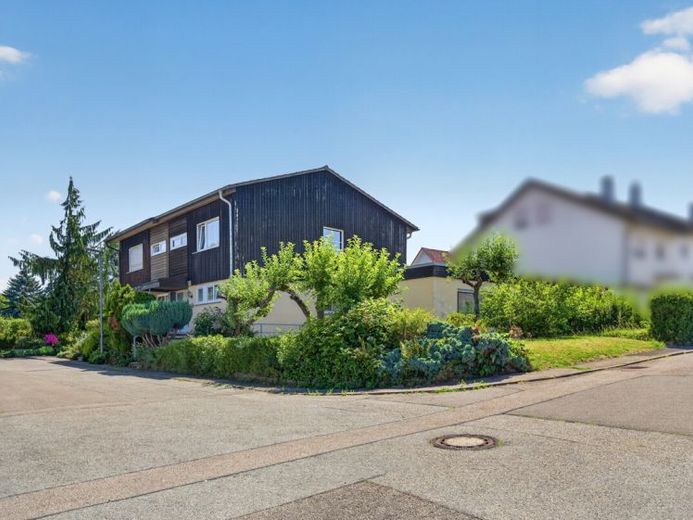
More financing calculators and assumptionsThe semi-detached house for sale was built around 1962 using solid construction methods in a very quiet location on the outskirts of Dietlingen. It has a full basement and a pitched roof.
Around 1975, a single-storey extension containing a separate apartment was added.
The total living space is approximately 141 m², of which approximately 97 m² comprises the main apartment and approximately 44 m² the separate apartment.
Main house:
The ground floor features an open-plan living/dining area with a combined living space of approximately 31 m². From here, you can access the terrace and the small west-facing garden.
The kitchen and a guest WC complete the traditionally arranged entrance level.
On the upper floor, in addition to the bathroom with natural light, there is a well-proportioned bedroom with approximately 15 m² of living space and access to the balcony, a further room with approximately 14 m² of living space, and a rather small room (guest room) with approximately 6 m² of living space. The latter is well suited for use as a study.
The later extension is certainly another interesting feature of this property. Approximately 13 years after the main house was built, a two-room apartment was constructed. With a large living/dining room (approximately 22 m² of living space), a small bedroom (approximately 9 m²), as well as a kitchen and bathroom, it forms a practical, separately accessible unit offering many possible uses.
The entire plot covers an area of approximately 371 m². The property includes a garage with a parking space in front.
Your destination goes to Google Maps only when you submit the form. TraumImmo neither stores nor logs it.


