| Type | Mid-terrace house |
|---|---|
| Living area approx. | 135 m² |
| Bedrooms | 3 |
| Rooms | 4 |
|---|---|
| Bathrooms | 1 |
| Plot area | 85 m² |
|---|---|
| Usable floor area | 30 m² |
| Purchase price | 369.000 € |
|---|---|
| Price per m² | 2,733.33 €/m² |
| Commission | 0 |
Calculate using this listing's purchase price. Every assumption is editable and all figures are non-binding estimates.
The initial payment is estimated as loan amount × (interest + repayment) ÷ 12. Individual lending terms, special repayments and further fees are not included. Tax, notary and agent costs may differ in your case. This is not a financing offer or financial advice.
Your inputs are calculated only in this browser and are not saved or sent to TraumImmo.
More financing calculators and assumptionsProperty no.: 1073290
This charming mid-terrace house combines historic building fabric from 1940 with contemporary, upscale living comfort. Following a comprehensive core renovation in 2020, the property presents itself in as-new, first-class condition and offers families a modern home ready for immediate occupancy.
Ground floor – Open living & cooking:
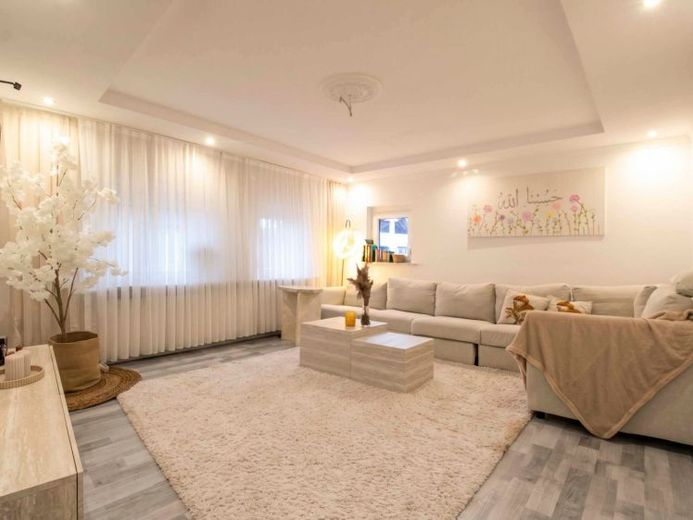
Right from the moment you enter the house, the bright hallway impresses with its modern lighting concept. The generous, open living and dining area forms the heart of the house. The kitchen with a kitchen peninsula, installed in 2020, is equipped with high-quality Bosch electrical appliances and blends seamlessly into the room. A separate guest WC in the entrance area ideally rounds off this level.
Upper floor – Relaxation & well-being:
On the first upper floor, the generous master bedroom awaits you, offering a particularly pleasant and healthy indoor climate thanks to the installation of breathable Knauf panels. From here you step directly onto the sun-drenched south-facing terrace of approx. 30 m² with a high-quality wooden floor – the perfect place for relaxed hours outdoors.
The adjoining daylight bathroom leaves nothing to be desired, with a walk-in shower, a bathtub, a bidet, and elegant natural stone tiles. Directly at the stair landing on this floor there is also a second, separate toilet for additional everyday comfort.
Attic & basement – Space for the family:
The attic offers two cozy children's rooms or studies. Additional storage space is available on the basement level as well as in the loft.
Technology, heating & future prospects:
In the course of the core renovation in 2020, the entire electrical system, the windows, and the gutters were renewed. Heating is currently provided by a functioning oil central heating system. According to the municipality, a natural gas line runs directly along Schützenstraße, so a future house connection to the local natural gas network can be implemented without difficulty if required.
Your destination goes to Google Maps only when you submit the form. TraumImmo neither stores nor logs it.


