| Type | Villa |
|---|---|
| Living area approx. | 220 m² |
| Bedrooms | 5 |
| Rooms | 7 |
|---|---|
| Bathrooms | 2 |
| Plot area | 660 m² |
|---|---|
| Usable floor area | 100 m² |
| Purchase price | 799.000 € |
|---|---|
| Price per m² | 3,631.82 €/m² |
| Commission | 3,57% (3,57% inkl. MwSt) |
Calculate using this listing's purchase price. Every assumption is editable and all figures are non-binding estimates.
The initial payment is estimated as loan amount × (interest + repayment) ÷ 12. Individual lending terms, special repayments and further fees are not included. Tax, notary and agent costs may differ in your case. This is not a financing offer or financial advice.
Your inputs are calculated only in this browser and are not saved or sent to TraumImmo.
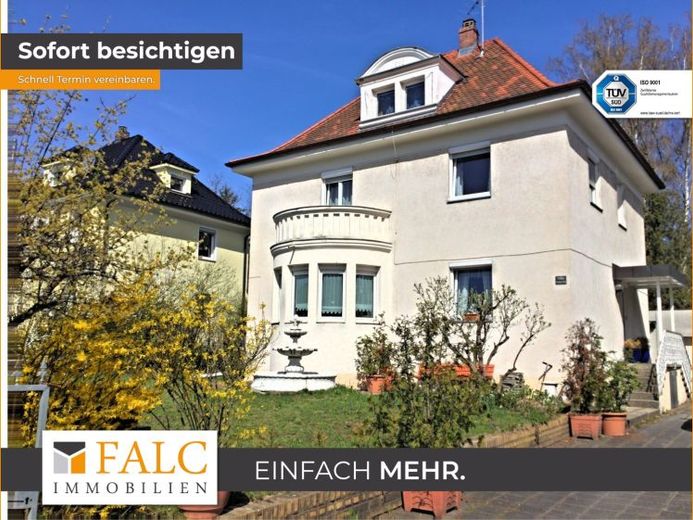
More financing calculators and assumptionsWelcome to this impressive villa style in the sought-after residential area of Laufamholz in Nuremberg! Built in 1928, this villa offers you a spacious living area of 220sqm on a plot of 660sqm with 2 floors, 7 rooms, 5 bedrooms, 2 bathrooms, 3 separate WC, a garage for 4 cars, a balcony, a garden and a terrace.
The first floor impresses with a spacious living room and a fully equipped kitchen with access to the terrace and garden. A guest toilet is also available, while the living room offers plenty of space for family activities and entertainment.
The upper floor has a total of five bedrooms, including a master bedroom with en-suite bathroom. A balcony on the upper floor offers additional relaxation options and a magnificent view of the surrounding area.
The large basement of 80sqm offers ample space for additional storage or recreational activities. The beautiful garden with manicured lawn, shrubs and trees invites you to relax and the terrace is accessible from the kitchen area and ideal for summer barbecues or cozy evenings outdoors.
The villa is located in a quiet and family-friendly neighborhood, within walking distance of parks, schools and public transportation. With a 4-car garage and additional parking spaces, there is plenty of room for family cars or guests.
This villa style home offers a perfect combination of charm, character and modern comforts and is an ideal location for families looking for spacious living and a beautiful garden. Convince yourself of the advantages of this unique property and make an appointment for a viewing today!
Your destination goes to Google Maps only when you submit the form. TraumImmo neither stores nor logs it.
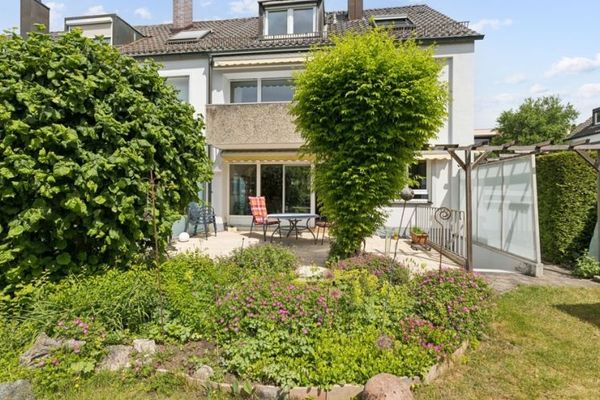 379.000 € Very well-maintained semi-detached end-terraced house with beautiful garden & garage90482 Nürnberg
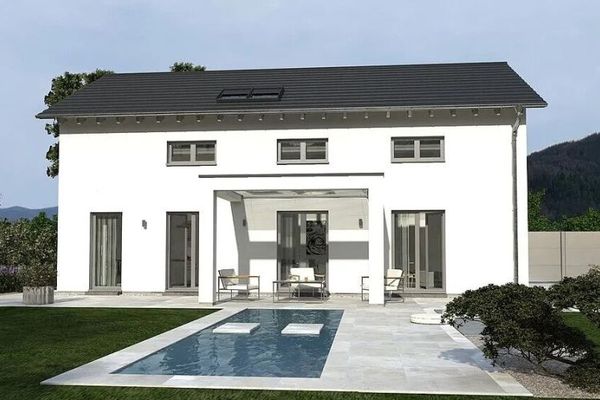 1.091.900 € So much space in one house - A true space marvel90482 Nürnberg
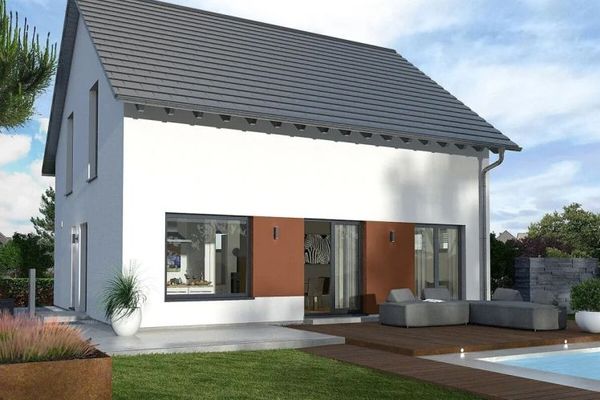 779.900 € Modern living concept - feel-good climate included90482 Nürnberg

