| Type | Detached house |
|---|---|
| Living area approx. | 150 m² |
| Bedrooms | 3 |
| Rooms | 5 |
|---|---|
| Bathrooms | 1 |
| Plot area | 564 m² |
|---|---|
| Usable floor area | 110 m² |
| Purchase price | 169.000 € |
|---|---|
| Price per m² | 1,126.67 €/m² |
| Commission | 2,57% (2,57% inkl. MwSt) |
Calculate using this listing's purchase price. Every assumption is editable and all figures are non-binding estimates.
The initial payment is estimated as loan amount × (interest + repayment) ÷ 12. Individual lending terms, special repayments and further fees are not included. Tax, notary and agent costs may differ in your case. This is not a financing offer or financial advice.
Your inputs are calculated only in this browser and are not saved or sent to TraumImmo.
More financing calculators and assumptionsDetached single-family house on the edge of the forest – idyllic, close to nature and with plenty of potential
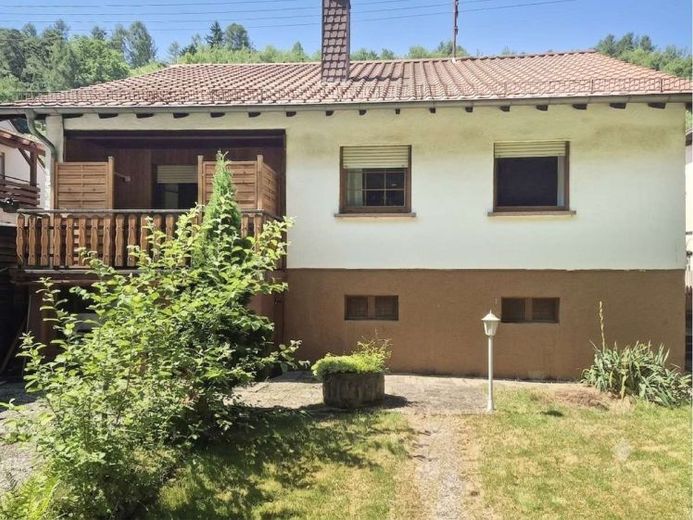
This detached single-family house offers you a home with approx. 150 m² of living space in a quiet and idyllic location directly on the edge of the forest. The spacious, fenced-in property with a well-maintained garden, beautiful mature trees – including an impressive monkey puzzle tree in the front garden – and unobstructed views of the greenery invites you to relax and feel at ease.
A particular highlight is the natural stream that winds picturesquely across the property, lending the outdoor area a unique, harmonious atmosphere.
The house was built using solid construction methods with a pitched roof and extends over the ground floor, converted attic and basement. The well-planned layout offers versatile usage possibilities for families, couples or working from home.
Attic – converted in gallery style:
The converted attic impresses with its open gallery style and special living ambiance. Two well-usable rooms are available here, ideally suited as bedrooms, studies or hobby rooms. In addition, there is the possibility of adding a shower room, making the area even more comfortable and flexible to use.
Ground floor:
Bright kitchen with functional fitted kitchen, dining nook and electrical appliances, including a large refrigerator
Cosy living room with access to the partially covered balcony
Generous bedroom – ideal as a master bedroom or multifunctional living area
Additional room on the ground floor, perfect as a children's, guest or study room
Further features:
Bathroom
Double-glazed windows (built in 2000)
Unrestricted chimney connection – ideal for installing a wood-burning stove
Fibre-optic connection up to 1000 Mbit/s, satellite connection and landline telephone
Oil heating from 2003 with three 1,000-litre oil tanks each
Heating system maintenance carried out in 2025
Basement:
Three dry basement rooms, including a heating room and utility room, offer ample storage space and additional usage possibilities.
Outdoor area:
Garage and two outdoor parking spaces
Covered entrance to the house
Well-maintained garden with practical garden shed
Quiet location without a through road
The property impresses with its well-maintained condition, natural surroundings and the special charm of the spacious plot with its stream. An ideal home for anyone looking to combine peace, nature and quality of living – while also enjoying good Connectivity and plenty of design potential.
Your destination goes to Google Maps only when you submit the form. TraumImmo neither stores nor logs it.


