| Plot area | 743 m² |
|---|---|
| Usable floor area | 717 m² |
| Purchase price | 750.000 € |
|---|---|
| Commission | 3,57% (3,57 % inkl. ges. MwSt.) |
Calculate using this listing's purchase price. Every assumption is editable and all figures are non-binding estimates.
The initial payment is estimated as loan amount × (interest + repayment) ÷ 12. Individual lending terms, special repayments and further fees are not included. Tax, notary and agent costs may differ in your case. This is not a financing offer or financial advice.
Your inputs are calculated only in this browser and are not saved or sent to TraumImmo.
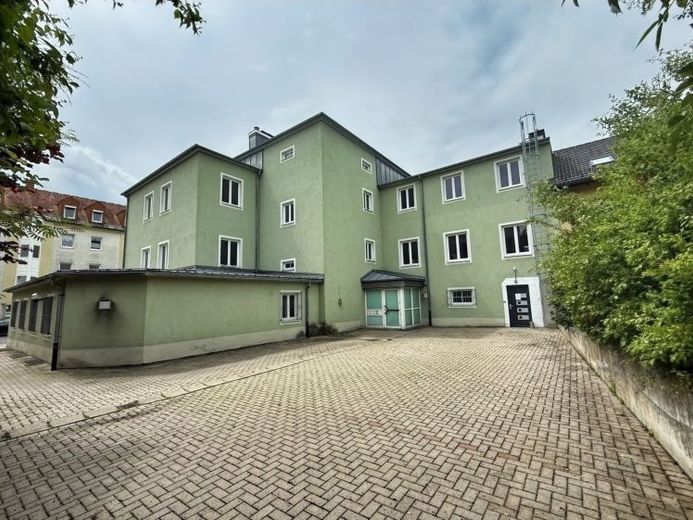
More financing calculators and assumptionsThe commercial property, built in 1994 using high-quality solid construction, impresses with its central location in the town of Rehau and its versatile usage possibilities. The building has a full basement and provides a solid foundation.
The ground floor offers a spacious, ground-level commercial area of approximately 256 m², most recently used as a gaming arcade. Thanks to the representative main entrance facing the street, this unit benefits from high visibility and good accessibility. Heating is provided by a gas boiler, while hot water is supplied by separate boilers. An additional stairwell provides another access point and increases the flexibility of use.
The two upper floors are accessed via a separate entrance in the rear section of the building and are currently in shell condition. This gives the purchaser attractive design options for conversion into modern office, practice or service premises. All required service shafts for water, wastewater and heating installations are already in place, making the conversion economical and reliable in terms of planning.
Another advantage is the elevator shaft already provided in the stairwell, which permits the subsequent installation of an elevator and thus creates the conditions for barrier-free access to all floors.
Your destination goes to Google Maps only when you submit the form. TraumImmo neither stores nor logs it.
