
Eingangsbereich
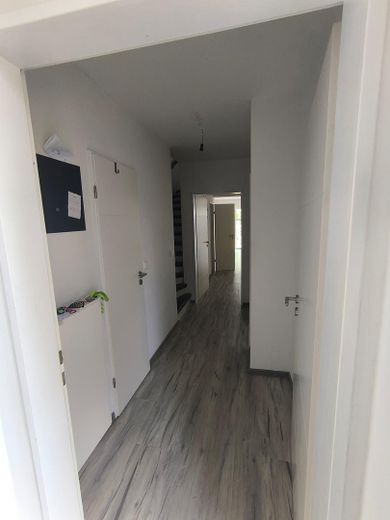
Flur
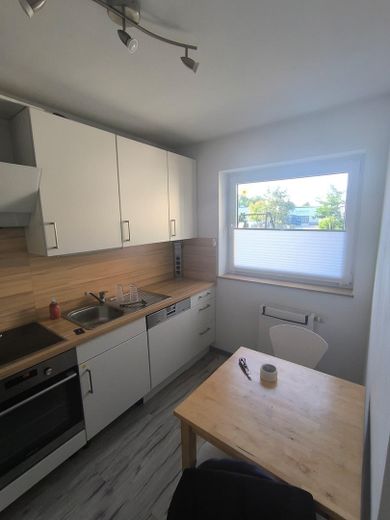
Küche
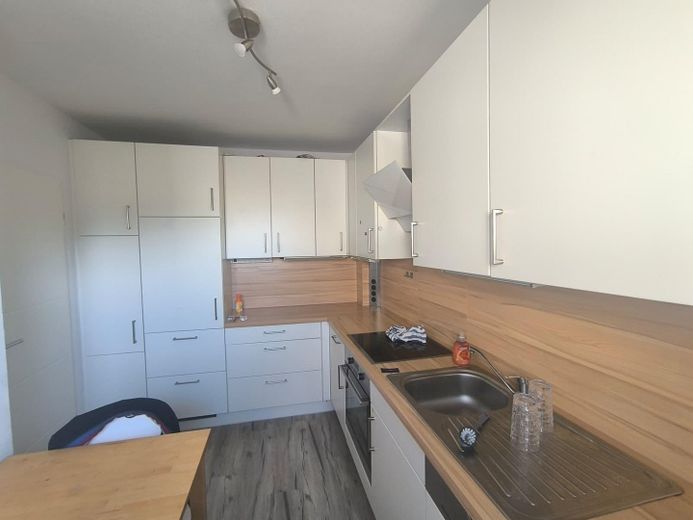
Küche
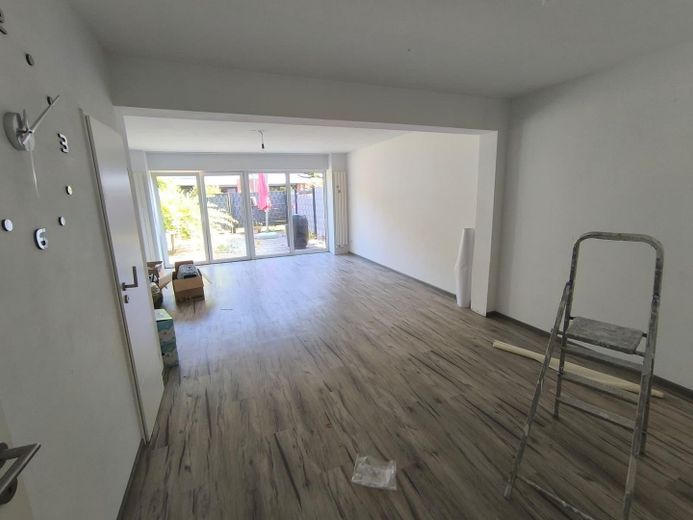
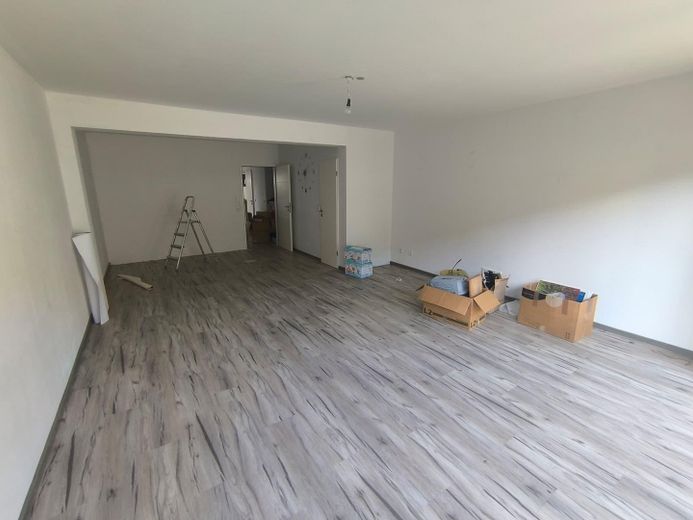
Essbereich
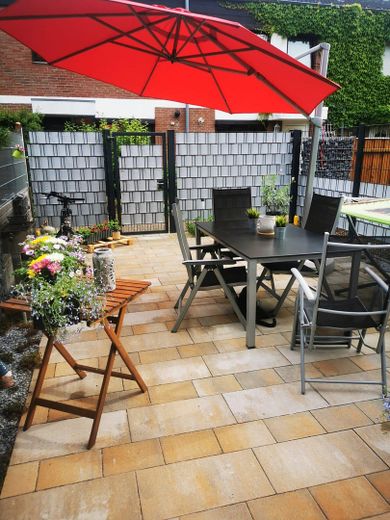
Terrase
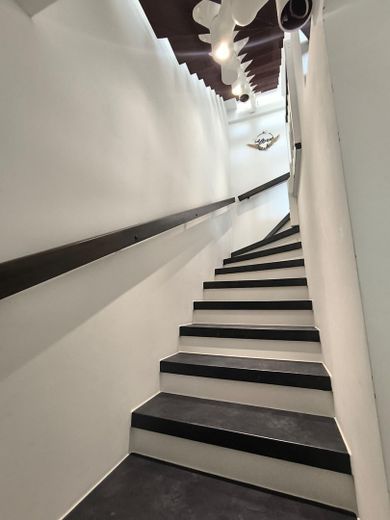
Treppe
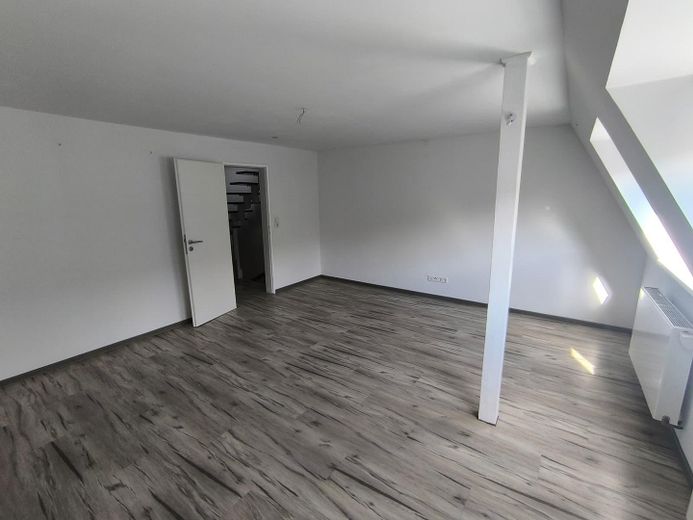
Schlafzimmer
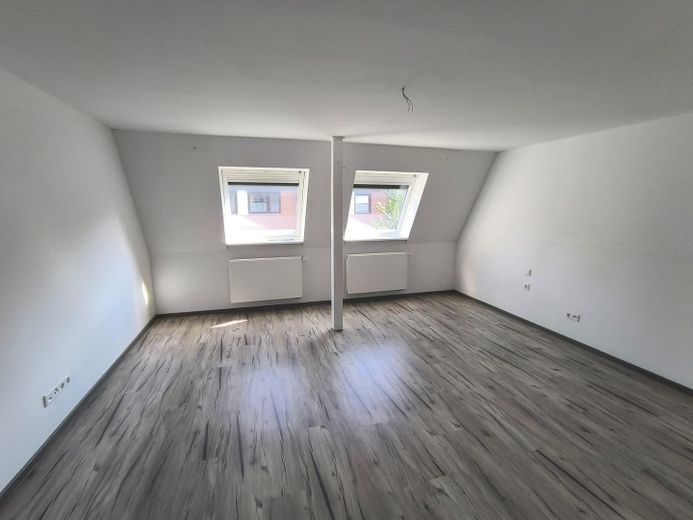
Schlafzimmer
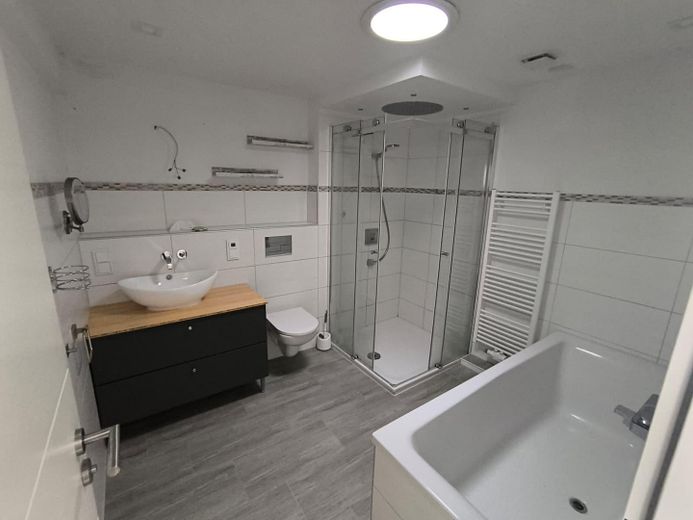
Badezimmer
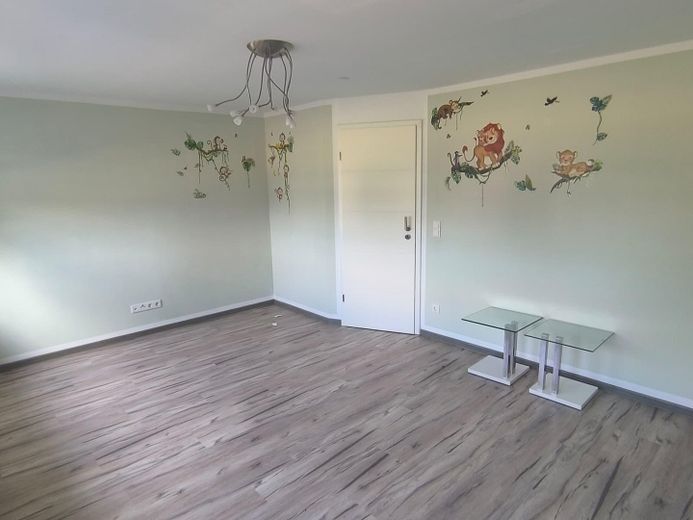
Kinderzimmer
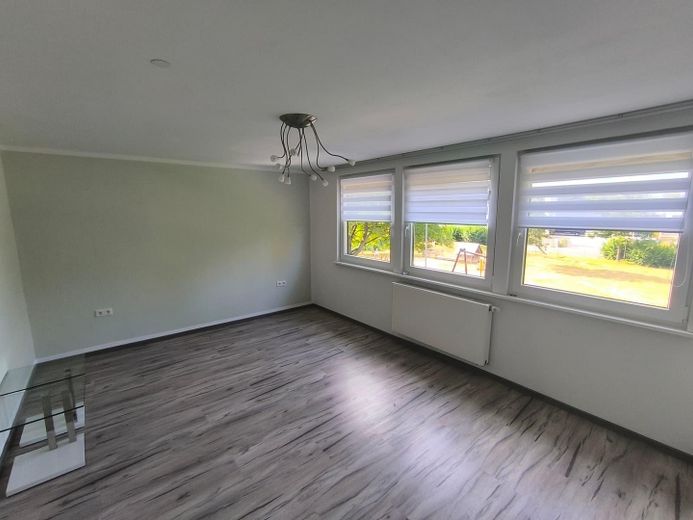
Kinderzimmer
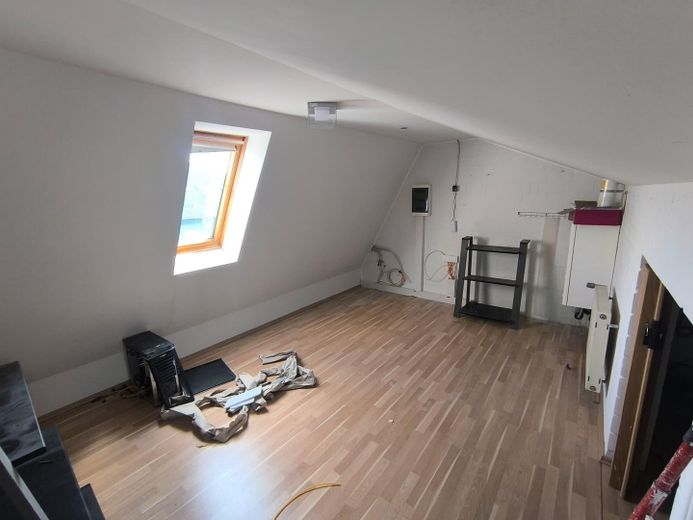
Dachboden
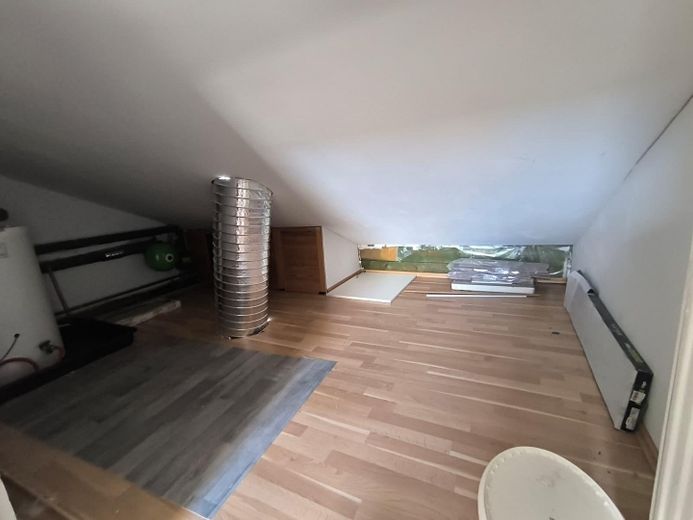
Dachboden
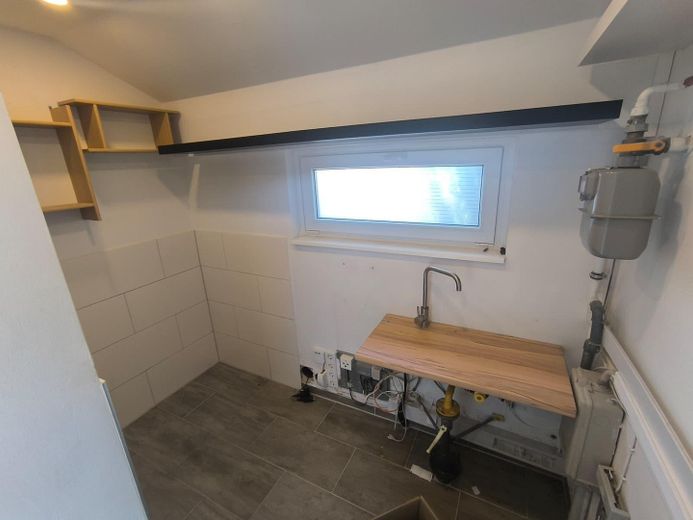
HWR
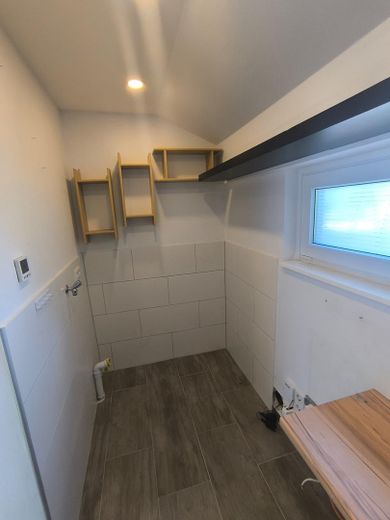
HWR
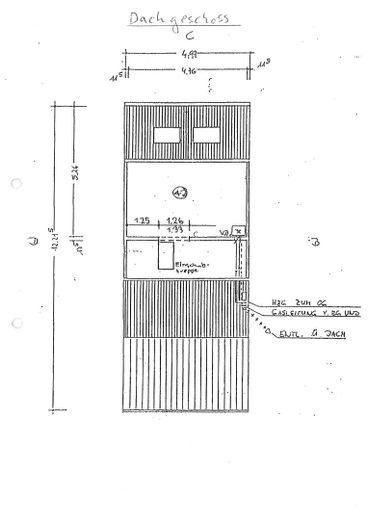
Dachgeschoss
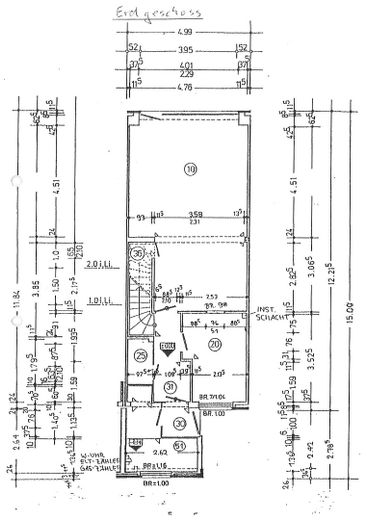
Erdgeschoss
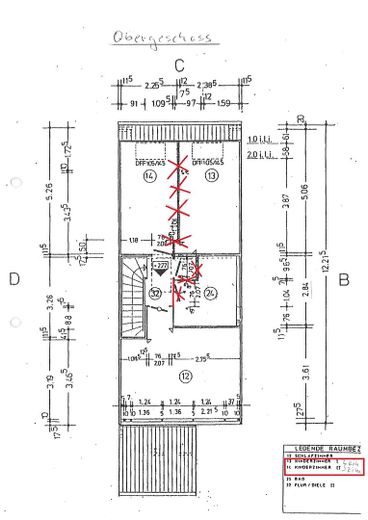
Obergeschoss
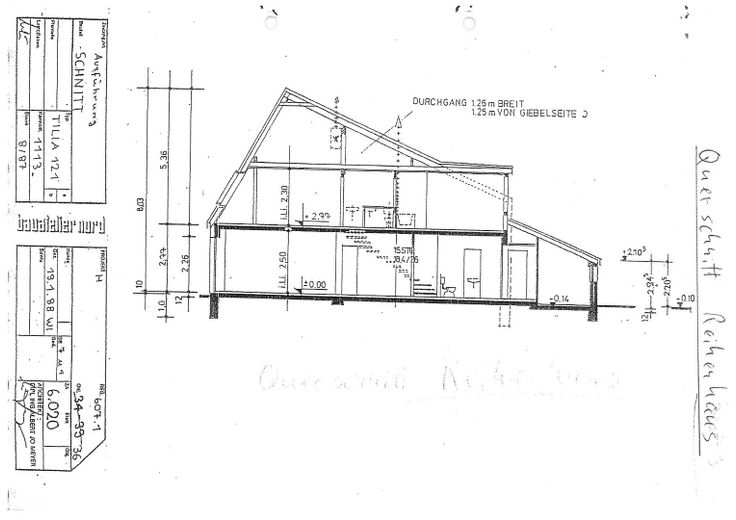
Querschnitt
| Type | Mid-terrace house |
|---|---|
| Living area approx. | 103 m² |
| Year built | 1988 |
| Bedrooms | 2 |
| Available from | sofort |
|---|---|
| Rooms | 3 |
| Bathrooms | 2 |
| Heating | Central heating |
| Fuel type | Gas |
| Plot area | 176 m² |
|---|---|
| Parking spaces | 1 |
| Condition | Refurbished |
| Floors in the building | 1 |
| Purchase price | 358.000 € |
|---|---|
| Price per m² | 3,475.73 €/m² |
| Commission | no commission for buyers |
Calculate using this listing's purchase price. Every assumption is editable and all figures are non-binding estimates.
The initial payment is estimated as loan amount × (interest + repayment) ÷ 12. Individual lending terms, special repayments and further fees are not included. Tax, notary and agent costs may differ in your case. This is not a financing offer or financial advice.
Your inputs are calculated only in this browser and are not saved or sent to TraumImmo.
More financing calculators and assumptionsThe extensively modernized mid-terrace house, built in 1988, is situated on a 176 m² plot and offers plenty of space to feel comfortable and relax, with 103 m² of living space and a south-facing terrace.
The house features modern fittings and impresses with an ideal layout and numerous extras that make living comfortable.
All windows and the front door have been replaced in recent years and are up to date with current technical standards.
Upon entering the house, you first reach the entrance vestibule, from which you can go directly to the utility room or hallway. The hallway with staircase provides access to the kitchen, guest toilet and spacious living room with dining area. The low-maintenance paved terrace can be accessed both through the living room and via a separate gate from outside.
The staircase leads to the upper floor, where there is a large bedroom, a spacious children's or study room, and a generously sized bathroom with shower, bathtub, toilet and washbasin.
The large attic studio with separate storage room and skylight can be reached via an elaborately installed staircase. The gas condensing boiler with hot-water storage tank is also located there.
All walls were plastered with fine filler and painted white.
The entire living and dining area as well as the bedrooms are fitted with bright design flooring on one level. The bathroom and utility room are equipped with tiles and underfloor heating. Most recently, the staircase was renovated and fitted with a wooden handrail and banister (2023).
All living and sleeping areas are equipped with satellite and network connections.
Your destination goes to Google Maps only when you submit the form. TraumImmo neither stores nor logs it.
The house is located in a central residential area in Ronnenberg. Numerous shopping facilities, kindergartens, schools, doctors, the municipal administration, the S-Bahn station (Hannover can be reached in 15 minutes) and bus stops are within a 5–10-minute walk. Hannover and the motorway can be reached in the shortest possible time via federal highways B65 and B217.
Recreational areas such as Benther Berg and the Deister, an outdoor swimming pool, children's playgrounds and many sports facilities are in the immediate vicinity. An indoor and outdoor swimming pool in nearby Gehrden can also be reached within a few minutes.
 409.000 € Family happiness in Linderte – House with garden & double garage30952 Ronnenberg
 749.000 € Two-family house with self-contained apartment in a very good residential location in Ronnenberg30952 Ronnenberg– Ronnenberg
 899.000 € Your dream home in Ronnenberg | Modernized | Smart-Home30952 Ronnenberg


