| Type | Block of flats |
|---|---|
| Living area approx. | 295 m² |
| Bedrooms | 8 |
| Rooms | 11 |
|---|---|
| Bathrooms | 3 |
| Plot area | 791 m² |
|---|
| Purchase price | 650.000 € |
|---|---|
| Price per m² | 2,203.39 €/m² |
| Commission | 4,76% (4,76 % aus der Kaufsumme inkl. 19 % der gesetzlichen MwSt) |
Calculate using this listing's purchase price. Every assumption is editable and all figures are non-binding estimates.
The initial payment is estimated as loan amount × (interest + repayment) ÷ 12. Individual lending terms, special repayments and further fees are not included. Tax, notary and agent costs may differ in your case. This is not a financing offer or financial advice.
Your inputs are calculated only in this browser and are not saved or sent to TraumImmo.
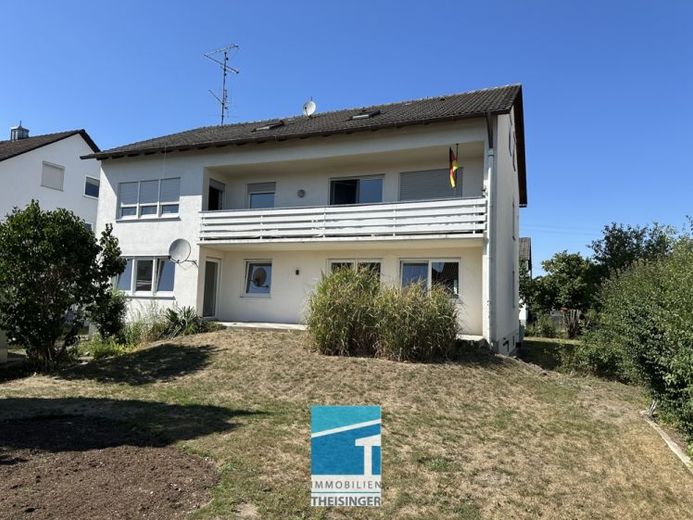
More financing calculators and assumptionsThis well-maintained 3-apartment building is located in a quiet residential area in Baar-Ebenhausen on a generous 791 m² plot.
Two apartments are currently rented out. The ground-floor apartment is vacant and can be occupied immediately. It therefore offers potential for owner-occupation or reletting.
The upper-floor apartment is currently still rented out. It can also be occupied for personal use.
The ground-floor and upper-floor apartments have identical layouts (each apartment is approx. 108 m²) and each comprises:
3 bedrooms
1 living and dining room
1 kitchen with pantry
1 bathroom
1 separate WC
All rooms in the apartment can be accessed from the central hallway.
Both the living room and one bedroom provide access to the terrace (ground floor) or balcony (upper floor), respectively. All living areas are fitted with laminate and PVC flooring.
The bathrooms feature a washbasin, bathtub and (shower only available in the upper-floor apartment). The WC is located in a separate room in each apartment.
The attic contains a 3-room apartment. The hallway has an open-plan design and provides access to all rooms:
Living and dining area
2 x bedrooms
Kitchen
Bathroom
Storage room
Each party has its own assigned cellar rooms in the basement.
The basement also contains the heating room, tank room and washing machine room.
The property also includes two garages and a parking space.
The garden is located both on the south side and on the north side of the house.
The house also has a large bicycle parking area and a garden shed.
-
Your destination goes to Google Maps only when you submit the form. TraumImmo neither stores nor logs it.


