| Type | Mid-terrace house |
|---|---|
| Living area approx. | 90 m² |
| Bedrooms | 2 |
| Rooms | 3 |
|---|---|
| Bathrooms | 1 |
| Plot area | 592 m² |
|---|
| Purchase price | 295.000 € |
|---|---|
| Price per m² | 3,277.78 €/m² |
| Commission | no commission for buyers |
Calculate using this listing's purchase price. Every assumption is editable and all figures are non-binding estimates.
The initial payment is estimated as loan amount × (interest + repayment) ÷ 12. Individual lending terms, special repayments and further fees are not included. Tax, notary and agent costs may differ in your case. This is not a financing offer or financial advice.
Your inputs are calculated only in this browser and are not saved or sent to TraumImmo.
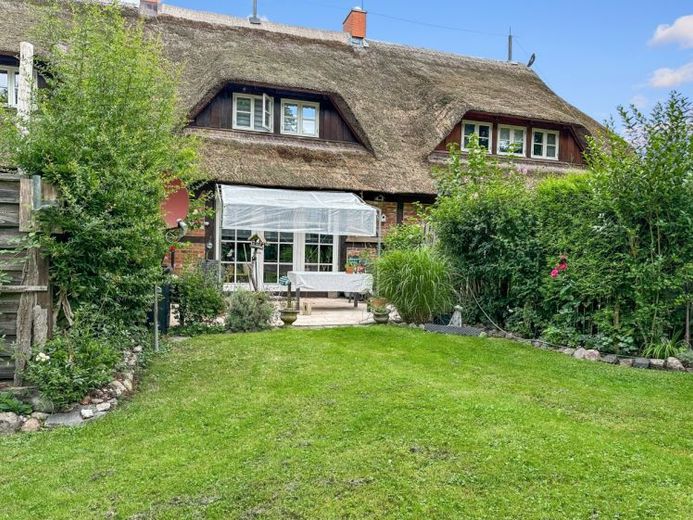
More financing calculators and assumptionsThis thatched mid-terrace house, built in 1997, is located in a residential complex comprising a total of 13 terraced houses in the Stepenitztal district of Blüssen. The half-timbered construction, the thatched roof and the visible wooden elements give the house a special character. The traditional architectural style is combined here with a comparatively recent year of construction and a well-maintained overall condition.
The characteristic design continues inside as soon as you enter. Visible half-timbered elements and wooden beams define the rooms and create a warm, homely atmosphere.
The centerpiece of the ground floor is the spacious living and dining area with an adjoining kitchen. From here you have direct access to the terrace and the garden. Underfloor heating ensures pleasant living comfort. This level is complemented by the entrance hall, a guest WC and a practical utility room.
A solid wooden staircase leads to the top floor. Here there are two further rooms as well as the daylight bathroom with a bathtub and a separate shower. The sloping ceilings, visible wooden elements and wooden floorboards also emphasize the individual character of the house on this level.
A particular plus is the generous plot for a mid-terrace house, measuring approx. 592 m². The fenced garden with terrace, lawn and established planting offers plenty of space in the greenery and, at the same time, pleasant privacy.
The property has been carefully maintained and kept in good condition. The thatched roof was professionally cleaned and re-thatched in 2025. The hot-water boiler was replaced in 2024, and the actuators of the underfloor heating were replaced in 2025.
The house also includes a garage parking space with an adjoining storage room as well as an additional outdoor parking space. A fiber-optic connection is also available.
The house is particularly suitable for anyone who appreciates a well-maintained property with individual character, a generous garden and a quiet, nature-oriented setting.
Your destination goes to Google Maps only when you submit the form. TraumImmo neither stores nor logs it.
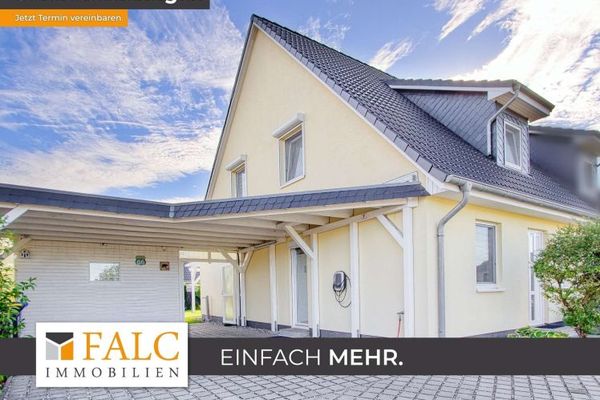 379.000 € +++A House, Many Possibilities: Well-Maintained Semi-Detached House in Grevesmühlen+++23936 Grevesmühlen-
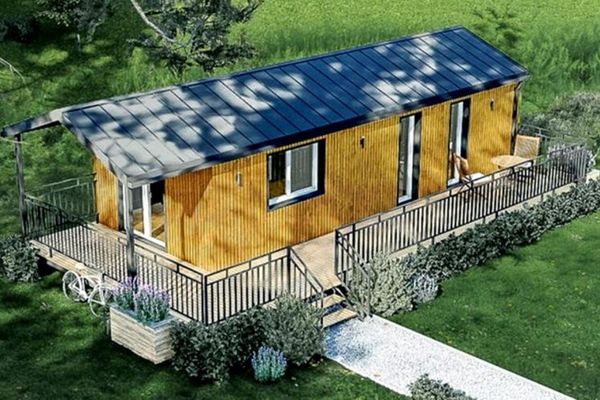 214.255 € Tiny House - EH55 bungalow near Wohlenberger Wiek, Baltic Sea23936 Warnow OT Thorstorf


