| Type | Semi-detached house |
|---|---|
| Living area approx. | 109 m² |
| Bedrooms | 3 |
| Rooms | 4 |
|---|---|
| Bathrooms | 1 |
| Plot area | 330 m² |
|---|---|
| Usable floor area | 26 m² |
| Purchase price | 379.000 € |
|---|---|
| Price per m² | 3,477.06 €/m² |
| Commission | 3,57% (3,57% inkl. Umsatzsteuer vom notariell beurkundeten Kaufpreis) |
Calculate using this listing's purchase price. Every assumption is editable and all figures are non-binding estimates.
The initial payment is estimated as loan amount × (interest + repayment) ÷ 12. Individual lending terms, special repayments and further fees are not included. Tax, notary and agent costs may differ in your case. This is not a financing offer or financial advice.
Your inputs are calculated only in this browser and are not saved or sent to TraumImmo.
More financing calculators and assumptionsArrive. Breathe out. Feel at home.
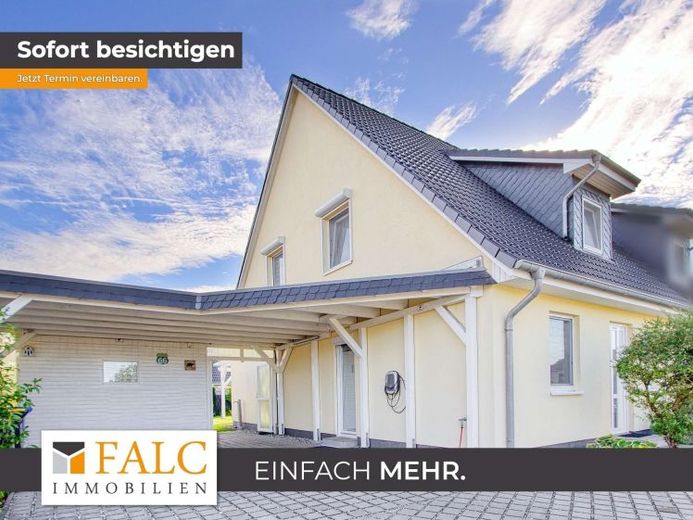
Built using solid construction, this house offers around 109 m² of living space and four rooms in a clear, well-thought-out layout—ideal for anyone looking for an uncomplicated home of their own that can be adapted flexibly to their circumstances, whether a couple of any age or a young family.
The house comes with a well-maintained plot of around 330 m², featuring a lovely enclosed garden, a large carport with a modern wallbox for your electric vehicle, and a covered terrace. There is also a practical garden shed where all kinds of equipment and tools can be conveniently stored.
The property is in excellent condition: The façade has just been cleaned and the roof freshly cleaned and sealed. Together with the gas condensing boiler, the solar thermal system for hot water, and underfloor heating in every room, the property is fully up to date in terms of energy efficiency. The white uPVC windows are all double-glazed. For optimal living comfort and a pleasant indoor climate in every season, the house is fitted almost throughout with insect screens, exterior blinds, and made-to-measure interior pleated blinds or roller blinds.
The ground-floor hallway connects all the rooms on this level. The heart of the home is the spacious, bright living and dining room, which serves as the lively centre of the house. The large windows fill the room with wonderful natural light, and the view looks directly out onto the garden, which features a plum tree, a pear tree, and a grapevine. The living room also opens onto the covered terrace, where you can enjoy cosy hours protected from wind and weather or keep an eye on the children while they play.
A separate, enclosed kitchen, a functional guest WC, and a practical utility and storage room complete the well-planned ground-floor layout.
Especially practical for everyday life: The kitchen has direct access to the outside, making it easy to carry groceries from the carport into the house along the shortest route and without getting wet.
A solid beech staircase leads to the upper floor. Here there are three bright rooms that can be used entirely flexibly: as a master bedroom and two children's rooms for a family, or as separate sleeping areas and an office, guest room, or hobby room.
The bathroom is attractively tiled and fitted with both a bathtub and aequipped with a separate shower.
From here, an insulated loft ladder leads further up to the attic. This has already been converted and fitted with a roof window. This level currently offers a generous floor area of around 26 m² (usable area), which serves as practical storage space. If you need even more room, there is potential here: it would be possible to extend the stairs permanently and create a bright, quiet home office in the attic.
In short: this is a home you move into to settle in. The short distances on the ground floor, the easy-care garden and the flexible rooms upstairs offer exactly the freedom you want. For legal purposes, the property is divided into condominium ownership (WEG), but the community regulations are arranged so favorably that you can manage your semi-detached house and plot entirely independently and on your own responsibility, just like a freehold owner. A well-maintained and straightforward home in a quiet neighborhood, ready for your next chapter.
Your destination goes to Google Maps only when you submit the form. TraumImmo neither stores nor logs it.
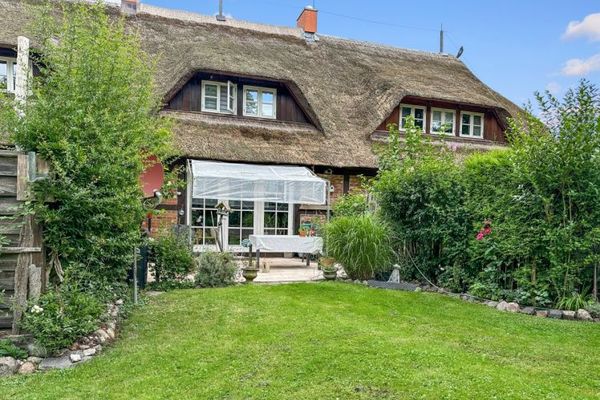 295.000 € Well-maintained thatched-roof house (built in 1997) with a large garden and garage – commission-free for buyers!23936 Stepenitztal
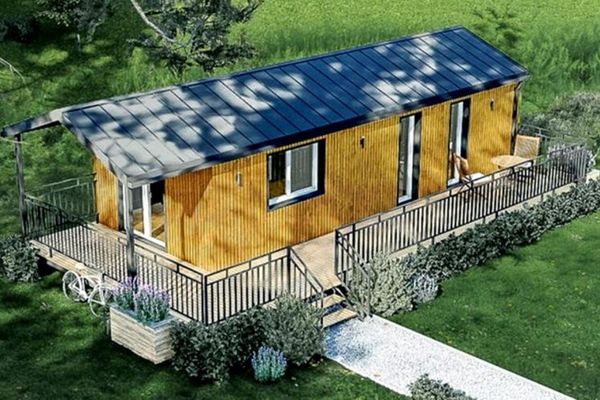 214.255 € Tiny House - EH55 bungalow near Wohlenberger Wiek, Baltic Sea23936 Warnow OT Thorstorf


