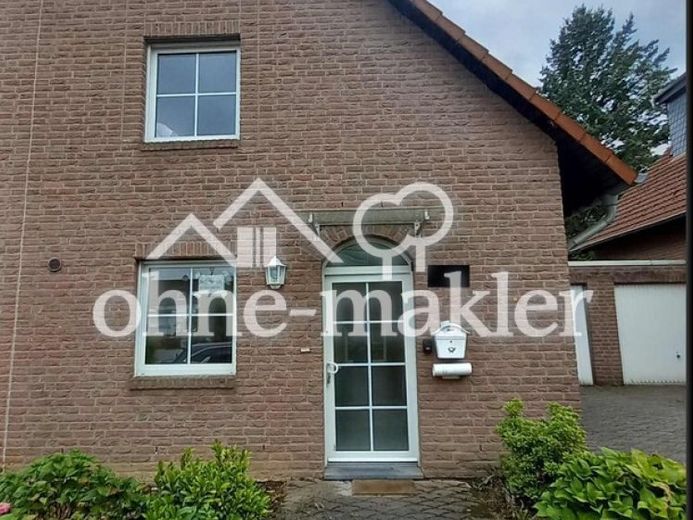
| Type | Semi-detached house |
|---|---|
| Living area approx. | 120 m² |
| Bedrooms | 3 |
| Rooms | 4 |
|---|---|
| Bathrooms | 1 |
| Plot area | 185 m² |
|---|
| Purchase price | 475.000 € |
|---|---|
| Price per m² | 3,958.33 €/m² |
| Commission | no commission for buyers |
Calculate using this listing's purchase price. Every assumption is editable and all figures are non-binding estimates.
The initial payment is estimated as loan amount × (interest + repayment) ÷ 12. Individual lending terms, special repayments and further fees are not included. Tax, notary and agent costs may differ in your case. This is not a financing offer or financial advice.
Your inputs are calculated only in this browser and are not saved or sent to TraumImmo.
More financing calculators and assumptionsThis well-maintained semi-detached house, built in 1994, offers plenty of space with around 120 m² of living space and a total of four rooms plus a kitchen, hallway and bathroom. The well-designed layout across three floors creates a pleasant living environment and offers versatile possibilities for use.
The approximately 185m² plot is easy to maintain and features a lovely, established garden.
On entering, you are welcomed by a bright entrance area with a practical guest WC. Adjacent are the kitchen and the spacious living and dining area. Large windows provide plenty of natural light and create a welcoming atmosphere. From here, you can access the terrace and garden.
Upstairs, there are several well-proportioned rooms that can be flexibly used as bedrooms, children's rooms, guest rooms or a study. The bathroom has natural light and is fitted with a bathtub and a separate shower. The converted attic provides additional living space and is ideal as a home office, hobby room or personal retreat. As can be seen at the neighbouring properties, an additional dormer is eligible for approval.
The heated basement has around 48 m² of usable space, including a room that can be used as an office. A utility room and a storage room complete the picture. The property is heated by a central gas heating system. A garage with an additional parking space in front of it, directly at the house, is already included in the offer. The house is located on a quiet residential street in the centre of Frechen. The house has a fibre-optic connection.
Your destination goes to Google Maps only when you submit the form. TraumImmo neither stores nor logs it.
 549.000 € Three-family house with garden in a central location in Frechen50226 Frechen
 475.000 € Semi-detached house in the center of Frechen with garage and garden50226 Frechen– Frechen
 332.000 € Attractive building plots in a sought-after location in Frechen50226 Frechen

