About this dream apartment
Property Description
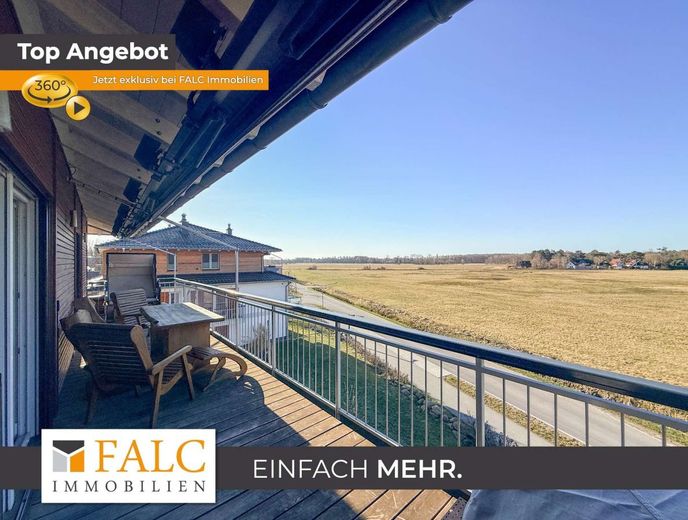
In außergewöhnlich gefragter Lage, nur etwa 150 Meter von der Ostsee entfernt, präsentiert sich diese exklusive Wohnung mit ausgeprägtem Penthouse-Charakter als seltene Gelegenheit am Markt. Die Position in der obersten Etage ohne weitere Wohneinheiten auf dieser Ebene, der unverbaubare Weitblick sowie die unmittelbare Nähe zum Strand schaffen eine Wohnqualität, die in dieser Form nur selten zu finden ist.
Die Wohnung überzeugt durch eine hochwertige Ausführung, eine klare architektonische Struktur sowie einen äußerst gepflegten Gesamtzustand. Auf ca. 108 m² Wohnfläche entfaltet sich ein durchdachtes Raumkonzept auf einer Ebene, das Großzügigkeit und Funktionalität harmonisch miteinander verbindet.
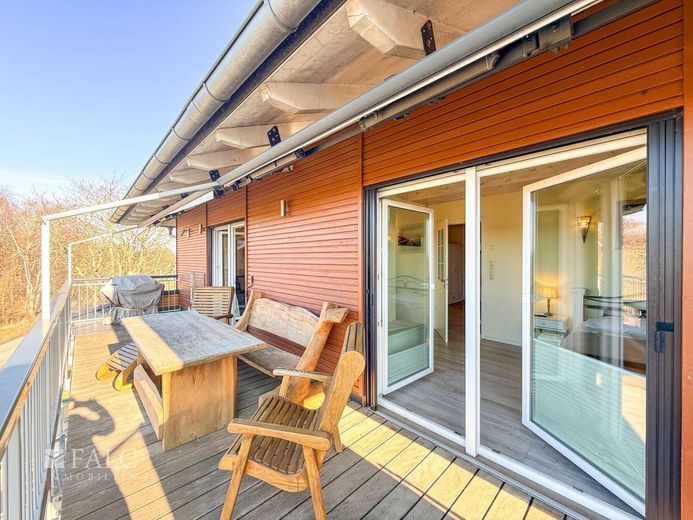
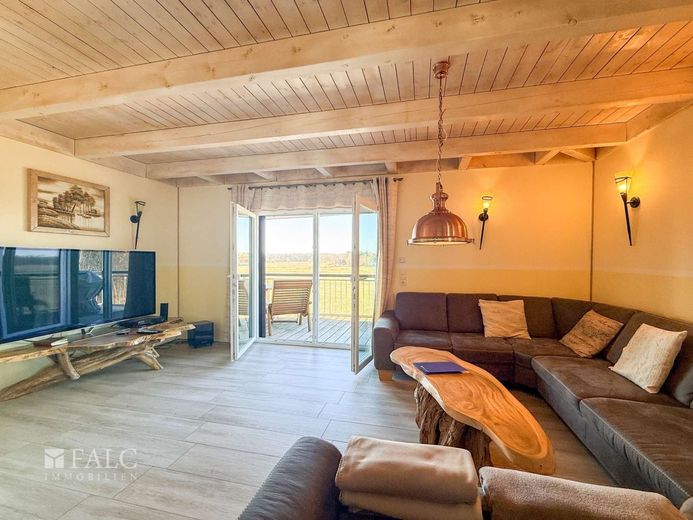
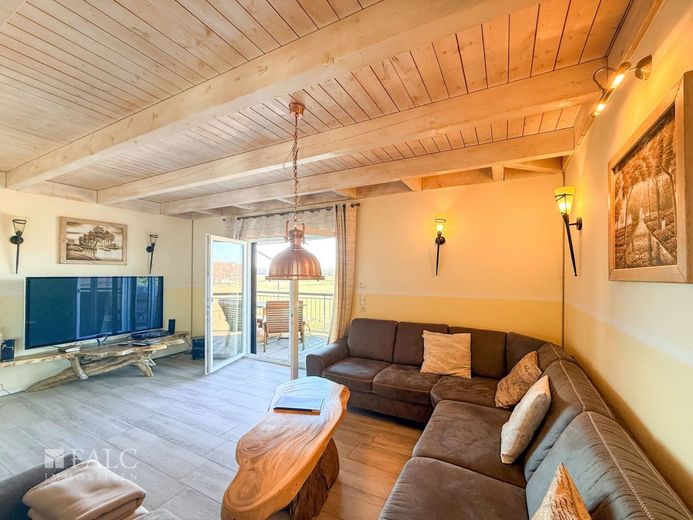
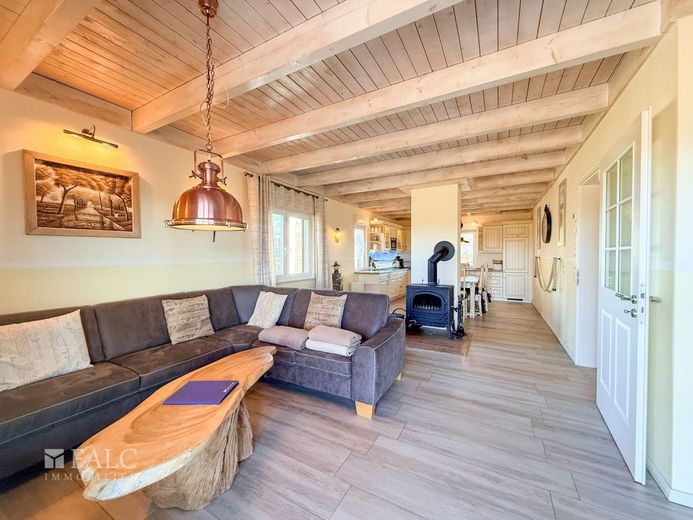
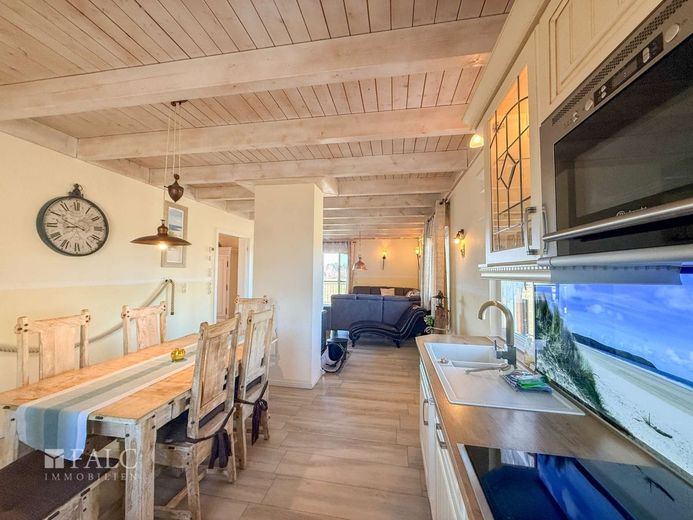
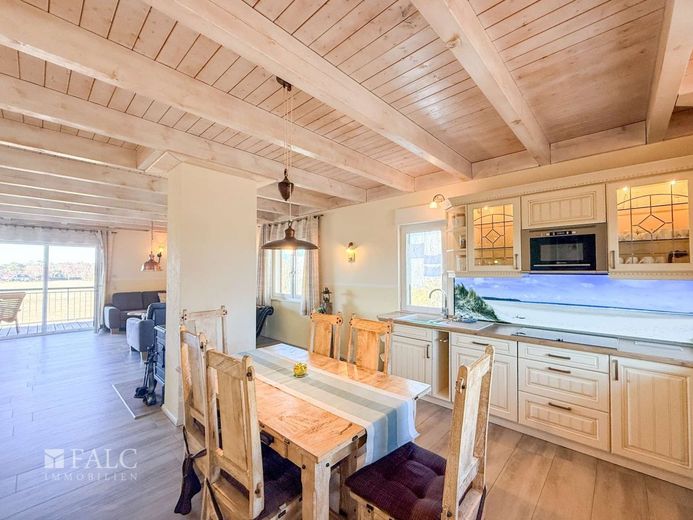
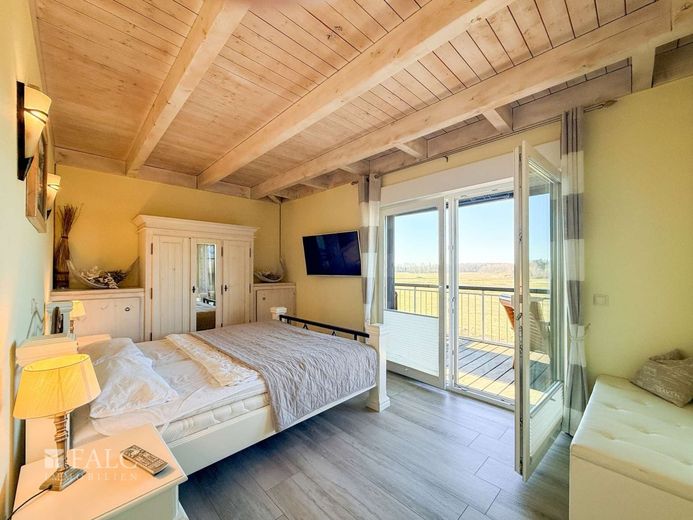
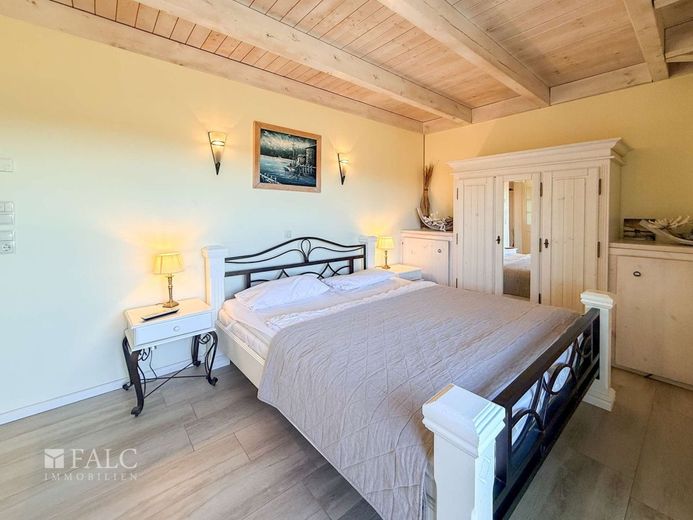
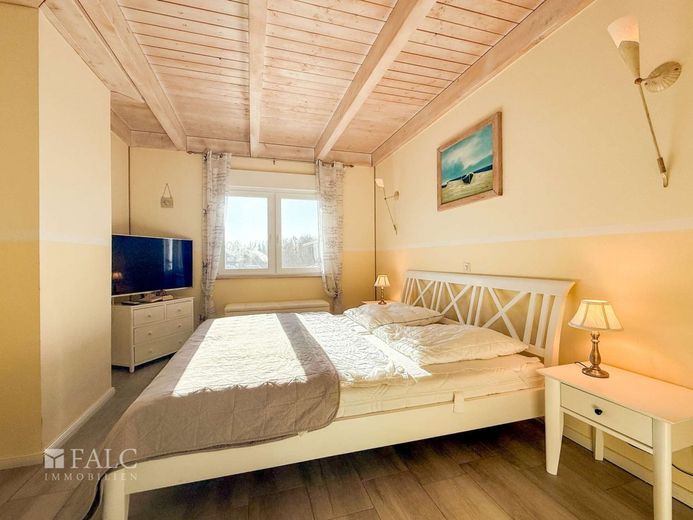
Der offen gestaltete Wohn- und Essbereich mit integrierter Küche bildet das Zentrum der Wohnung und besticht durch seine Helligkeit sowie den direkten Zugang zum Balkon. Die Übergänge zwischen den einzelnen Wohnbereichen sind fließend gestaltet und unterstreichen das moderne, offene Wohngefühl. Insgesamt stehen drei gut geschnittene Zimmer zur Verfügung, darunter zwei Schlafzimmer, von denen eines ebenfalls Zugang zum Balkon bietet.
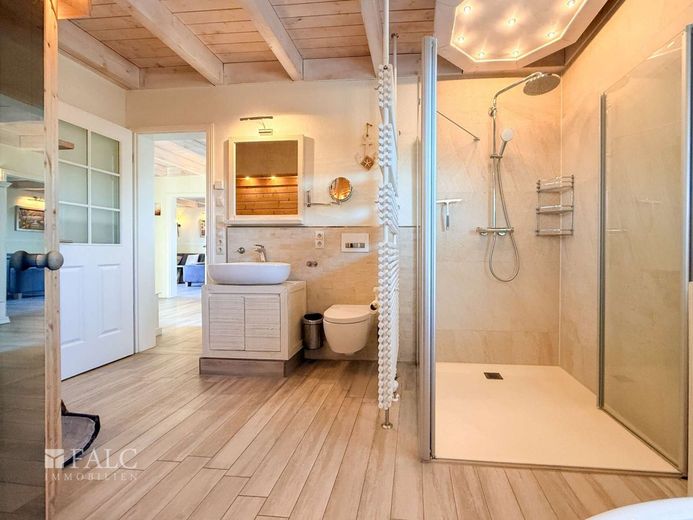
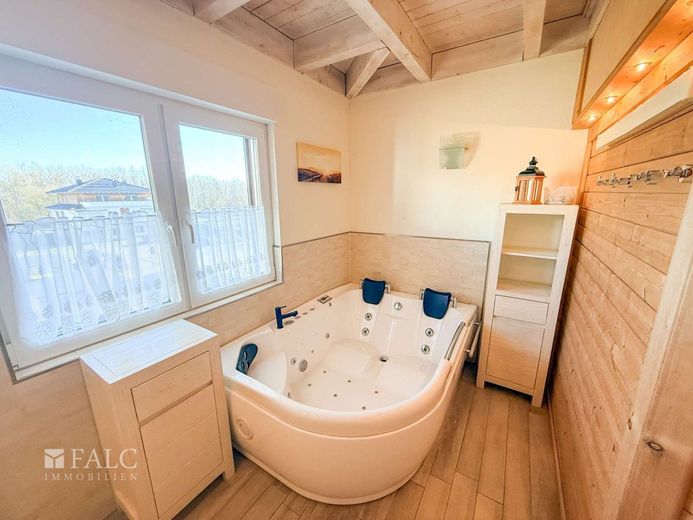
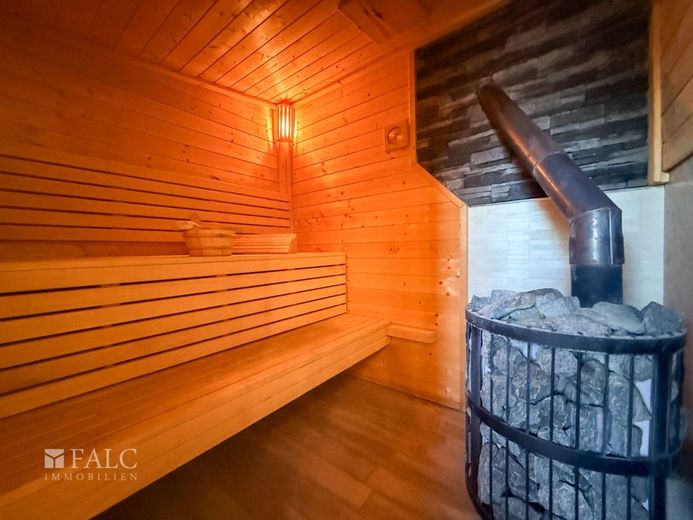
Das Badezimmer ist hochwertig ausgestattet und als privater Wellnessbereich konzipiert: Eine großzügige Dusche, ein Doppelwhirlpool sowie eine integrierte Sauna schaffen ein Ambiente, das Entspannung auf hohem Niveau ermöglicht.
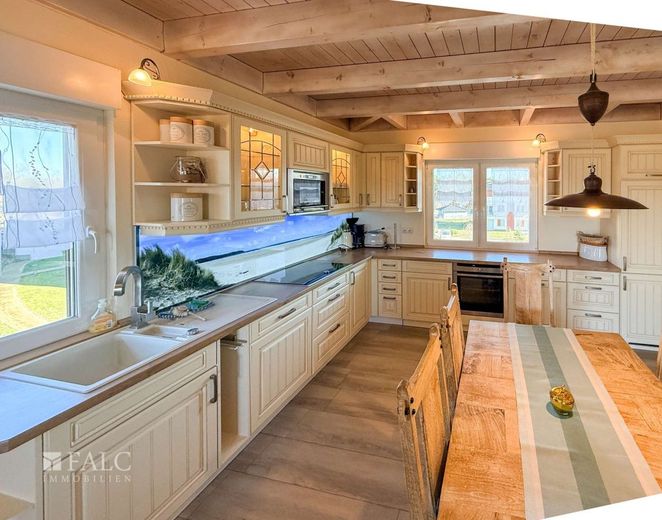
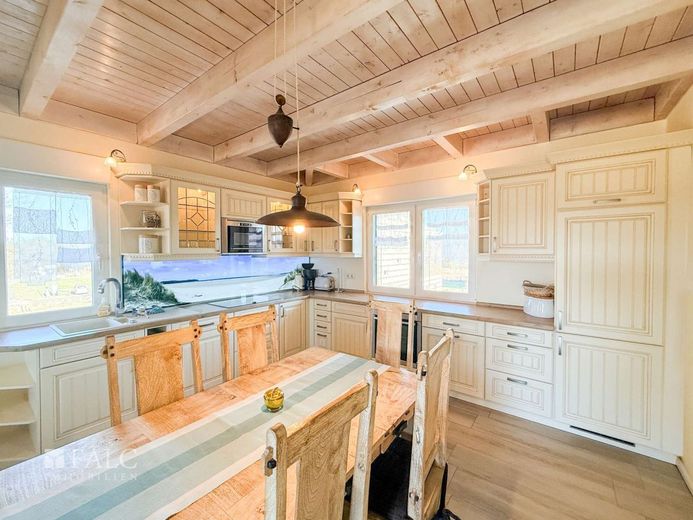
Die Einbauküche fügt sich harmonisch in das Gesamtbild ein und überzeugt durch eine funktionale sowie ansprechende Ausstattung, die den gehobenen Ansprüchen dieser Immobilie gerecht wird.
Diese Wohnung vereint in besonderer Weise Lage, Ausblick und Ausstattungsqualität und richtet sich an Käufer, die Wert auf Exklusivität, Ruhe und die unmittelbare Nähe zur Ostsee legen.
Die Wohnung liegt in einer angenehm ruhigen, kleinteiligen Umgebung, die sich besonders durch kurze Wege im Alltag auszeichnet. In der Nachbarschaft wohnen viele Menschen in einem ähnlichen Lebensabschnitt, was zu einer entspannten, vertrauten Atmosphäre beiträgt.
Für den täglichen Bedarf und kleine Erledigungen ist die Lage praktisch: Angebote für die Nahversorgung sind in der näheren Umgebung zu finden, ebenso Möglichkeiten, zwischendurch unkompliziert außer Haus zu essen. So erreichen Sie das Pension und Cafe Schreiber fußläufig in ca. 5 Minuten, und auch das Restaurant I love Italy liegt nur ca. 5 bis 10 Minuten zu Fuß entfernt.
Ein wichtiger Pluspunkt ist die Erreichbarkeit: Eine Anbindung an den öffentlichen Nahverkehr ist in ca. 10 Minuten zu Fuß erreichbar. Mit dem Fahrrad sind Ziele im Umfeld in ca. 15 Minuten gut zu schaffen, mit dem Auto sind auch weiter entfernte Anlaufpunkte in ca. 40 Minuten erreichbar.
Die Umgebung wirkt insgesamt eher beschaulich und wenig hektisch. Gleichzeitig bietet sie eine solide Basis für ein komfortables Wohnen mit überschaubarem Trubel, kurzen Wegen und einer Nachbarschaftsstruktur, die auf Beständigkeit ausgelegt ist.
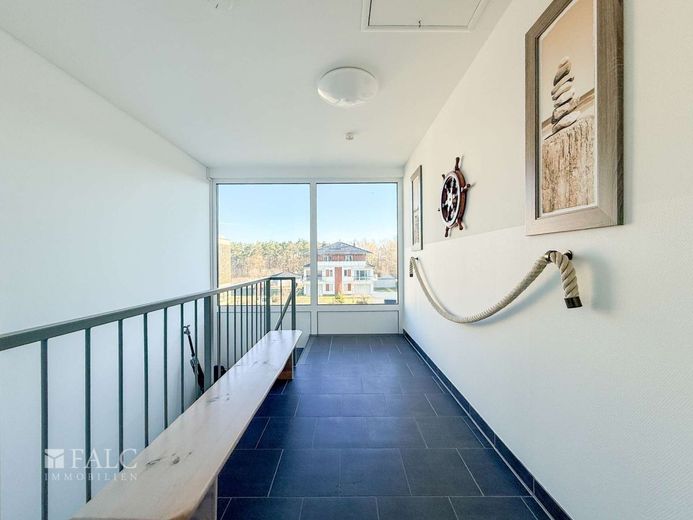
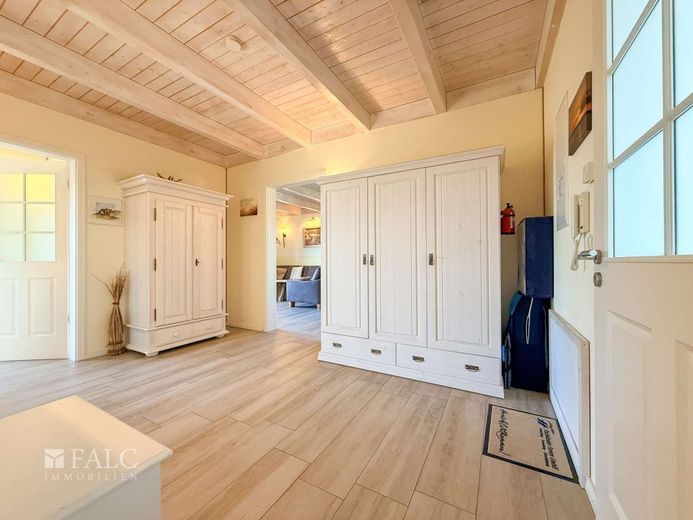
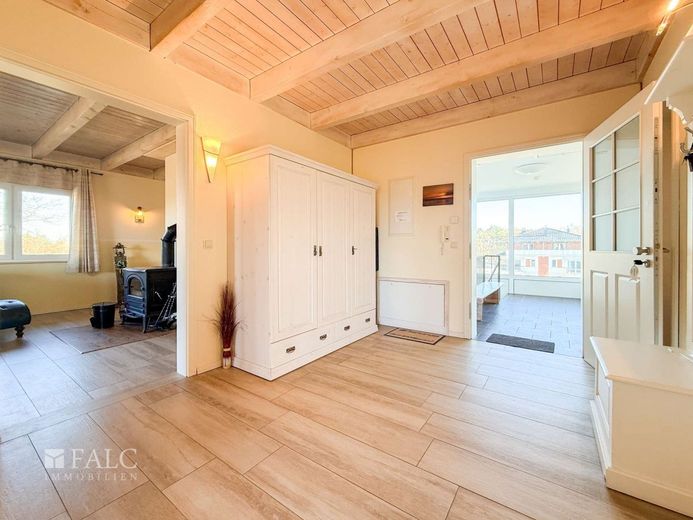
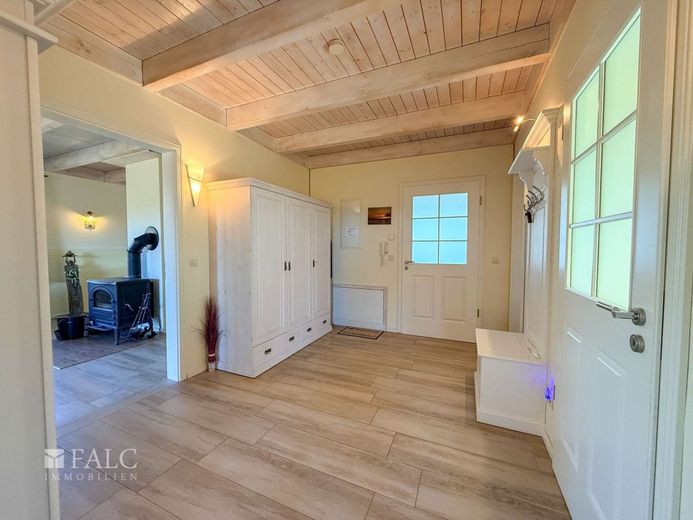
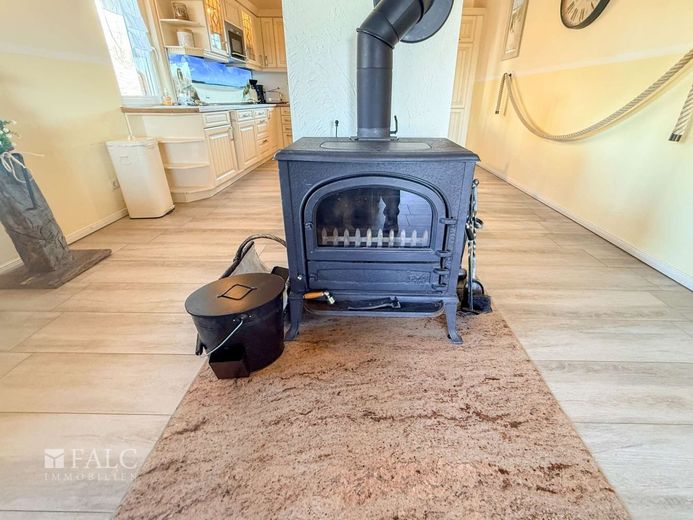
Die Wohnung präsentiert sich mit einem komfortablen, gepflegten Ausstattungsniveau und einer stimmigen, wohnlichen Gestaltung. In den Wohnräumen und im Flur ist ein großformatiger, holzoptischer Bodenbelag verlegt, der ein ruhiges Gesamtbild schafft und sich angenehm pflegen lässt. Der Wohnbereich wird durch einen Kaminofen ergänzt und öffnet sich über großzügige Fensterelemente zum Außenbereich. Zur Wohnung gehört ein Balkon der zusätzlichen Aufenthaltsqualität im Freien bieten. Die Küche ist als Einbauküche ausgeführt und fügt sich harmonisch in den Wohncharakter ein. Das Badezimmer ist modern gestaltet und verfügt über eine bodengleiche Dusche mit Glasabtrennung sowie einen Handtuchheizkörper; als besonderes Komfortmerkmal steht zudem eine Sauna und ein doppel Whirlpool zur Verfügung. Ein Schlafzimmer bietet direkten Zugang zum Balkon. Insgesamt handelt es sich um eine 3 Zimmer Wohnung mit ca. 108 m² Wohnfläche.
Zur Wohnung gehört noch ein PKW Stellplatz vorm Haus und ein Abstellraum von 3 x 3 m.
Ihr persönlicher Ansprechpartner:
Till Krüger 0176 20336019
Bitte geben Sie hierfür Ihre Kontaktdaten mit Name, Anschrift und telefonischer Erreichbarkeit an.
Die Objektbeschreibung beruht ganz oder zum Teil auf Angaben des Eigentümers. Für die Richtigkeit oder Vollständigkeit übernehmen wir keine Gewähr.
Unser besonderer Service für Sie:
Unsere Erreichbarkeit, Zuverlässigkeit und Professionalität.
Sie erreichen unsere kostenlose Hotline unter 0800. 646 0 646
Täglich - Montag bis Sonntag - von 06 - 22 Uhr - Wir sind gern für Sie da.
Bitte geben Sie Ihre vollständigen Kontaktdaten mit Name, Anschrift und Rufnummer an.
Wir unterstützen Sie auch, falls Sie Ihre derzeitige Immobilie professionell vermarkten wollen. Über 40.000 aktive Interessenten warten bereits auf Sie.
Die in den Unterlagen dargestellten Grundrisse wurden mithilfe einer KI-basierten Software erstellt und dienen ausschließlich der unverbindlichen Veranschaulichung. Für die Richtigkeit, Vollständigkeit sowie Maßhaltigkeit der dargestellten Grundrisse wird keine Haftung übernommen. Maßgeblich sind ausschließlich die tatsächlichen Gegebenheiten vor Ort.
Besuchen Sie auch gern unser Büro:
in der Hansestadt Rostock:
Krämerstraße 6, 18055 Hansestadt Rostock