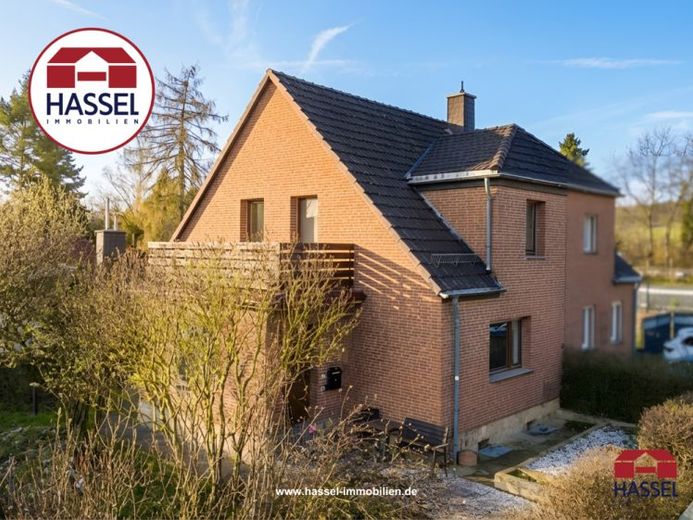
| Type | Semi-detached house |
|---|---|
| Living area approx. | 121 m² |
| Bedrooms | 2 |
| Rooms | 3 |
|---|---|
| Bathrooms | 2 |
| Plot area | 590 m² |
|---|
| Purchase price | 239.000 € |
|---|---|
| Price per m² | 1,975.21 €/m² |
| Commission | no commission for buyers |
Calculate using this listing's purchase price. Every assumption is editable and all figures are non-binding estimates.
The initial payment is estimated as loan amount × (interest + repayment) ÷ 12. Individual lending terms, special repayments and further fees are not included. Tax, notary and agent costs may differ in your case. This is not a financing offer or financial advice.
Your inputs are calculated only in this browser and are not saved or sent to TraumImmo.
More financing calculators and assumptionsThis lovingly maintained semi-detached house combines the warm character of an older building with a well-planned extension and is ideal for young families who want space to live, laugh, and grow. Upon entering, you are welcomed by a bright, spacious entrance area with plenty of room for jackets, shoes, strollers, and school bags. The stylish arched doorway gives the house a special touch and leads you into the hallway, from which the cozy living room opens up. Here you will find a friendly, enclosed room with light laminate flooring, perfect for shared movie nights, afternoon playtime, or relaxed hours when the children are asleep. The heart of the house is the generous eat-in kitchen. This is where cooking, baking, laughing, and living happen. The dining area offers enough space for family meals, homework at the kitchen table, or social evenings with friends. A practical pantry keeps everyday life organized and provides direct access to the basement, ideal for additional storage options. In the extension there are two internal bathrooms. One is fitted with a bathtub, the other has a shower and a separately partitioned toilet. If needed, both rooms can be combined into a spacious family bathroom. A true highlight is the light-filled conservatory with high ceilings and a large glass front. Here you can enjoy the view of the garden in every season, whether at breakfast in the morning sun or during a cozy afternoon of play indoors while it rains outside. From here you can access the sunny west-facing terrace, the double garage, and the boiler room. A privacy fence for the terrace is still planned, so privacy will not be neglected either. Two additional parking spaces are located directly at the house in front of the double garage, practical for visitors or an additional vehicle. The garden offers plenty of space for running around, playing, and relaxing. Mature trees and ornamental shrubs create a natural, sheltered atmosphere. The south and west orientation ensures sunshine throughout the day, ideal for family celebrations, barbecues, or a trampoline for the children. On the upper floor, you will find two spacious bedrooms. The bright master bedroom features a practical wall storage room as well as access to the sunny south-facing balcony, a lovely retreat for quiet moments. The second room can be used flexibly as a children's room, home office, or guest room. The floor is complemented by a guest WC. The charming solid wood ceilings throughout the house create a warm, cozy atmosphere. In the basement, you also have a large storage room as well as two additional rooms for free use, ideal for supplies, a workbench, or hobbies. This house offers young families exactly what they are looking for: space, light, a garden, a practical layout, and many possibilities to design their own home individually. A place to arrive. To grow up. To be happy. I look forward to getting to know you personally and introducing you to your new home. See you soon, your Chutharat Clemens, Tel. 02252 950120.
Your destination goes to Google Maps only when you submit the form. TraumImmo neither stores nor logs it.
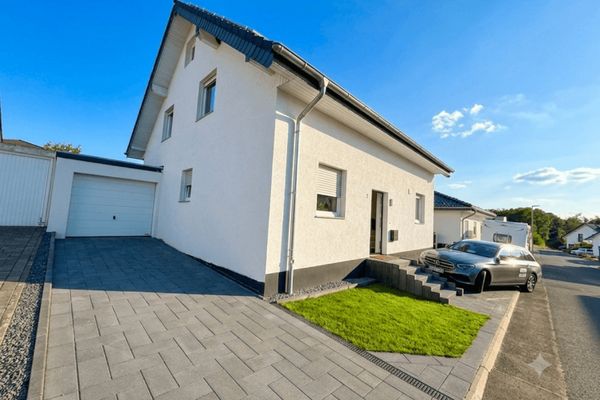 499.000 € Exclusive new-build property in Mechernich: Perfectly completed with granite, kitchen & garden53894 Mechernich
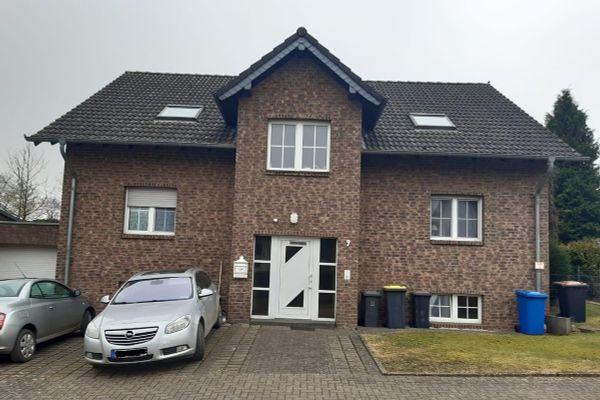 449.000 € Well-maintained two-family house with vacant attic apartment, large south-facing garden and garage53894 Mechernich– Harzheim
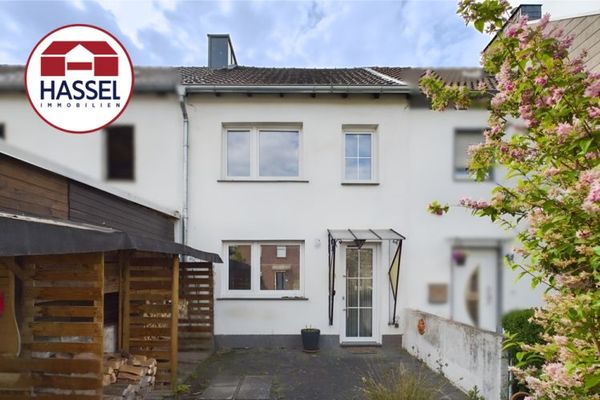 129.900 € Small, cozy, and full of possibilities53894 Mechernich / Kalenberg

