| Living area approx. | 120 m² |
|---|---|
| Bedrooms | 3 |
| Rooms | 4 |
|---|---|
| Bathrooms | 1 |
| Plot area | 505 m² |
|---|---|
| Usable floor area | 62 m² |
| Purchase price | 499.000 € |
|---|---|
| Price per m² | 4,158.33 €/m² |
| Commission | 3,57% |
Calculate using this listing's purchase price. Every assumption is editable and all figures are non-binding estimates.
The initial payment is estimated as loan amount × (interest + repayment) ÷ 12. Individual lending terms, special repayments and further fees are not included. Tax, notary and agent costs may differ in your case. This is not a financing offer or financial advice.
Your inputs are calculated only in this browser and are not saved or sent to TraumImmo.
More financing calculators and assumptionsPerfection on First Occupancy: Representative New Build with Luxury Features & Dream Garden in Mechernich
Property Highlights
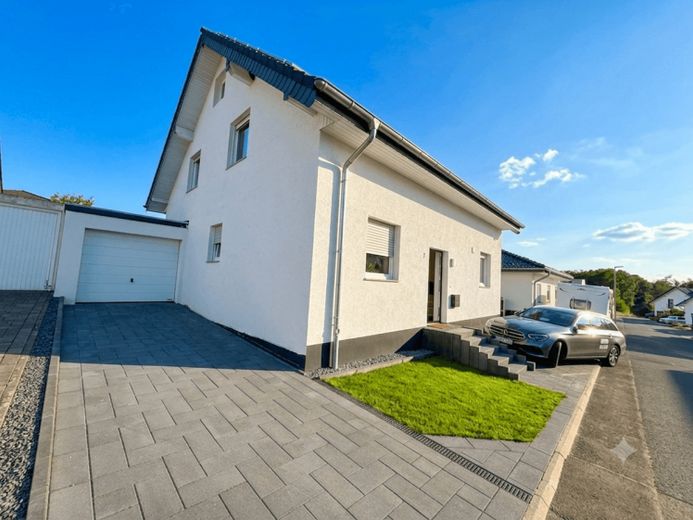
*Turnkey first occupancy: Move in without renovation work – simply place your furniture!
*Exclusive flooring: Fine granite on the ground floor, high-quality laminate flooring upstairs
*Including branded fitted kitchen: Stylishly integrated and ready for immediate use
*Generous plot: approx. 505 m², fully enclosed and low-maintenance landscaped
*Dreamlike outdoor area: approx. 9 m wide sun terrace for unforgettable moments
*Future-proof energy efficiency: Photovoltaic system with feed-in tariff (convertible to self-consumption)
*Comfort & parking: Garage with sectional door plus paved parking spaces
Property Description
Some houses do not need to be explained – they need to be experienced. This detached new build combines architectural elegance, exclusive material selection and state-of-the-art building technology into a harmonious overall masterpiece offering the highest quality of life.
You can feel the quality as soon as you enter: At around 40 m², the open-plan, light-filled living and dining area forms the centre of domestic life. Large, triple-glazed window fronts open up views of the impressive, approx. 9-metre-wide sun terrace and the tastefully landscaped garden. Here, you can enjoy complete privacy and relaxing hours outdoors.
The ground floor impresses with continuous, fine granite flooring which, combined with the comfortable underfloor heating, creates an exclusive sense of space. The modern, already installed kitchen blends seamlessly into the design concept and will make the hearts of amateur cooks beat faster. Upstairs, the bedrooms with high-quality laminate provide a warm, cosy retreat.
Features & Technology
This property also sets standards in terms of energy efficiency and technology:
Heating system: Modern gas heating combined with underfloor heating
Windows & protection: Triple insulating glazing and electric roller shutters
Photovoltaics: Integrated PV system generates attractive monthly returns and can be flexibly converted to self-supply
Wellness bathroom: Stylish bathroom with natural light, generous bathtub and step-free shower
Plot & parking: Garage with modern sectional door as well as several secured parking spaces on the approx. 505 m² grounds
Location & Conclusion
The house is ready for your new chapter: No construction stress, no delays, no searching for tradespeople. Whether a discerning couple or Family – here you will find the ideal place for your future.
New-build properties of this quality and with this level of finish are a rare opportunity in Mechernich.
See for yourself during a personal viewing. We look forward to hearing from you!
Your destination goes to Google Maps only when you submit the form. TraumImmo neither stores nor logs it.
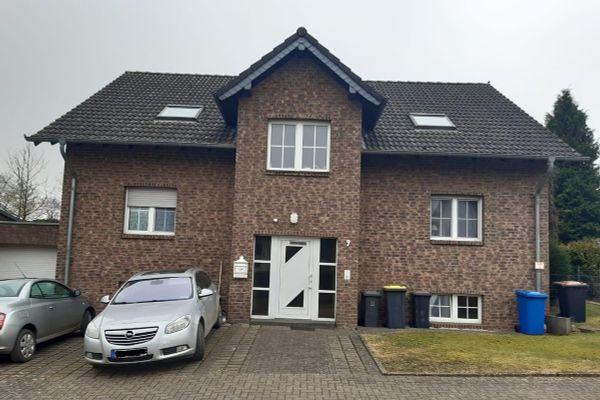 449.000 € Well-maintained two-family house with vacant attic apartment, large south-facing garden and garage53894 Mechernich– Harzheim
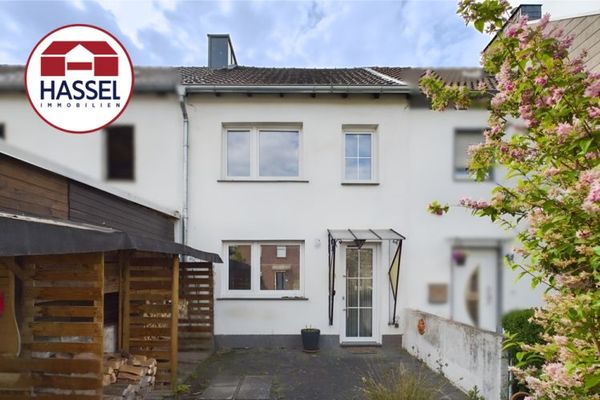 129.900 € Small, cozy, and full of possibilities53894 Mechernich / Kalenberg
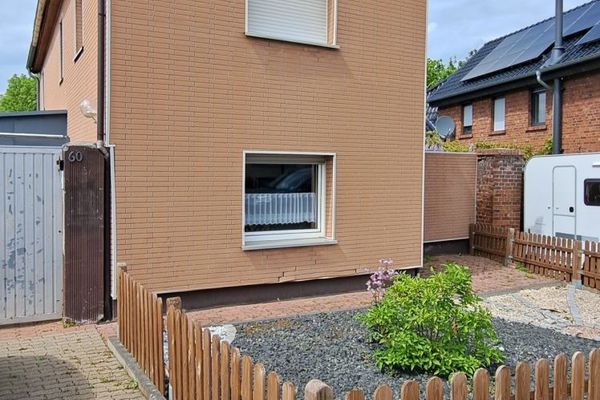 299.000 € Detached house with large plot of land53894 Mechernich

