| Living area approx. | 335 m² |
|---|---|
| Bedrooms | 6 |
| Rooms | 10,5 |
|---|---|
| Bathrooms | 2 |
| Plot area | 650 m² |
|---|---|
| Usable floor area | 80 m² |
| Purchase price | 549.000 € |
|---|---|
| Price per m² | 1,638.81 €/m² |
| Commission | 3,57% (3,57% Käufercourtage inkl. 19% MwSt.) |
Calculate using this listing's purchase price. Every assumption is editable and all figures are non-binding estimates.
The initial payment is estimated as loan amount × (interest + repayment) ÷ 12. Individual lending terms, special repayments and further fees are not included. Tax, notary and agent costs may differ in your case. This is not a financing offer or financial advice.
Your inputs are calculated only in this browser and are not saved or sent to TraumImmo.
More financing calculators and assumptionsIf you are looking for nearly new residential luxury in a well-connected yet quiet location, you have found it here:
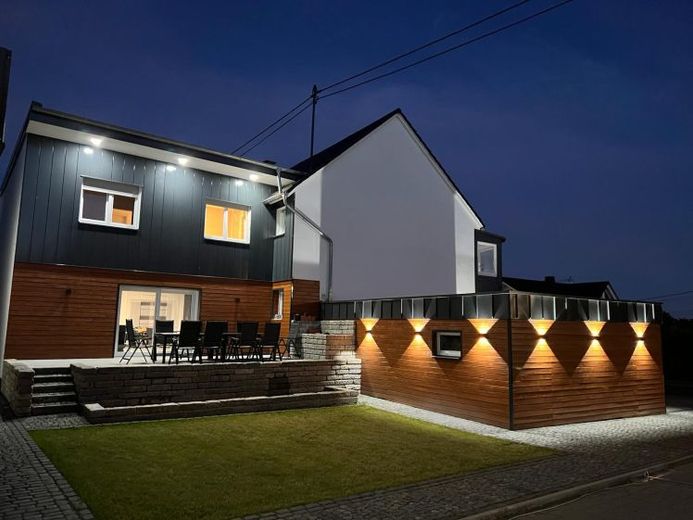
The detached house was solidly built in 1950 and expanded in 2019/2020 with an extension (complete new build).
With remodeling measures, the property is also suitable for use as a private nursing home.
The highlight is the impressive dining-kitchen area (a high-quality fitted kitchen can be taken over for an additional charge) with direct access to the terrace and garden. Adjacent is the equally spacious living area. Both rooms feature modern built-ins, including an ethanol fireplace in each.
The garden and the terrace are low-maintenance and invite you to linger in the summer months. There is an illuminated water feature between the terrace and the lawn.
The upper floor has the master bedroom, five additional rooms for individual use, a storage room, the luxurious daylight bathroom with a walk-in shower, as well as a sunny bay-window room that is also suitable for use as an office.
The attic has already been converted with two rooms. There is the possibility of creating an approx. 80 m² roof terrace.
In the basement there are the heating room, as well as various cellar rooms.
The extension adjoining the garden, with covered barbecue area and additional plot area, is currently used as a gym and is included in the purchase price!
The total living area, including the separate gym (approx. 28 m²), is approx. 337 m², on a plot of approx. 650 m².
A double garage with electrically operated gate drives for each door rounds off the purchase offer.
Your destination goes to Google Maps only when you submit the form. TraumImmo neither stores nor logs it.
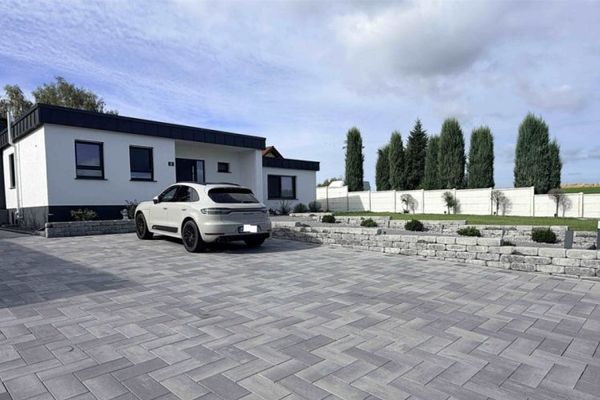 899.000 € LUXURY: Renovated solid-built bungalow with indoor swimming pool, fallow deer enclosure & very large plot!56424 Staudt
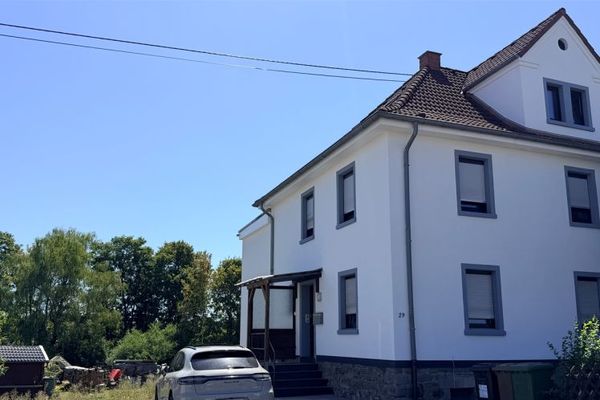 349.000 € Renovated 1–2-family house with plenty of space for owner-occupation or investment, building plot included.56424 Mogendorf
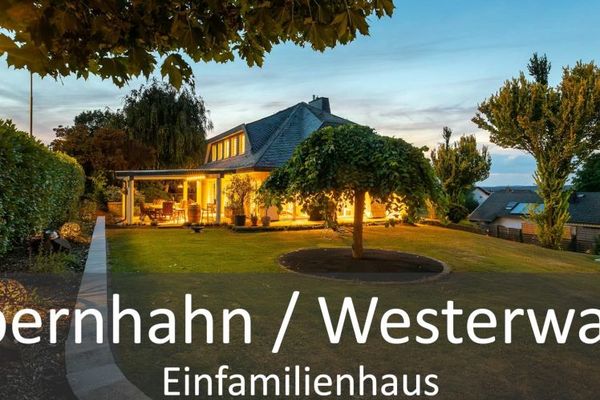 775.000 € Exclusive single-family house with garden & far-reaching views56424 Ebernhahn

