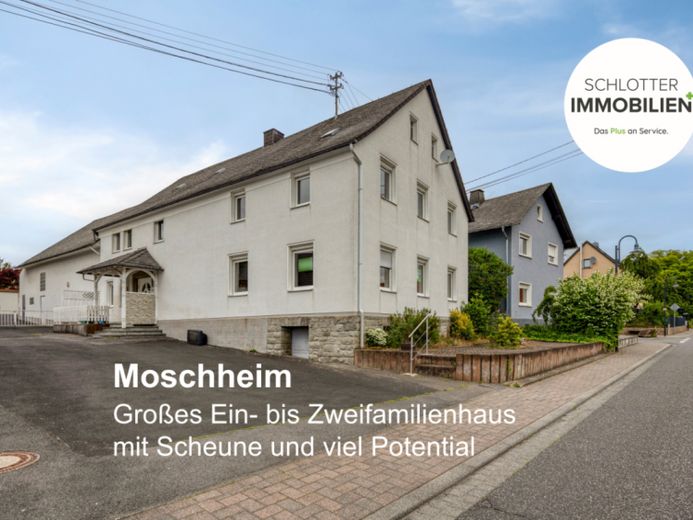
| Type | Detached house |
|---|---|
| Living area approx. | 291 m² |
| Rooms | 12 |
|---|---|
| Bathrooms | 3 |
| Plot area | 750 m² |
|---|
| Purchase price | 219.000 € |
|---|---|
| Price per m² | 752.58 €/m² |
| Commission | 3,57% |
Calculate using this listing's purchase price. Every assumption is editable and all figures are non-binding estimates.
The initial payment is estimated as loan amount × (interest + repayment) ÷ 12. Individual lending terms, special repayments and further fees are not included. Tax, notary and agent costs may differ in your case. This is not a financing offer or financial advice.
Your inputs are calculated only in this browser and are not saved or sent to TraumImmo.
More financing calculators and assumptionsPlease be sure to use our 3D tour (simply copy the URL and paste it into your browser): https://360.zibber.eu/share/collection/7TPvk?logo=0&info=0&fs=1&vr=1&sd=1&initload=0&thumbs=1
This partially basemented, detached, solidly built residential property, with origins dating back to 1910, offers a wide range of possible uses on a plot of approximately 750 m² for owner-occupiers, investors and project developers. The property was originally used as an inn and, due to its historical use, has a very high number of rooms and approximately 376 m² of usable floor space.
With approximately 291 m² of living space, the building extends over the ground floor and upper floor. In addition, there is a spacious, currently undeveloped attic, which—subject to planning permission and technical assessment—could offer further development potential.
In addition to the residential building, the property includes a former barn, stable areas, as well as other ancillary buildings and attached sheds. The generous spaces open up various usage concepts and development opportunities.
Possible Uses
The existing room layout allows the building to be used flexibly. Possible uses include:
Use as a spacious single-family home for a large family
Use as a multigenerational home
Division into two residential units as a two-family house
Combination of owner-occupation and letting
Investment property with individual rooms let out
Use as accommodation for construction workers or employee housing (subject to official approvals)
Creation of additional living space through a possible attic conversion
The large number of existing rooms offers particularly interesting prospects for investors and buyers with individual usage concepts.
Condition and Need for Modernisation
Overall, the building is in need of renovation and modernisation. While individual areas have been modernised in recent decades, much of the property no longer meets current residential and energy standards.
The lower living area was modernised around 1991/1992. According to the owner, the bathroom on the ground floor was renovated around 2019. The upper living area was only partially renovated in the 1970s.
Conclusion
This former inn is aimed particularly at buyers who appreciate the charm of a historic property with extensive development opportunities and are prepared to carry out the necessary modernization and renovation measures. Whether as a spacious multi-generational house, two-family house, residential project or investment property with a rental concept – the property offers a rare combination of a large living area, numerous rooms, ancillary buildings and further expansion potential.
An interesting property for tradespeople, investors and visionary owner-occupiers who wish to breathe new life into the existing spaces and design them individually.
Your destination goes to Google Maps only when you submit the form. TraumImmo neither stores nor logs it.
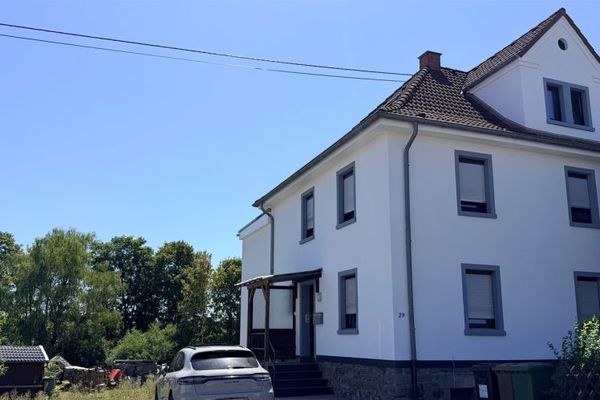 395.000 € Renovated 1–2-family house with plenty of space for owner-occupation or investment, building plot included.56424 Mogendorf
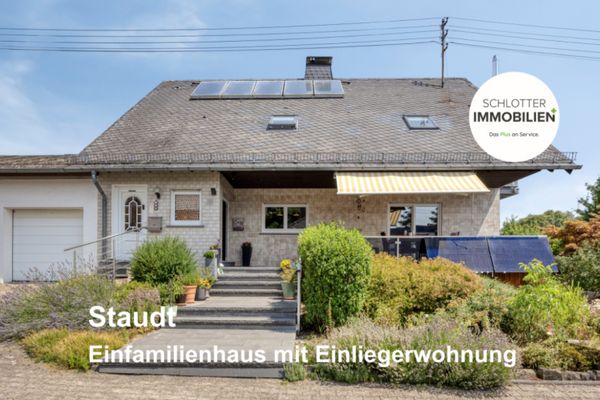 465.000 € Detached family house with granny annexe56424 Staudt
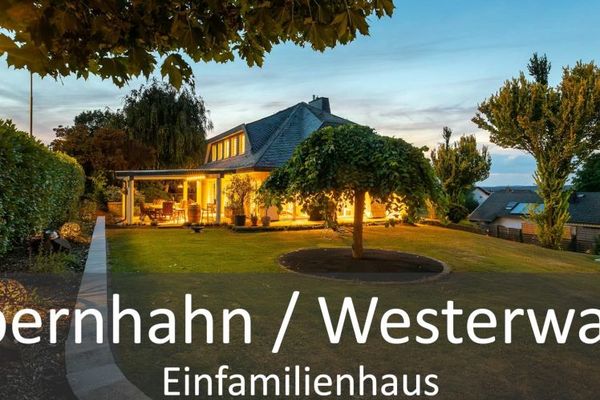 775.000 € Exclusive single-family house with garden & far-reaching views56424 Ebernhahn

