| Type | Detached house |
|---|---|
| Living area approx. | 200 m² |
| Bedrooms | 6 |
| Rooms | 6 |
|---|---|
| Bathrooms | 2 |
| Plot area | 500 m² |
|---|---|
| Usable floor area | 300 m² |
| Purchase price | 498.000 € |
|---|---|
| Price per m² | 2,490.00 €/m² |
| Commission | no commission for buyers |
Calculate using this listing's purchase price. Every assumption is editable and all figures are non-binding estimates.
The initial payment is estimated as loan amount × (interest + repayment) ÷ 12. Individual lending terms, special repayments and further fees are not included. Tax, notary and agent costs may differ in your case. This is not a financing offer or financial advice.
Your inputs are calculated only in this browser and are not saved or sent to TraumImmo.
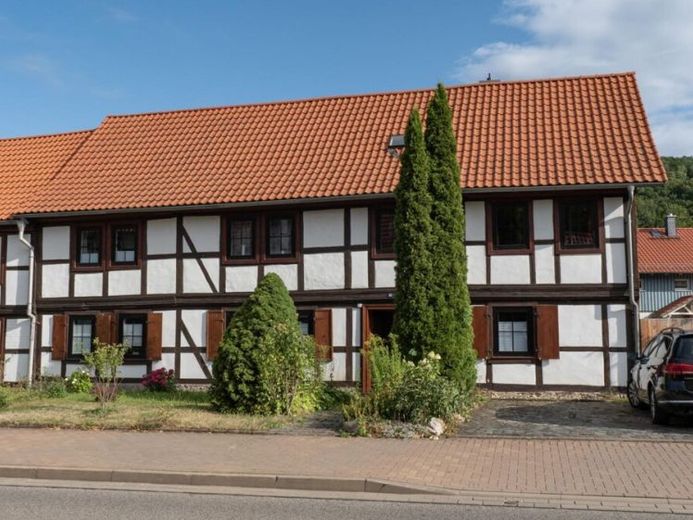
More financing calculators and assumptionsHistoric half-timbered gem with idyllic garden and large barn in Wernigerode
Property description
Immerse yourself in history and shape your future: This charming, approximately 250-year-old historic half-timbered house combines the distinctive character of bygone eras with generous scope for development. With a current living area of approx. 200 m² spread over two floors, this property offers plenty of space for a large family, as a multi-generational home or for a combination of living and working.
An unfinished attic (basic insulation) offers you the opportunity to create a studio, additional bedrooms or a separate living unit across a further approx. 100 m². A large balcony invites you to enjoy relaxing hours outdoors.
Plot & outbuildings
The idyllic plot, measuring approx. 500 m² in total, leaves nothing to be desired. Behind the house, a beautiful, private garden awaits you – a green oasis in the heart of Wernigerode. The driveway courtyard offers convenient parking directly on the property. The front of the house also impresses: A charming little front garden welcomes your guests, while two separate parking spaces directly outside the door ensure maximum everyday comfort. Since the property includes a large barn, you are, so to speak, acquiring two buildings. The two-storey barn (in need of renovation) offers approx. 120 m² of floor space and potential as a workshop, studio, spacious storage area or for creative conversion – here you can bring your ideas to life.
Key details at a glance
Property type: Historic half-timbered house
Year built: approx. 1780
Last renovation/major refurbishment: 2024
Living area: approx. 200 m², potential for expansion: approx. 100 m² (attic)
Rooms: 6
Kitchens: 2
Bathrooms: 2
Plot area: approx. 500 m²
Heating: modern, efficient gas heating – year built 2024
Parking spaces: Several spaces in the driveway courtyard + 2 spaces in front of the house
Highlights: Large balcony, two-storey barn with potential for conversion, beautiful garden & front garden
Your destination goes to Google Maps only when you submit the form. TraumImmo neither stores nor logs it.
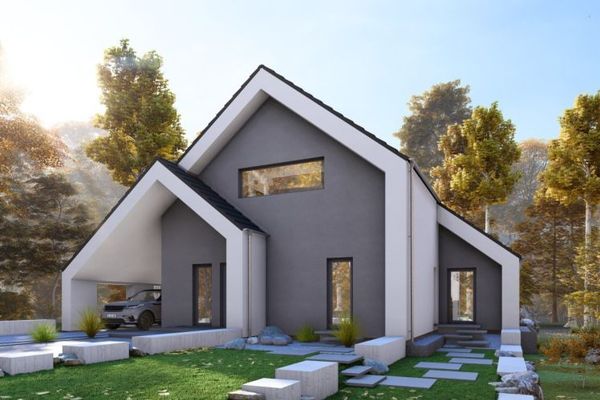 593.900 € GREAT HOUSE, RIGHT?38855 Wernigerode
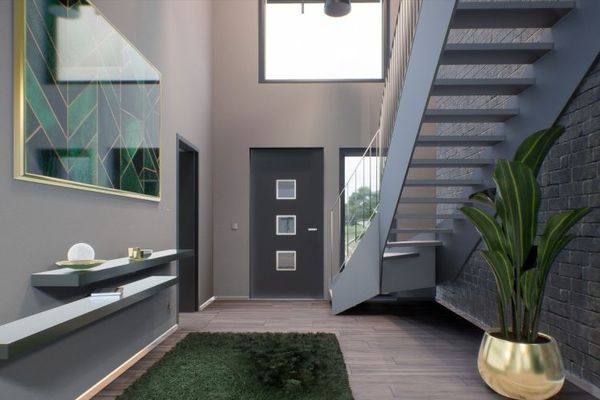 665.900 € WHERE A HOUSE BECOMES A HOME38855 Wernigerode
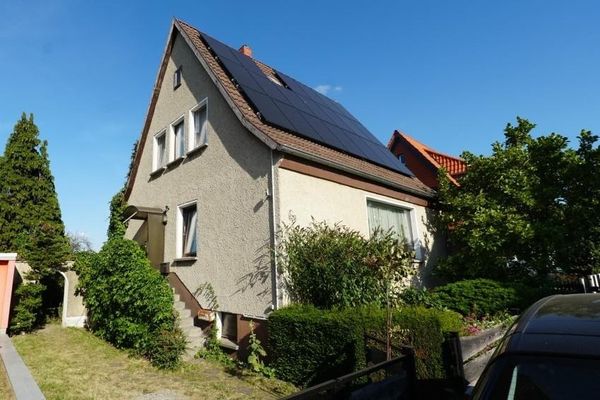 249.000 € Detached house in Wernigerode – for sale privately38855 Wernigerode– Wernigerode

