| Type | Block of flats |
|---|---|
| Living area approx. | 263 m² |
| Rooms | 10 |
|---|
| Plot area | 527 m² |
|---|
| Purchase price | 698.000 € |
|---|---|
| Price per m² | 2,653.99 €/m² |
| Commission | 3,57% |
Calculate using this listing's purchase price. Every assumption is editable and all figures are non-binding estimates.
The initial payment is estimated as loan amount × (interest + repayment) ÷ 12. Individual lending terms, special repayments and further fees are not included. Tax, notary and agent costs may differ in your case. This is not a financing offer or financial advice.
Your inputs are calculated only in this browser and are not saved or sent to TraumImmo.
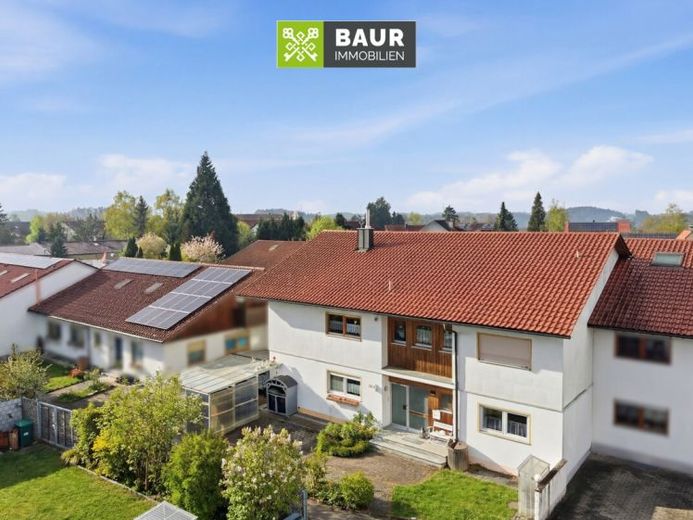
More financing calculators and assumptionsIn a pleasant, quiet residential area of Primisweiler, this well-maintained two-family house with a large garden and a wide range of possible uses is located. The house was built in 1972 as a semi-detached house in bungalow style in solid masonry construction and was extended in 1991 by adding an upper floor in timber frame construction. This created additional living space on the upper floor; the attic is currently still not developed.
A building permit from 2020 is available for the conversion of the attic, but it has not yet been implemented. Thus, the property offers further attractive development potential (possibly a new permit required). A conservatory of around 18m² was added on the ground floor in 2003.
Plot and outdoor area
The house plot comprises approx. 527 m² and impresses with a beautiful, well-kept garden. A terrace on the ground floor, as well as a conservatory, invite you to linger. A cistern for garden irrigation is available. In addition, there is a garden shed on the property.
A carport is attached directly to the house; it offers not only space for a car, but also for garden tools, car trailers, etc.. Another garage (approx. 15 m²) also belongs to the property and is located on a separate plot only a few meters away.
Living space and layout
Both apartments are generously proportioned and each have:
•5 rooms
•kitchen
•bathroom
•separate WC
Ground floor (approx. 136 m² living space incl. conservatory)
The ground floor apartment is currently occupied by the owner and will be available by arrangement, presumably until the end of 2026. From here you have direct access to the terrace and the garden.
Have we piqued your interest? You will find the full text in our exposé.
The energy certificate will be presented during the viewing!
Your destination goes to Google Maps only when you submit the form. TraumImmo neither stores nor logs it.
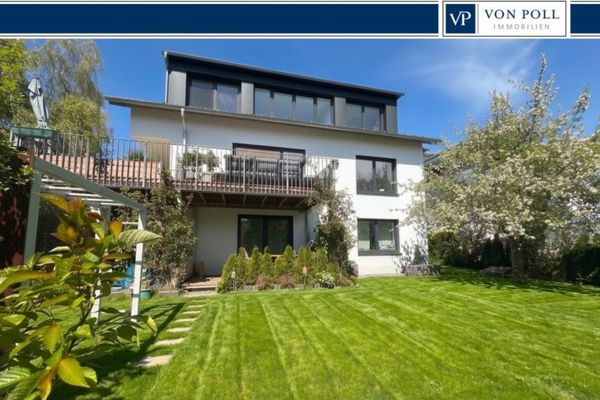 1.295.000 € - RESERVED - Family happiness with panoramic views – High-quality residence on Berger Höhe88239 Wangen im Allgäu
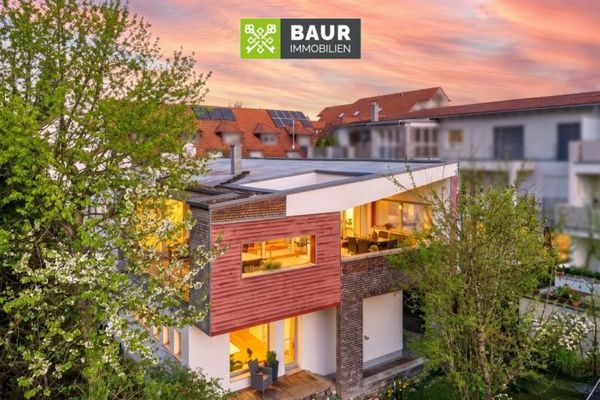 1.250.000 € 360° I Wangen/near the old town - plenty of space for a family - multi-generation house for sale88239 Wangen im Allgäu

