Published on 13/08/2026 · Last checked on 17/08/2026
| Type | Detached house |
|---|---|
| Living area approx. | 191 m² |
| Rooms | 7 |
|---|
| Plot area | 352 m² |
|---|---|
| Bedrooms | 4 |
| Bathrooms | 2 |
| Purchase price | 695.000 € |
|---|---|
| Price per m² | 3,642.56 €/m² |
| Commission | no commission for buyers |
Calculate using this listing's purchase price. Every assumption is editable and all figures are non-binding estimates.
The initial payment is estimated as loan amount × (interest + repayment) ÷ 12. Individual lending terms, special repayments and further fees are not included. Tax, notary and agent costs may differ in your case. This is not a financing offer or financial advice.
Your inputs are calculated only in this browser and are not saved or sent to TraumImmo.
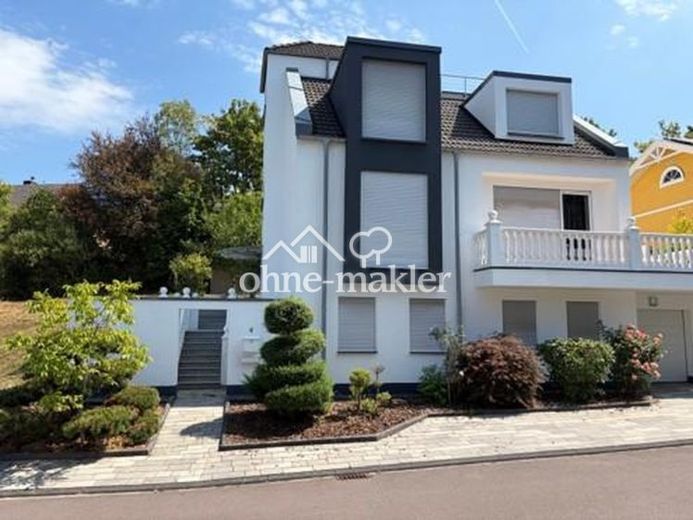
More financing calculators and assumptionsThis spacious, detached single-family home was built in 2010 using solid construction methods and offers plenty of space for family, working from home and guests on a 352 m² plot. The living area is approx. 190.80 m², supplemented by approx. 60.40 m² of additional usable space.
The house has a full basement and extends over the basement, ground floor, upper floor and a converted attic. The ground floor comprises the spacious living and dining area, the kitchen, a guest WC, as well as access to the balcony and the rear garden terrace.
The upper floor contains three bedrooms and a comfortable bathroom with bathtub, shower, WC and double washbasin. The converted attic provides additional space for various uses and leads to the roof terrace.
The predominantly residentially finished basement includes another sleeping or guest area with dressing room, a second bathroom, as well as laundry, utility and storage areas. The tiled tandem garage, directly integrated into the house, offers space for two vehicles parked one behind the other.
The overall high-quality features include an air-to-water heat pump, underfloor heating throughout the house, electrically operated shutters, natural stone and granite flooring, large-format tiles, stainless-steel railings and high-quality bathrooms.
A balcony, garden terrace and roof terrace provide three different outdoor areas. The exceptionally generous amount of space is particularly suitable for families, multigenerational living, guests or combining living and working.
The property is being sold directly by the owner and is commission-free for buyers.
Your destination goes to Google Maps only when you submit the form. TraumImmo neither stores nor logs it.


