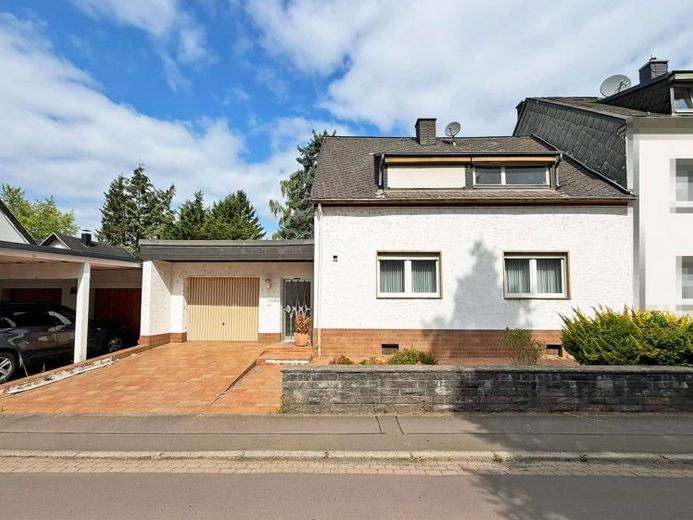
| Type | Detached house |
|---|---|
| Living area approx. | 135 m² |
| Bedrooms | 3 |
| Rooms | 5 |
|---|---|
| Bathrooms | 2 |
| Plot area | 1780 m² |
|---|
| Purchase price | 298.000 € |
|---|---|
| Price per m² | 2,207.41 €/m² |
| Commission | 3,57% (3,57% inkl. 19 % Umsatzsteuer) |
Calculate using this listing's purchase price. Every assumption is editable and all figures are non-binding estimates.
The initial payment is estimated as loan amount × (interest + repayment) ÷ 12. Individual lending terms, special repayments and further fees are not included. Tax, notary and agent costs may differ in your case. This is not a financing offer or financial advice.
Your inputs are calculated only in this browser and are not saved or sent to TraumImmo.
More financing calculators and assumptionsThis semi-detached single-family house is offered for sale on an exceptionally generous plot for this location, measuring approximately 1,780 m² in total. Of this, approximately 1,398 m² is garden area. The spacious and deep garden in particular is the exceptional highlight of this property, offering an unusual amount of space for family, leisure and individual design options.
<br>
Originally built in 1949, the solidly constructed house has approximately 135 m² of living space distributed across the ground floor and converted attic floor. Conversion work was carried out on the house in 1962. In 1977, the building was extended by the addition of a solidly constructed garage. The ground floor was extensively renovated and modernized in 1995. As part of the work, the electrical installation on the ground floor was renewed, tiled flooring was installed, the kitchen was modernized and double-glazed PVC windows were fitted.
<br>
Highlights:
<br>
+ approx. 135 m² living space
+ approx. 1,780 m² plot area
+ of which approx. 1,398 m² garden area
+ exceptionally large and deep garden
+solidly constructed garage with direct access to the house
+ secluded terrace
+ generous lawn and open areas
+ mature trees and shrubs
+ diverse modernization and design options
+ central residential location in Konz
+ short distances to Trier, Saarburg and Luxembourg
+ attractive connections to public transportation
<br>
The property already offers convenient parking immediately at the house upon arrival. A car can either be parked in front of the building or sheltered in the solidly constructed garage. The direct connection between the garage and the house is particularly practical, allowing the house to be reached without getting wet even in bad weather.
<br>
The entrance to the house initially leads into the entrance and hallway area of the ground floor. From here, the well-designed layout of the living level opens up. The hallway runs via three steps into the rear area of the house. At its end is a guest WC.
<br>
The guest WC provides access to a practical intermediate room that can be used as a utility area. From here, there is both direct access to the garden and another connection to the garage. This sequence of rooms creates, particularly in the Everyday life is made easier by short distances, allowing, for example, groceries to be brought directly from the garage into the house or the garden to be reached without having to pass through the central living areas.
<br>
From the entrance and hallway area, the spacious, separately arranged fitted kitchen is located on the right. The kitchen offers sufficient work and storage surfaces and also provides access to the adjoining large and bright dining room. The direct connection between the kitchen and dining area creates a functional sequence of rooms, while both areas can still be spatially separated by a sliding door.
<br>
The living room adjoins the dining room. It forms the central living area of the house and offers a beautiful view of the spacious garden. The living room also has direct access back to the hallway, meaning that the kitchen, dining room and living room are pleasantly connected while each retaining its own distinct character.
<br>
From the hallway, the staircase leads to the converted attic, where the private bedrooms of the house are located.
<br>
From the attic hallway, you enter the first walk-through bedroom straight ahead. Behind it is another bedroom, which is accessed through the front room. These two interconnected rooms would be suitable, for example, as a master bedroom with an adjoining dressing room, study or children's room.
<br>
To the left of the attic hallway, another corridor leads to the remaining rooms on this floor. On the left is the house bathroom, which is equipped with a bathtub, WC and washbasin. At the end of the corridor is another bedroom, meaning that there are three bedrooms in total in the attic.
<br>
The central attic hallway also provides access to the loft, which offers additional storage space. The attic windows are wooden windows with single glazing dating from the year of construction.
<br>
Back on the ground floor, there is another hallway area equipped with practical built-in cupboards, creating additional storage space within the living level. This area also provides access to the fully basemented lower level.
<br>
The basement offers two spacious rooms, which are particularly suitable as storage, pantry and utility areas suitable. The central gas heating system for the house is also located here. The cellar walls are constructed of rubble stone, while the cellar ceiling is made of concrete. The floor slab between the ground floor and attic is constructed as a wooden structure.
<br>
Another access from the ground floor leads via an external staircase to the rear garden area. Immediately next to the house is the terrace, which creates a sheltered transition between the house and garden and offers sufficient space for an outdoor seating or dining area.
<br>
There is also a solidly constructed garden or ancillary building at the rear of the property, which, similar to a small barn, can be used in particular to store garden equipment, tools, bicycles and other items.
<br>
Behind the house lies the property's true highlight: the exceptionally large and deep garden. Of the total plot area of approx. 1,780 m², approx. 1,398 m² is allocated to the garden. Generous, connected lawn and open areas, together with the mature trees and shrubs, give the rear part of the property a distinctive character and create plenty of privacy and space for a wide range of uses.
<br>
Whether as a spacious family garden, play and leisure areas, a kitchen garden or various seating and retreat areas, the size of the property offers possibilities that are now rarely found in properties in central residential locations.
<br>
Overall, the house is in a condition appropriate to its age and offers corresponding potential for modernization, particularly in terms of energy efficiency and technical systems. At the same time, the existing layout, the garage with direct access to the house, the additional cellar and usable areas, and especially the exceptional plot provide an interesting basis for further developing and renovating the property according to one's own ideas.
<br>
The combination of approx. 135 m² of living space, three bedrooms, a garage, additional usable areas and a plot of approx. 1,780 m² with approx. 1,398 m² of garden area makes this property a rare opportunity in Konz.
Your destination goes to Google Maps only when you submit the form. TraumImmo neither stores nor logs it.
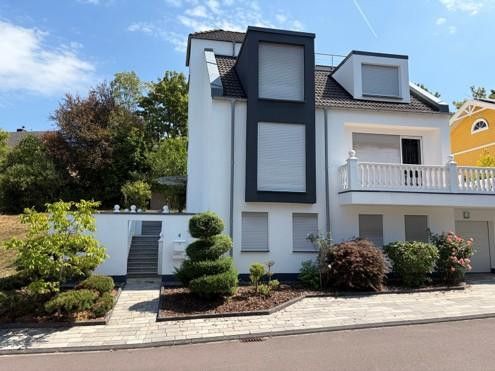 695.000 € Spacious detached house in a quiet location in Konz54329 Konz– Konz
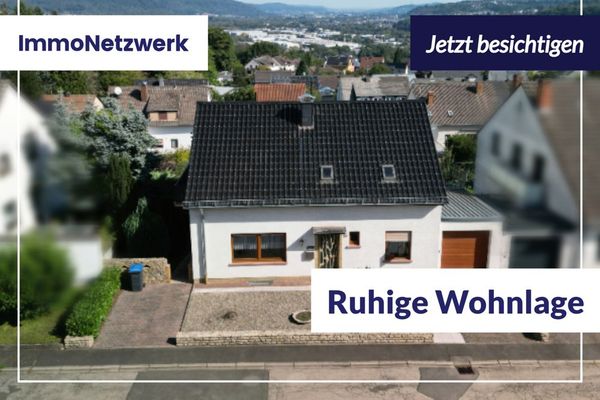 378.000 € Spacious detached house with a dream view - with garden idyll and potential for an accessory apartment or holiday apartment in Konz-Könen54329 Konz / Könen

