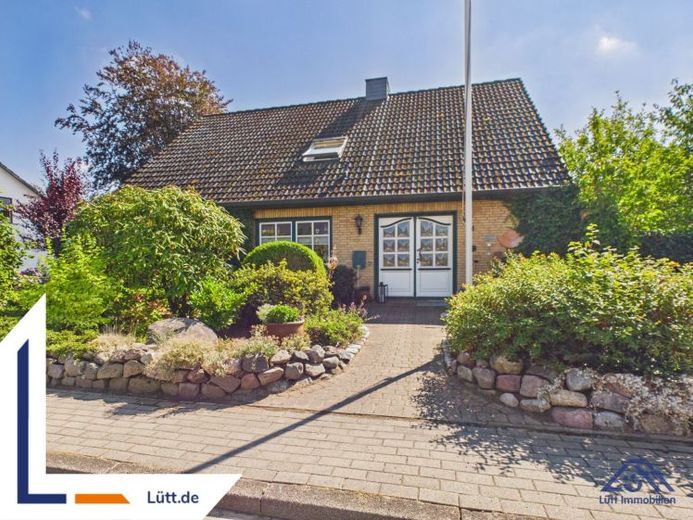
| Type | Detached house |
|---|---|
| Living area approx. | 206 m² |
| Bedrooms | 4 |
| Rooms | 6 |
|---|---|
| Bathrooms | 2 |
| Plot area | 832 m² |
|---|---|
| Usable floor area | 36 m² |
| Purchase price | 437.000 € |
|---|---|
| Price per m² | 2,121.36 €/m² |
| Commission | no commission for buyers |
Calculate using this listing's purchase price. Every assumption is editable and all figures are non-binding estimates.
The initial payment is estimated as loan amount × (interest + repayment) ÷ 12. Individual lending terms, special repayments and further fees are not included. Tax, notary and agent costs may differ in your case. This is not a financing offer or financial advice.
Your inputs are calculated only in this browser and are not saved or sent to TraumImmo.
More financing calculators and assumptionsThis well-maintained single-family house built in 1972 offers you plenty of space for family life, retreat and spending time together on approx. 206 m² of living space and a plot of approx. 832 m². With a total of 6 rooms, 4 bedrooms, 2 bathrooms and a terrace, the house is clearly structured yet flexible to use, also with regard to the attic, which can in principle be designed as an independent unit.
GROUND FLOOR
Upon entering, you are welcomed by a large entrance hall. From here, you can access the attic and the open-plan kitchen. The spacious living room offers room for a sofa, play area and family life, while the separate fireplace room provides a quiet retreat or a cosy reading and television area. The kitchen is designed as an inviting focal point of everyday life, with plenty of worktop space and a dining area where breakfast and homework have their established place. The kitchen and dining room flow openly into one another, as the dividing wall has been removed – creating a spacious, interconnected living and dining area. The guest WC in the entrance area is also practical. Depending on requirements, another room on the ground floor can be used as a children's room, guest room or home office.
ATTIC
The clear layout continues in the attic: A central hallway connects 3 rooms and a bathroom with the open-plan kitchen. This creates good options for children's and teenagers' rooms, a parents' area or a separate office. The wall between the living room and the side storage area was moved, creating an enlarged storage room that offers generous storage space for laundry, seasonal items or toys. Particularly interesting is the attic's potential use as an independent apartment, giving you long-term flexibility for multigenerational living or independent use.
BASEMENT AND ANCILLARY AREAS
The basement provides functional rooms for storage and building services, noticeably making everyday life easier. Approx. 36 m² of usable space is designated for this purpose. A garage is located directly at the house and rounds off the practical overall package. The garage also has a basement and its own access.
OUTDOOR AREA
The outdoor area offers plenty of space on the approx. 832 m² plot for exercise, play and relaxing hours outdoors. The terrace is an obvious meeting place for meals in summer, while the garden provides room for Trampoline, sandbox or raised beds. The generous plot size allows you to separate areas for children, relaxation and hobbies well from one another. The house’s oil supply is provided by an outdoor Haase heating-oil tank with a capacity of 5,000 liters.
CONCLUSION
A well-maintained, family-friendly single-family house with approx. 206 m² of living space, 6 rooms and plenty of utility and storage space. The combination of a spacious ground floor, flexibly usable attic floor and practical basement creates ideal conditions for a home that can grow with your needs.
Your destination goes to Google Maps only when you submit the form. TraumImmo neither stores nor logs it.
 709.900 € A HOUSE THAT IMPRESSES WITH A LARGE AMOUNT OF SPACE23795 Bad Segeberg
 105.000 € Tiny House without Land – Like-New Bungalow in Log Cabin Style23795 Bad Segeberg
 358.000 € Bungalow charm – Single-level living with a full basement23795 Groß Rönnau

