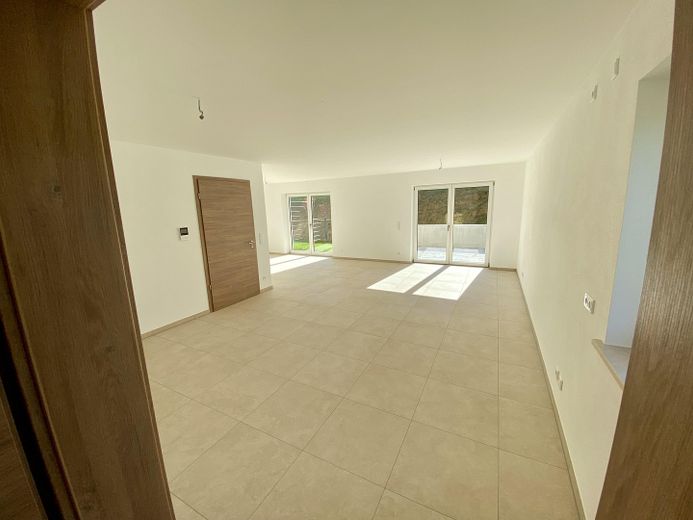
Wohn-Essbereich
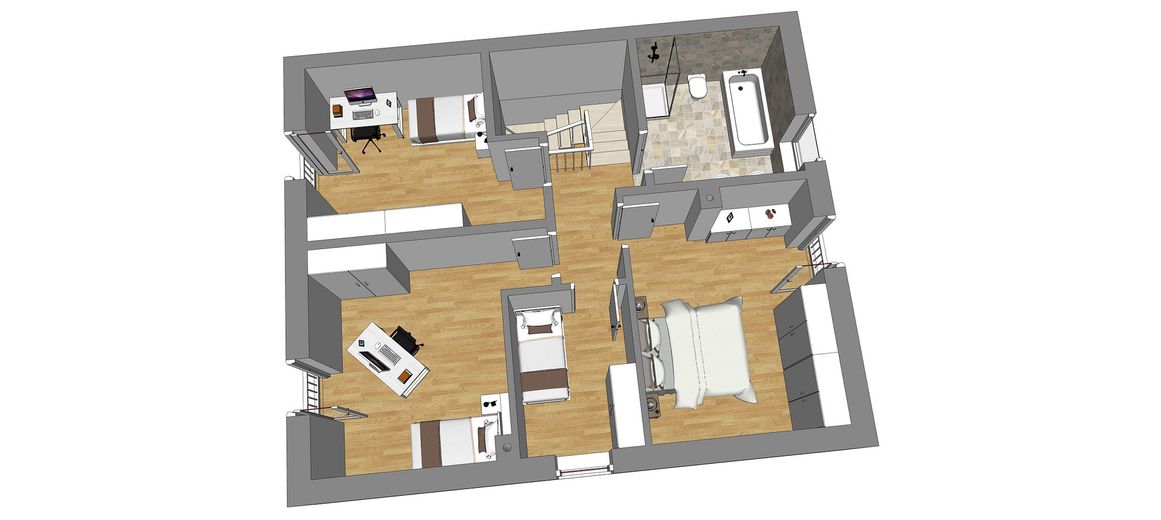
1.OG
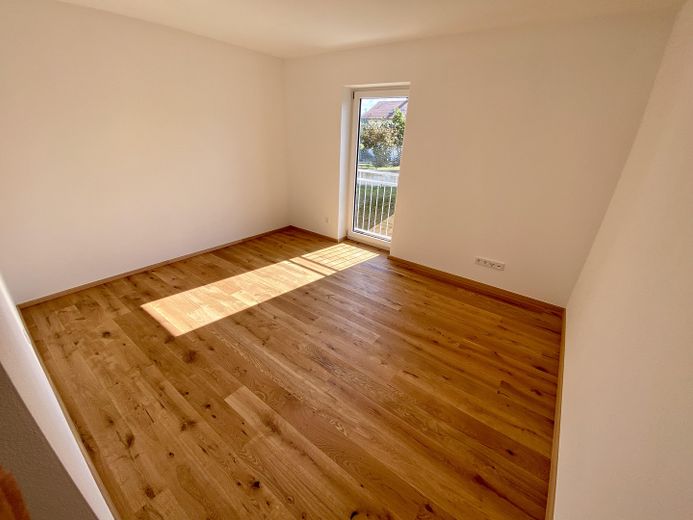
Kinderzimmer
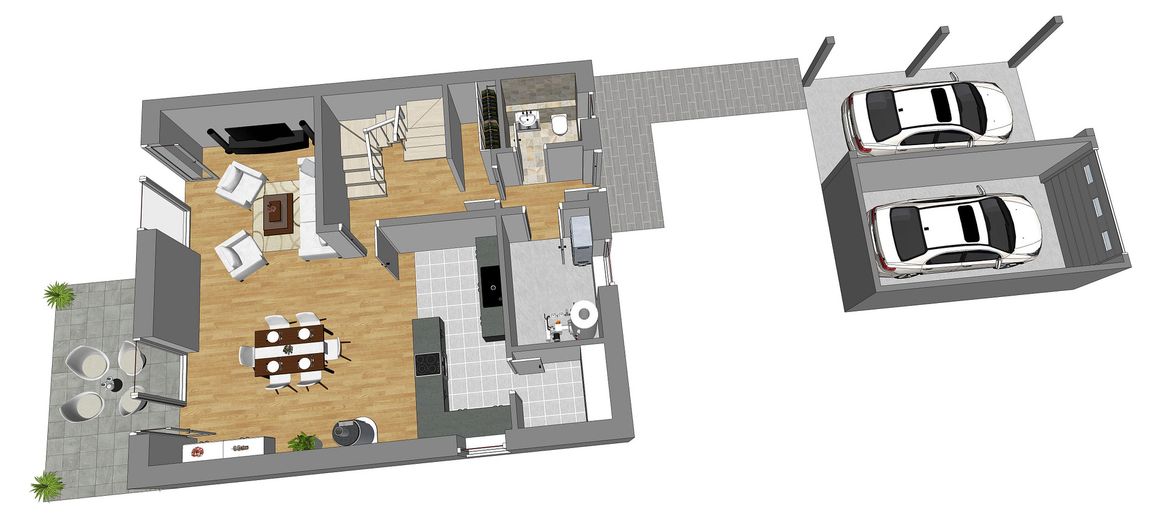
EG
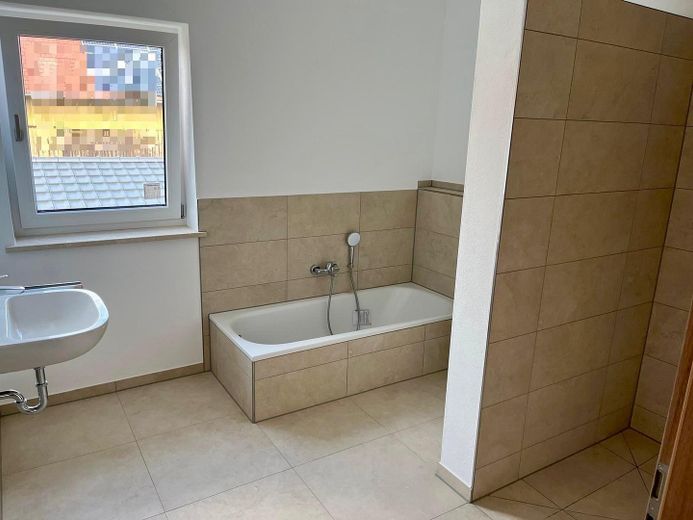
Bad
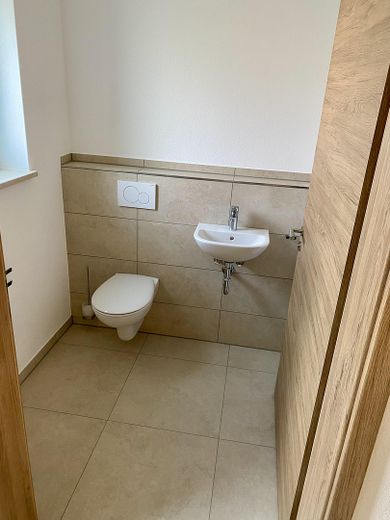
WC
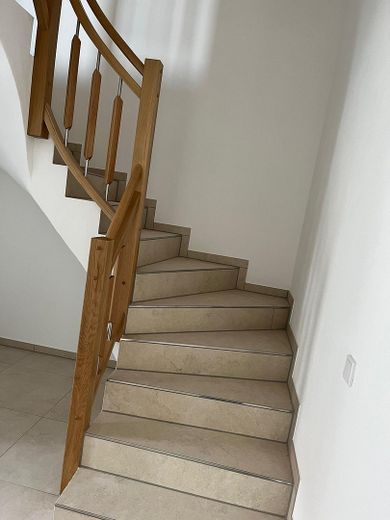
Treppenhaus
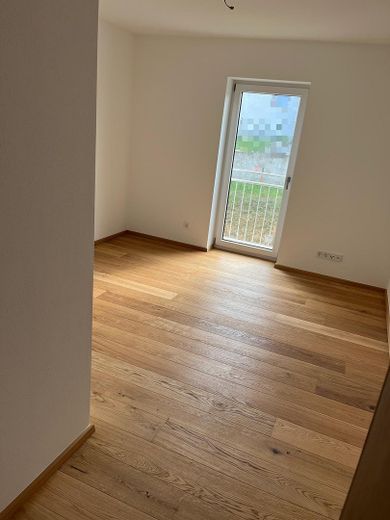
Kinderzimmer
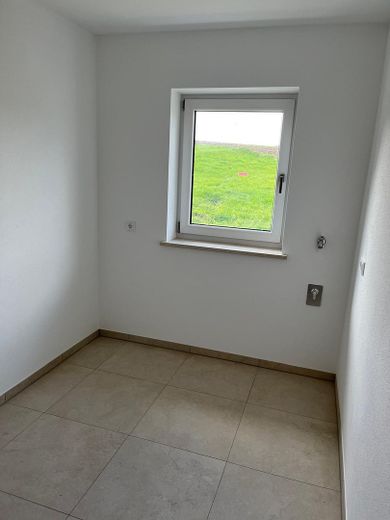
HSW

Silvacor
| Type | Semi-detached house |
|---|---|
| Living area approx. | 127 m² |
| Year built | 2025 |
| Bedrooms | 3 |
| Available from | 01.11.2025 |
|---|---|
| Rooms | 5 |
| Bathrooms | 1 |
| Heating | Underfloor heating |
| Plot area | 445 m² |
|---|---|
| Parking spaces | 4 |
| Condition | First occupancy |
| Floors in the building | 2 |
| Usable floor area | 41 m² |
| Purchase price | 499.000 € |
|---|---|
| Price per m² | 3,929.13 €/m² |
| Commission | no commission for buyers |
Calculate using this listing's purchase price. Every assumption is editable and all figures are non-binding estimates.
The initial payment is estimated as loan amount × (interest + repayment) ÷ 12. Individual lending terms, special repayments and further fees are not included. Tax, notary and agent costs may differ in your case. This is not a financing offer or financial advice.
Your inputs are calculated only in this browser and are not saved or sent to TraumImmo.
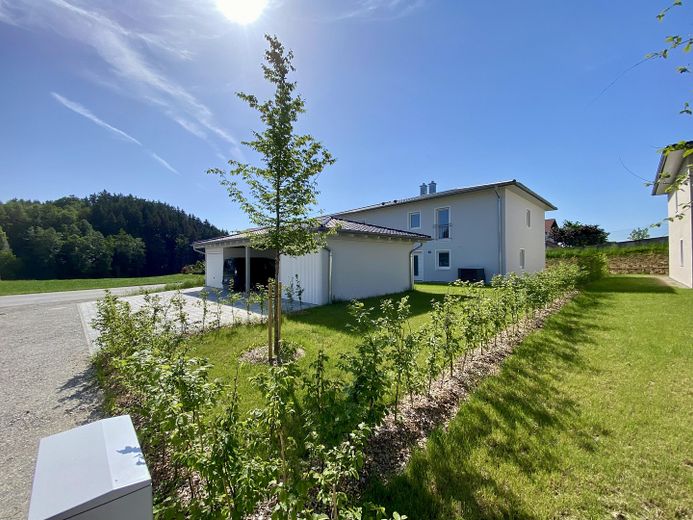
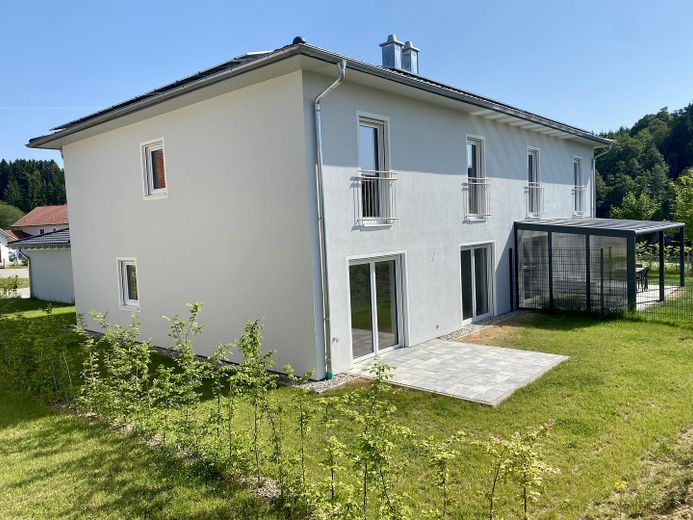
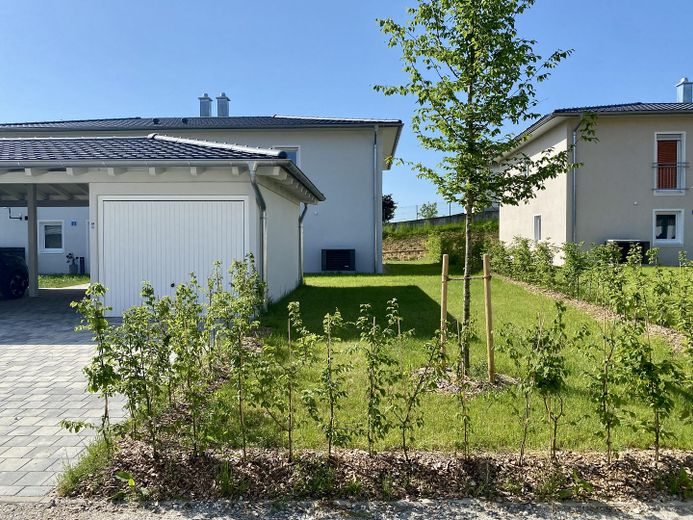
More financing calculators and assumptionsA semi-detached house with a garage and garden has been built on the approximately 445 m² plot. The property has been thought through down to the smallest detail. It therefore offers ideal living comfort.
Both the structural and technical specifications meet the most modern standards.
The high-quality 42.5 cm Leipfinger Bader Silvacor with softwood fibre filling was used for the masonry.
Healthy and sustainable living, with up to 65% wood content.
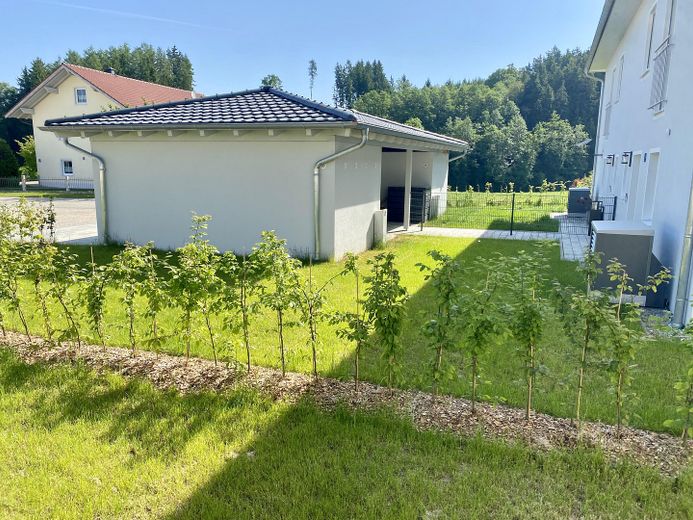
The living spaces are distributed over 2 levels – the ground floor and the upper floor. A large terrace and a private garden area are also part of this property offering.
The semi-detached house has a living area of approximately 127.80 m² and is particularly impressive due to its well-thought-out living concept combined with high-quality details.
The entrance area contains the hallway. From here, you have access to the utility room and the guest WC.
You then enter the heart of the house directly: the large living, dining and kitchen area. Conveniently, a pantry is located next to it, making it perfect for storing food.
The spacious living and dining area offers enough space for a dining table and an attractive living arrangement. In addition, the kitchen area makes the dream of an individual fitted kitchen come true. The fireplace that will be installed there is also worth mentioning, offering the option of connecting a wood-burning stove.
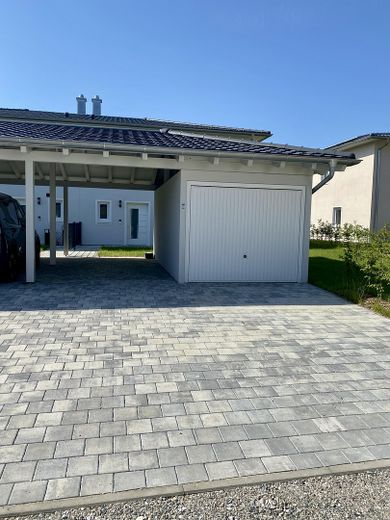
The semi-detached house is sold with a garage and its own carport. The cost for the garage including the carport is EUR 25,000.
Features
Details at a glance:
-Semi-detached house with approximately 127.80 m² of living area
-Plot size 450 m² (House 2)
-large terrace and garden
- Single garage
- Carport
-high-quality features
-underfloor heating
-air-source heat pump
-terrace with access to the garden
-PV system
-battery storage
-triple-glazed windows
-electric roller shutters
-video door intercom
Bernhard Schierer Wohnbau
Eckersbach 5
84494 Niedertaufkirchen
Germany
Telephone: 0172/8529533
Email: info@schierer-wohnbau.de
VAT ID: 113/197/31689
Your destination goes to Google Maps only when you submit the form. TraumImmo neither stores nor logs it.
Hundham is located between Niedertaufkirchen and Neumarkt St.-Veit.
The A94 can be reached in 8 minutes; a primary school is located in the town centre.
A modern kindergarten was also recently built.
Everything is provided, from nursery and kindergarten through to after-school care.