About this house
A home that creates space for life, family and visions
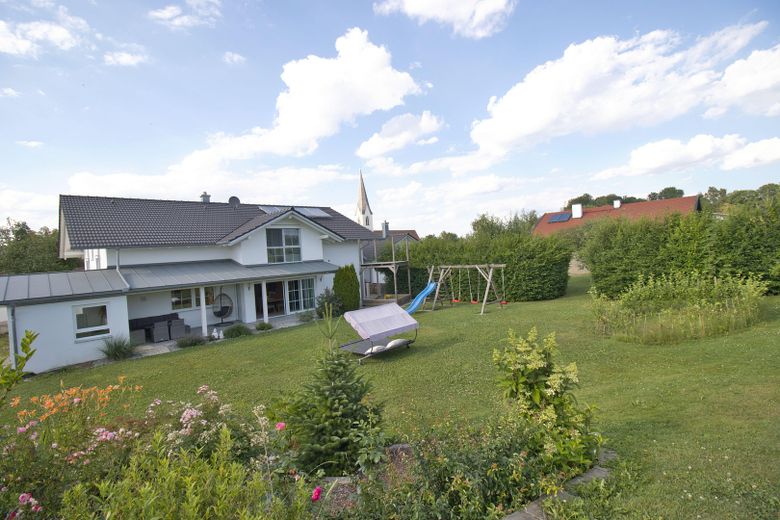
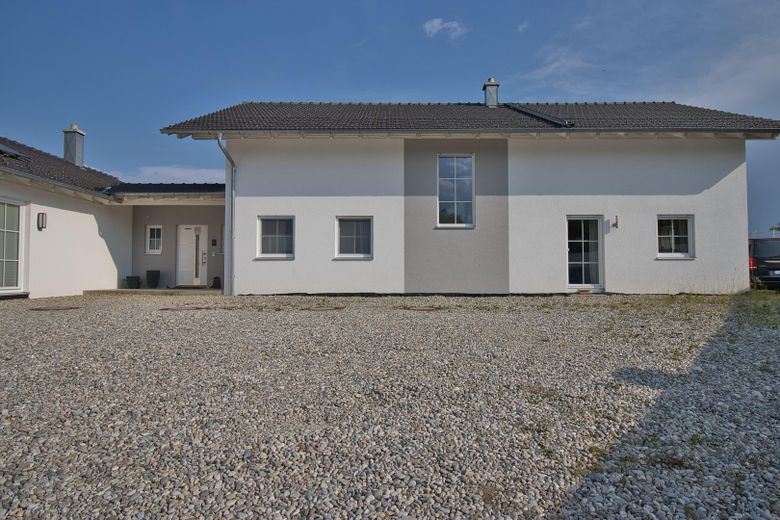
In a unique edge-of-village location with an unobstructed view of greenery, you can expect a home that combines living and working in a special way across around 280 m² of living space and a further approx. 170 m² of commercial space. A place for people who appreciate spaciousness, tranquility and quality of life, and who at the same time want to harmoniously combine family and career in one place.
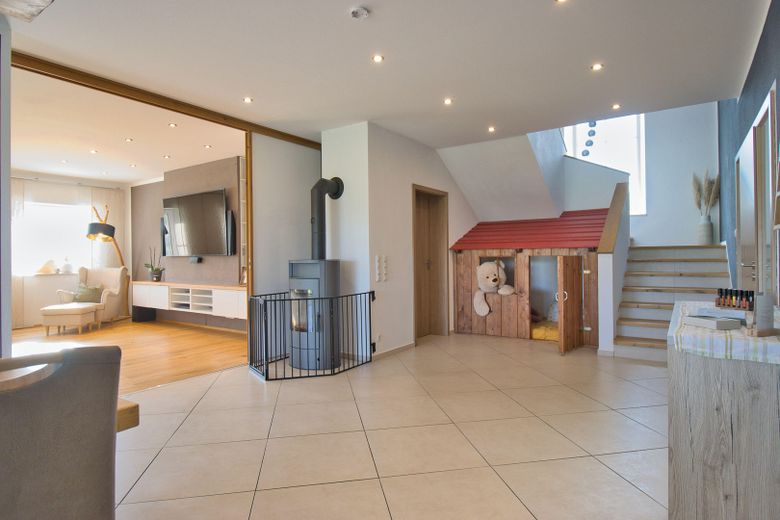
Even upon entering the residential building, you are welcomed by an impressive entrance area that radiates openness and comfort. Large window fronts flood the rooms with daylight and create a bright living atmosphere. Every room was planned with great attention to detail and conveys the feeling of having arrived.
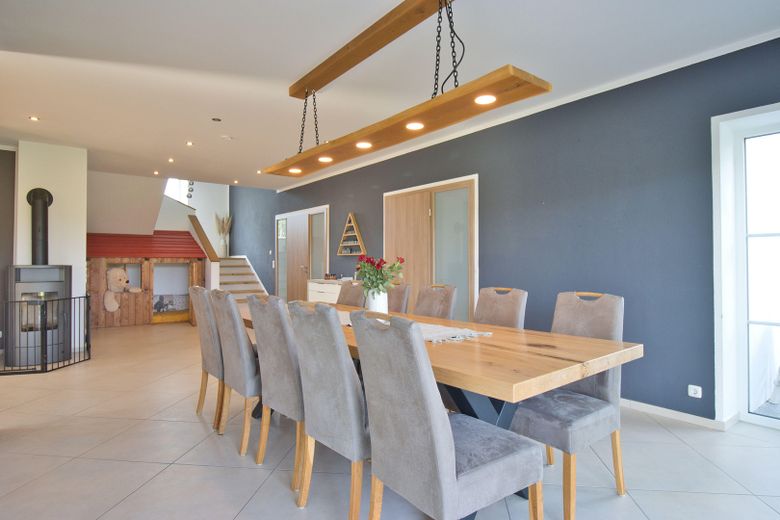
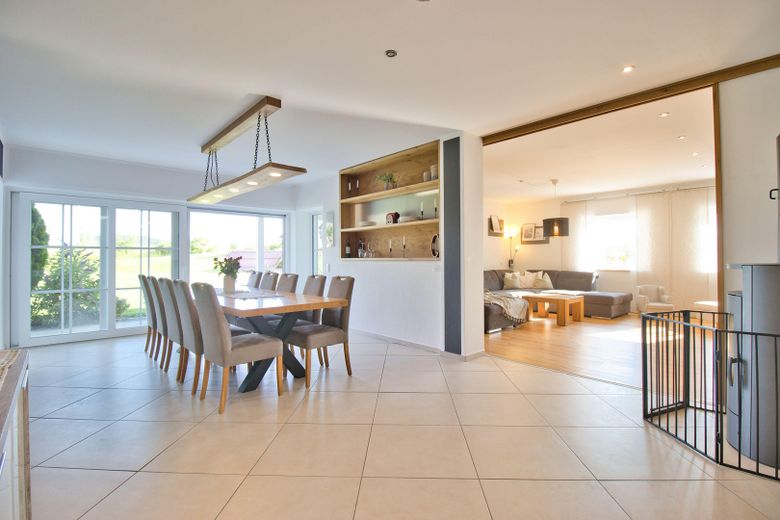
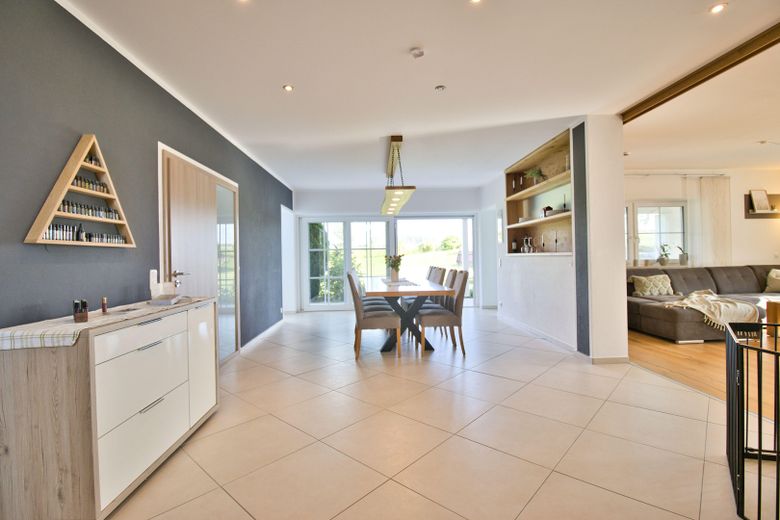
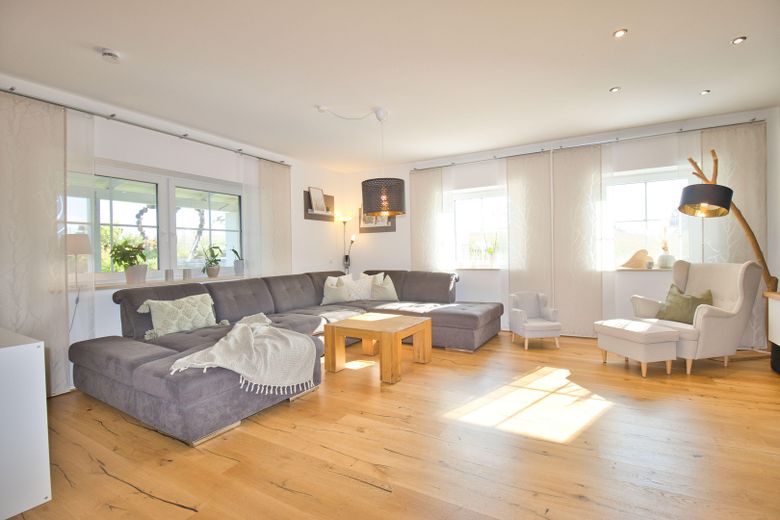
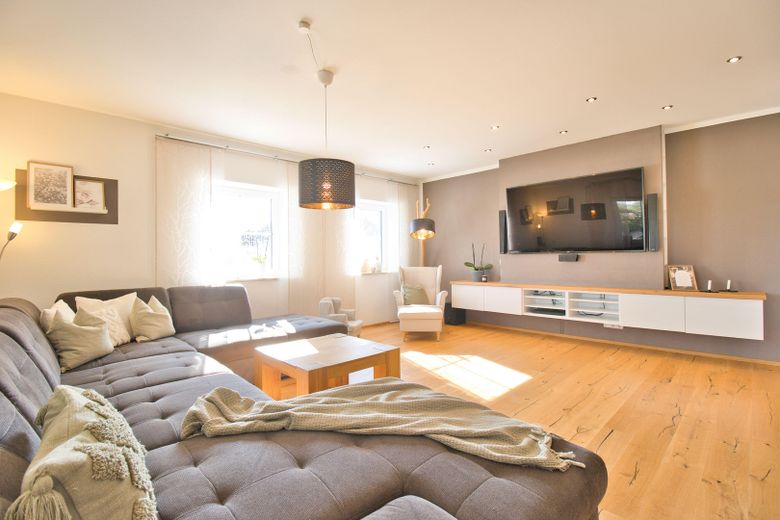
The heart of the house is the exceptionally spacious living and dining area. This is where family life takes place. Whether shared meals, long evenings with friends or cozy hours on the sofa, this room creates the perfect setting for the moments that make life special. The large windows bring the garden and nature into the house and provide a wonderful view of the greenery.
Thanks to the elegant wooden sliding door, the living and dining area can be separated if needed. This creates both open spaces for social gatherings and cozy retreats. A particular highlight is the integrated home cinema with surround system, which makes movie nights a real experience.
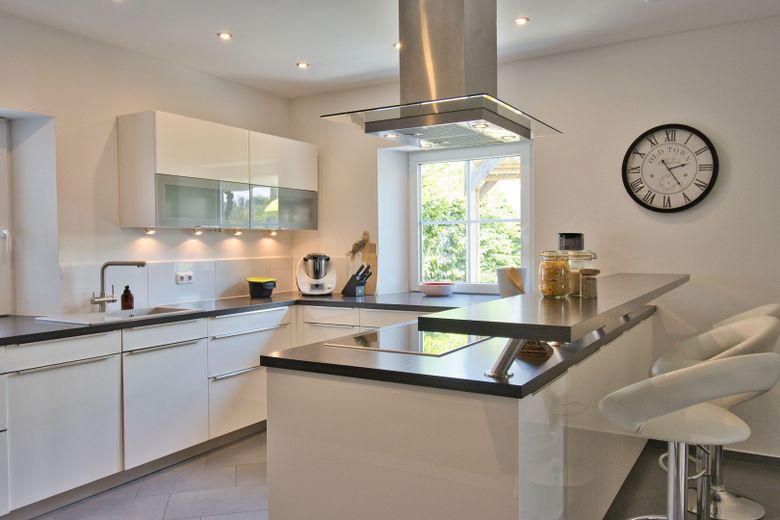
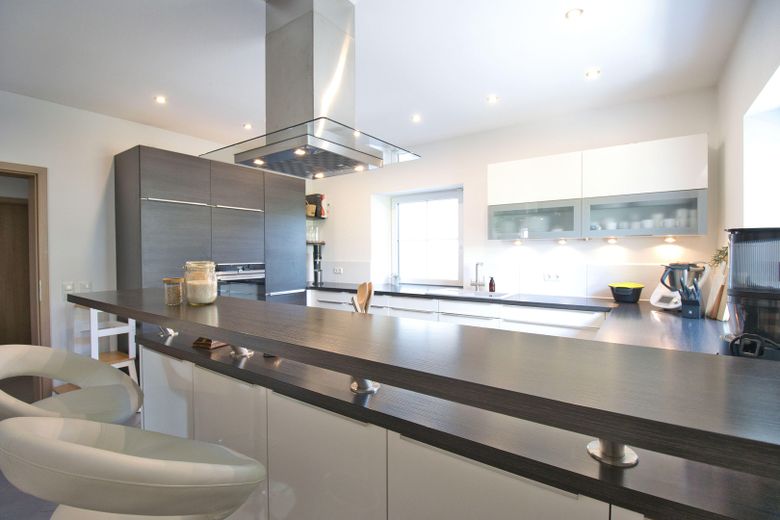
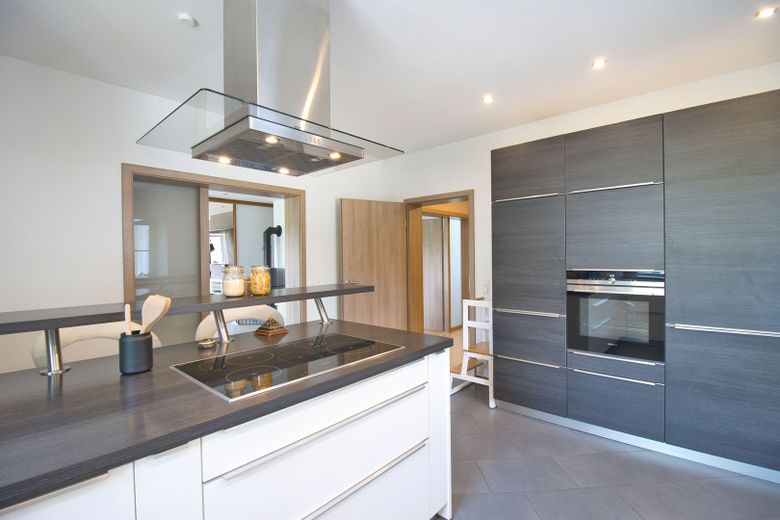
The high-quality kitchen with fitted kitchen forms another focal point of the house. Here, it is not only cooked, but lived in together. The adjoining pantry provides additional storage space.
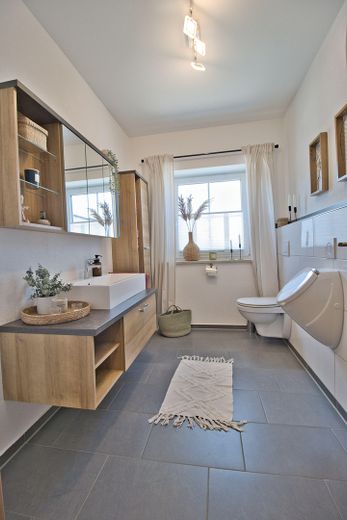
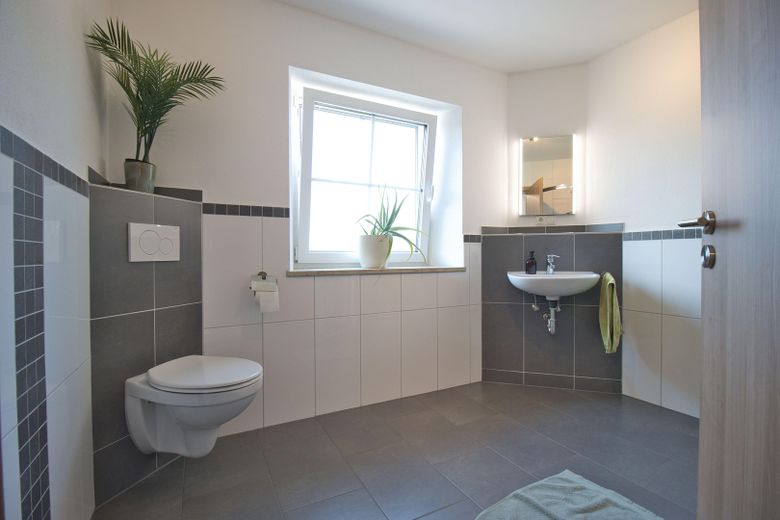
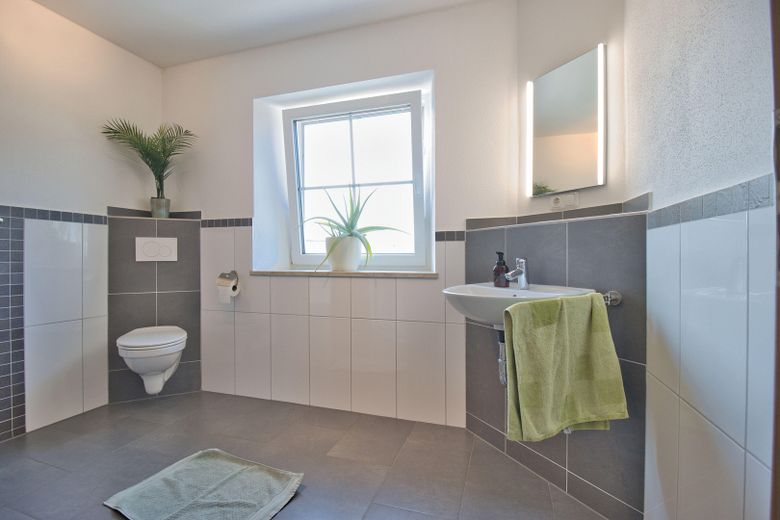
Another room on the ground floor offers versatile uses as a home office, playroom or guest area and adapts to the needs of its residents. This level is complemented by a spacious guest WC.
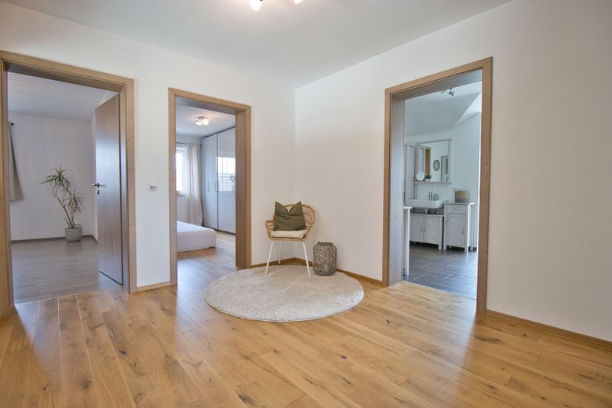
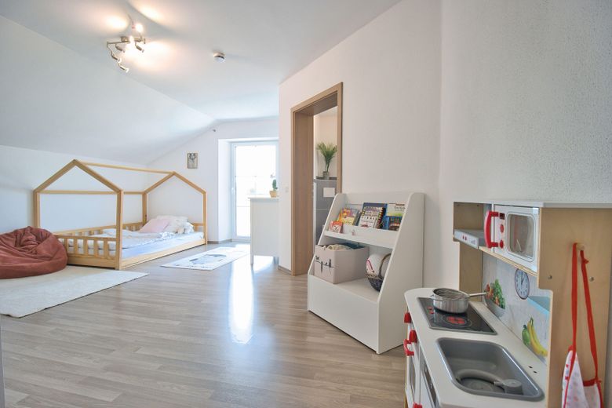
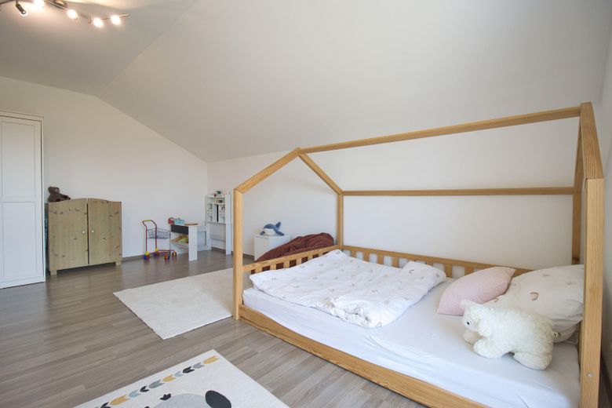
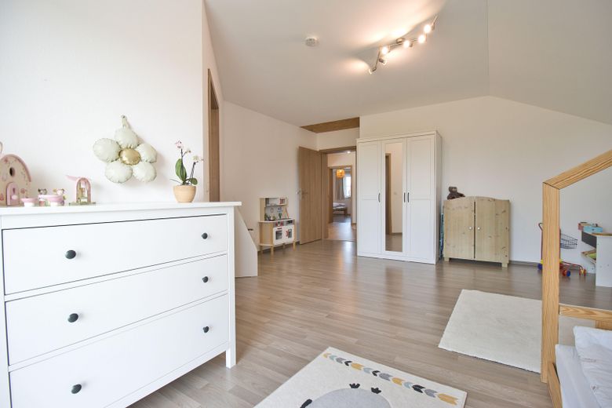
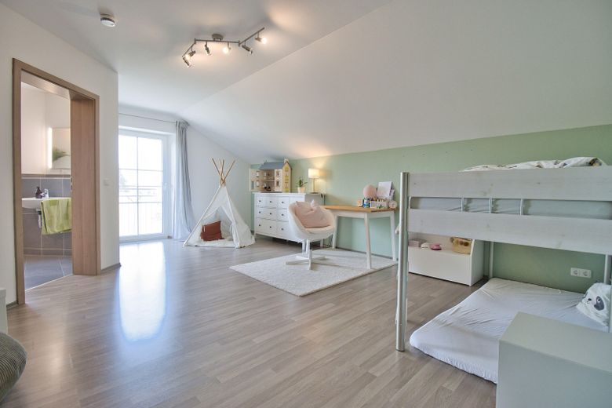
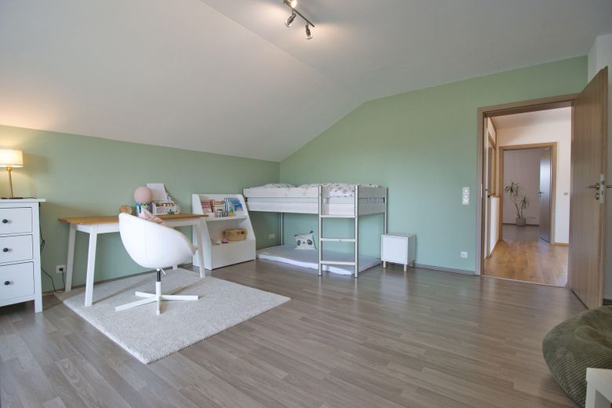
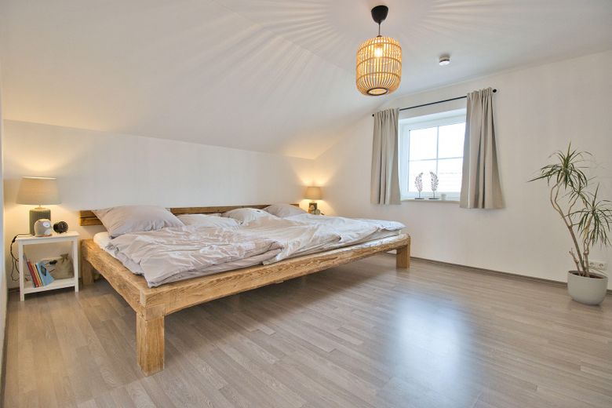
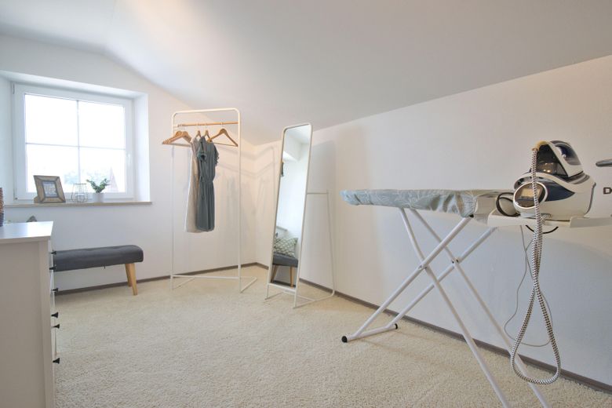
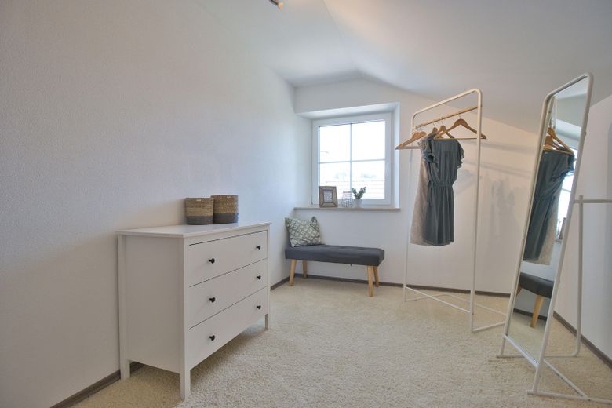
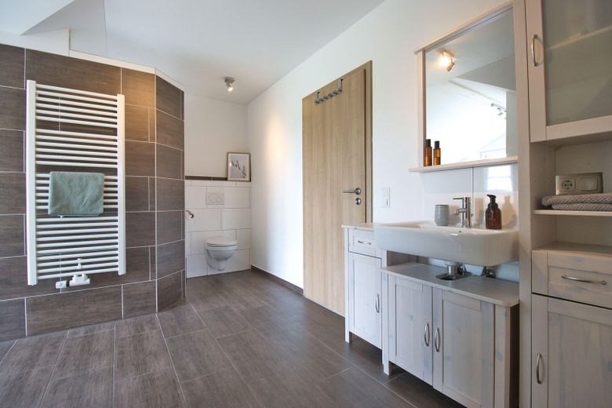
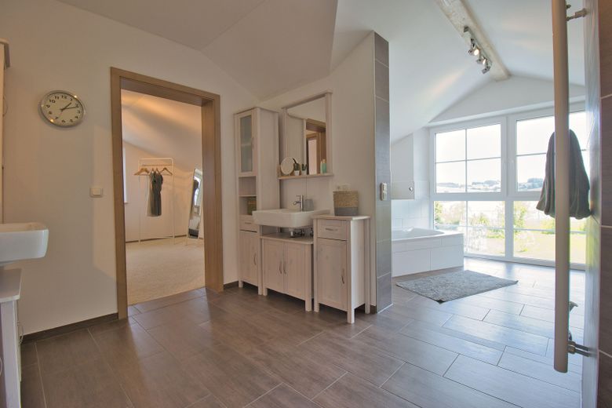
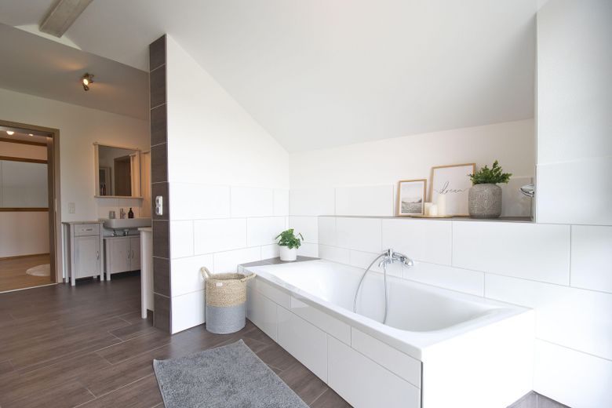
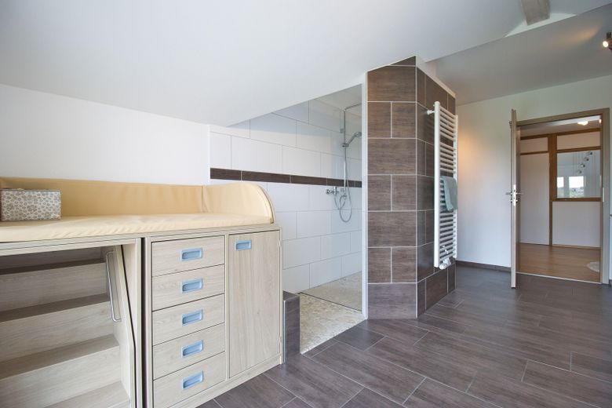
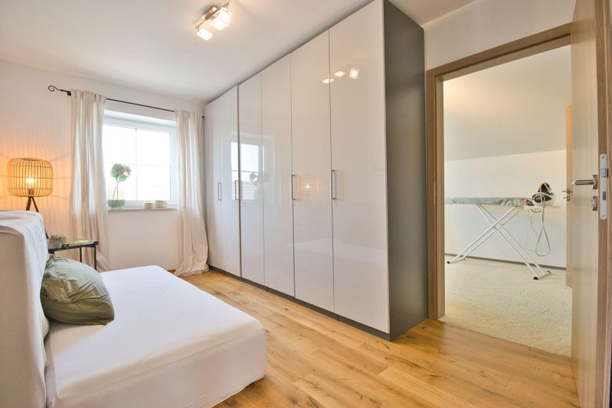
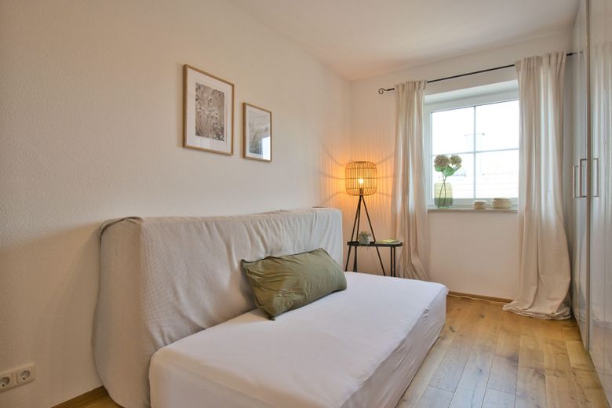
The upper floor was also planned with great attention to detail. Three generously sized children's or guest rooms offer ample space for family and visitors. Two of the rooms have direct access to the shared bathroom. The parents' area, with dressing room and stylish master bathroom, forms a private oasis of comfort.
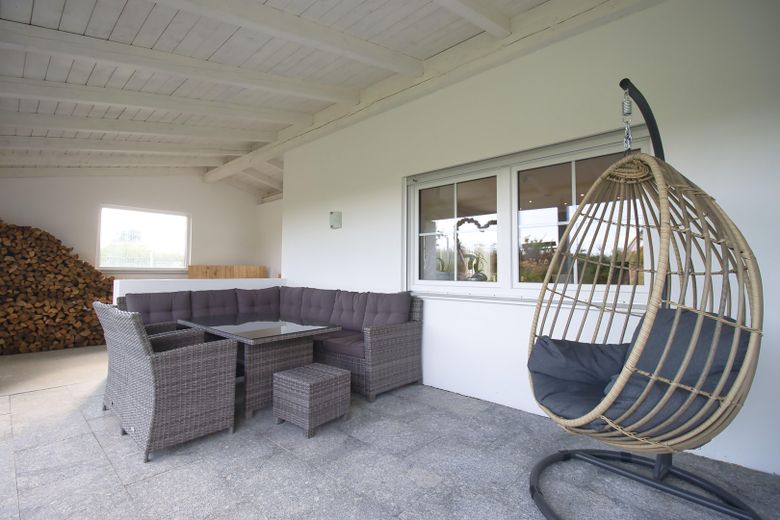
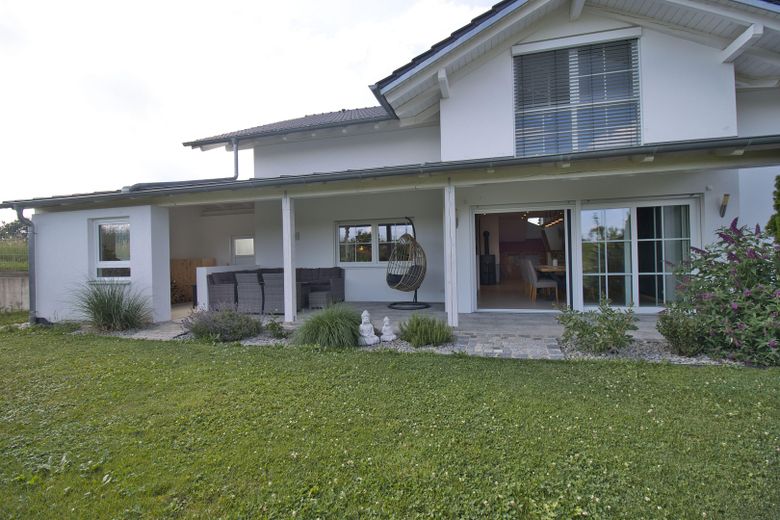
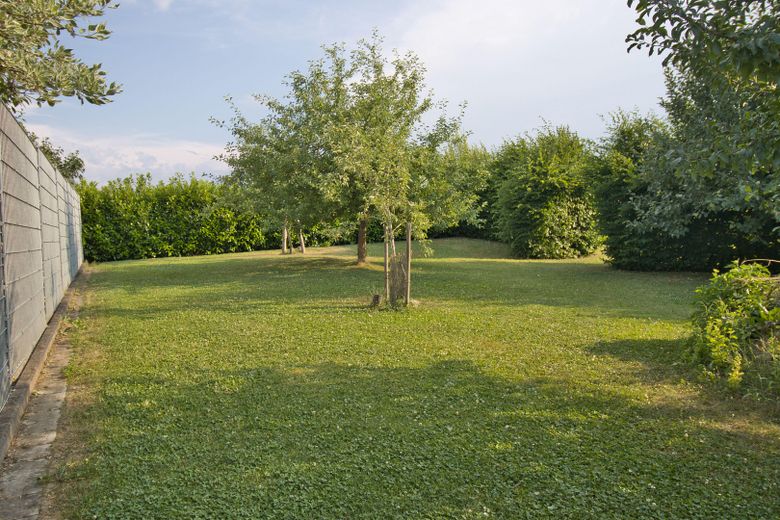
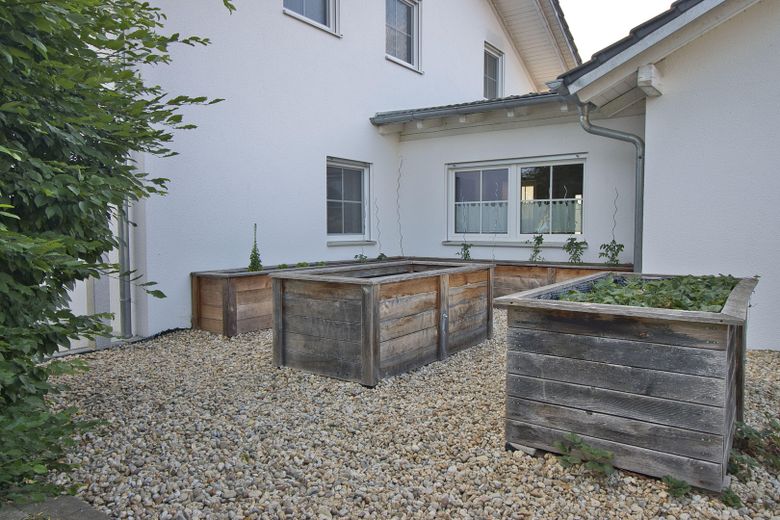
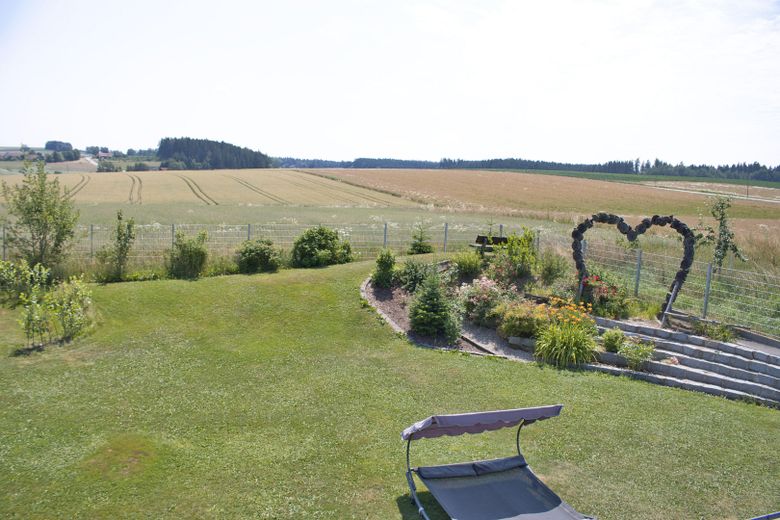
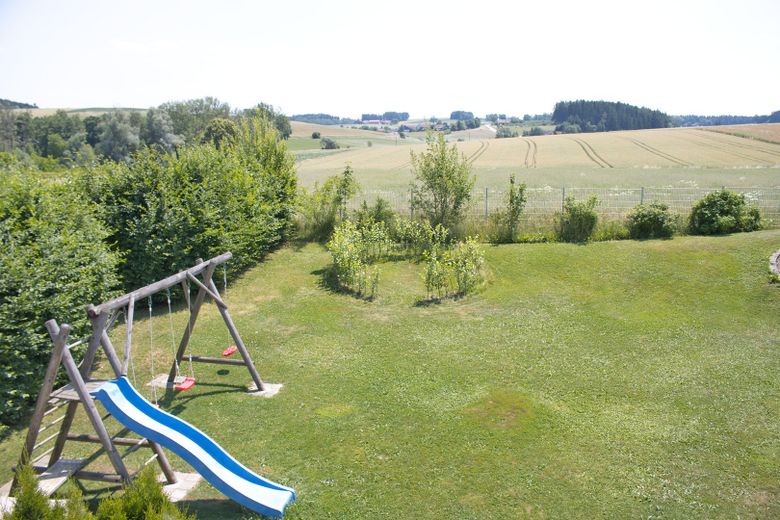
The lovingly landscaped garden extends the living space outdoors. While children discover nature carefree in the play garden, the terrace as well as the fruit and vegetable garden invite you to consciously enjoy life. Whether breakfast in the Morning sun, relaxed afternoons or mild summer evenings – this is where memories are made that last.
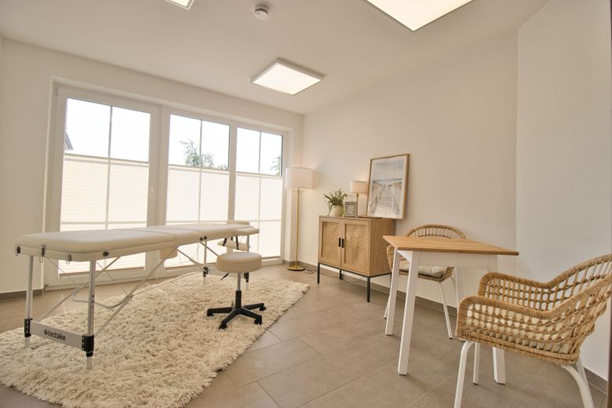
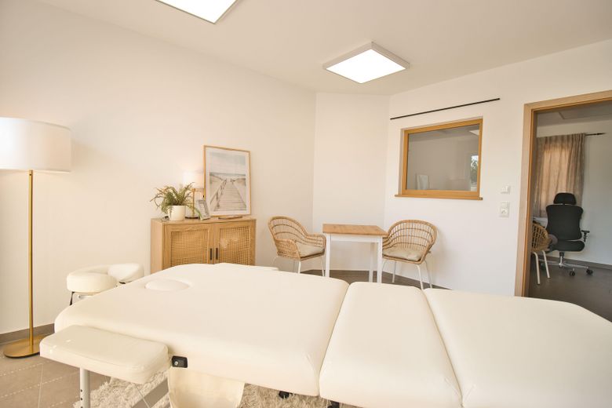
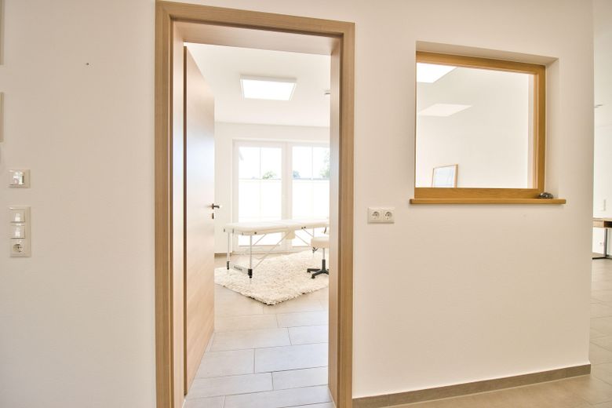
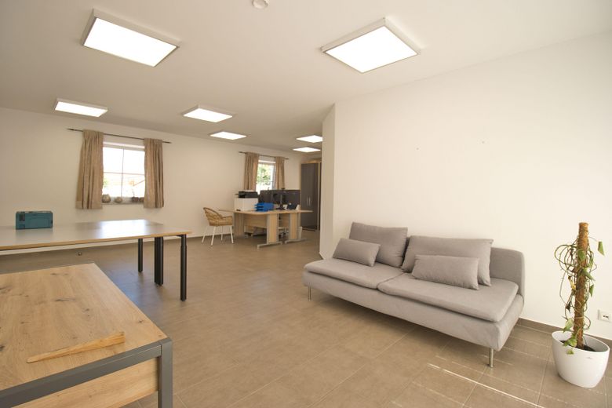
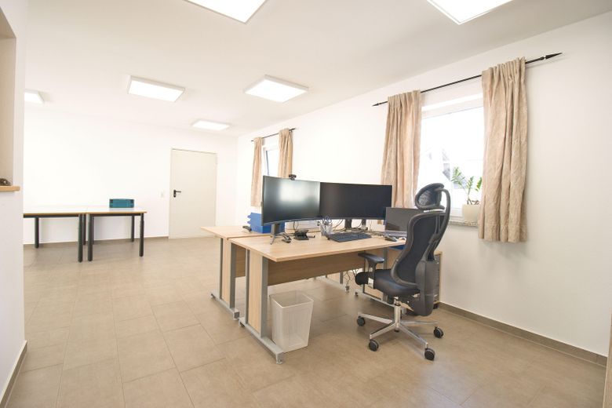
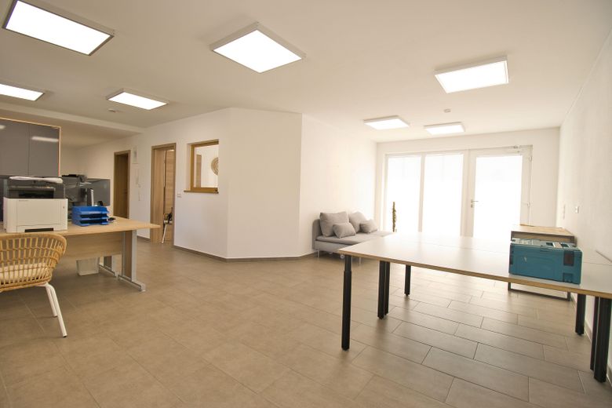
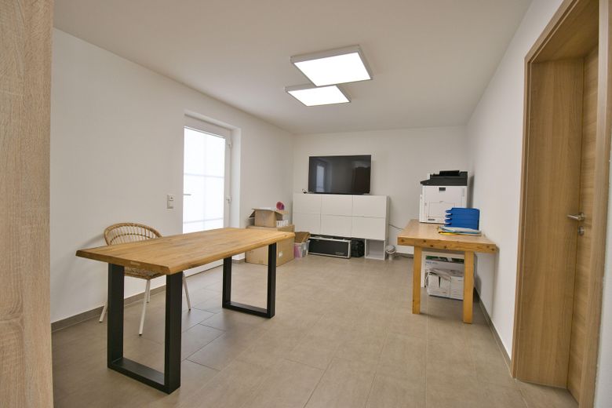
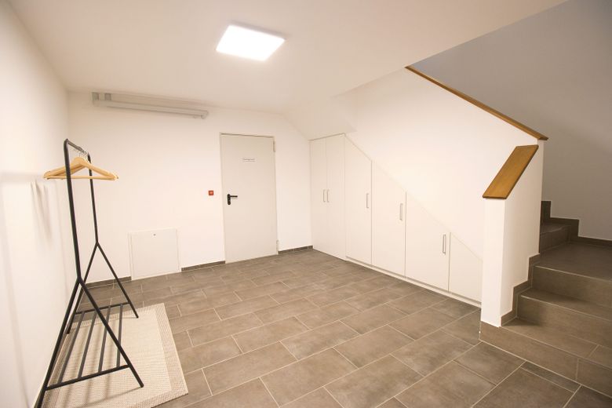
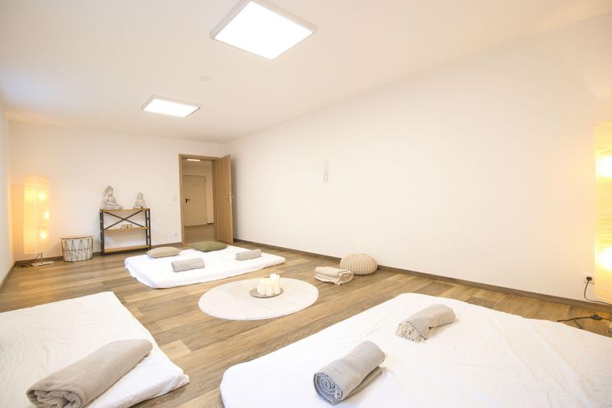
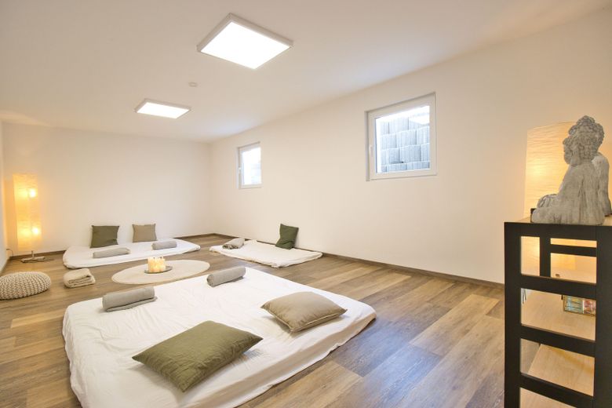
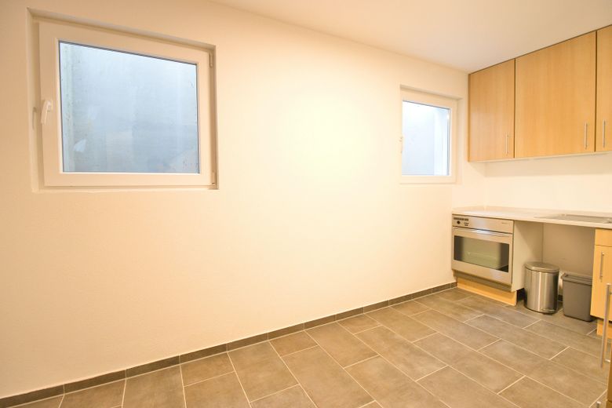
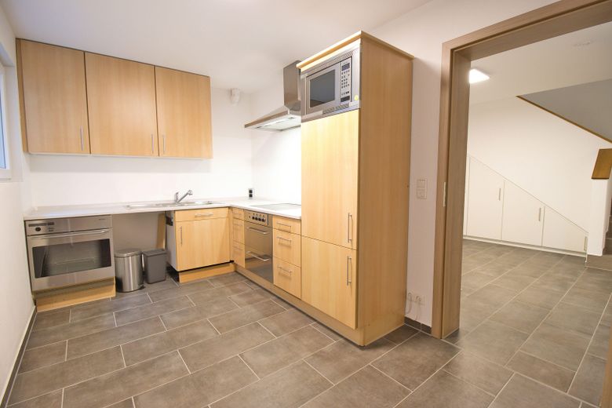
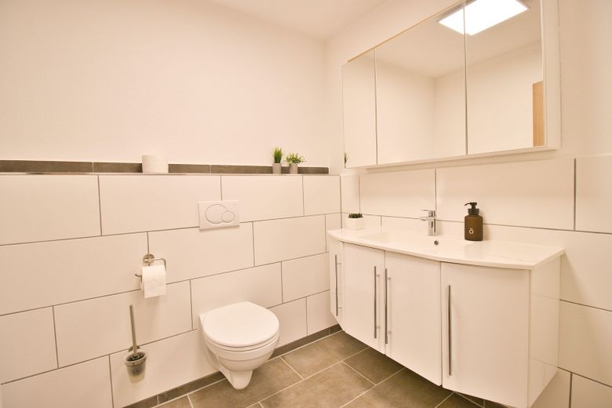
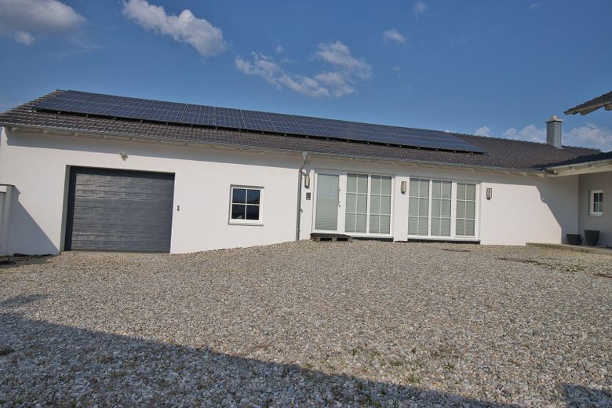
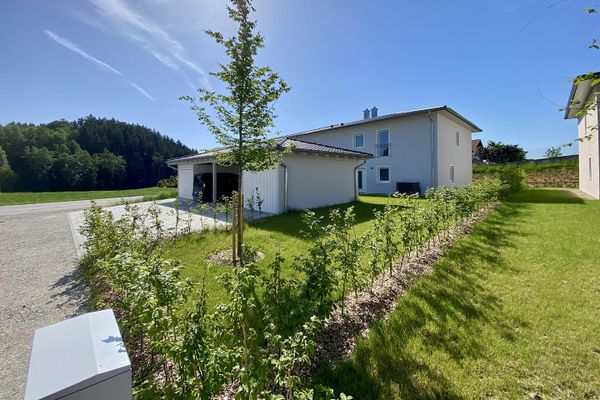
A special unique selling point of this property is the directly connected, yet separately accessible commercial building. The approximately 170 m² area opens up versatile usage possibilities and is ideally suited for practice rooms, coaching, therapy, health or modern office use. Bright rooms, a spacious work area, a separate treatment or office room, as well as a large daylight room in the basement offer ideal conditions for seminars, yoga, workshops or meetings. An employee kitchen, archive, guest WC and utility rooms complement the well-thought-out room concept.
The combination of a high-quality residential house and a versatile commercial area makes this property a real rarity. It offers space for entrepreneurial visions and at the same time a place full of security for the family. Even a future rezoning of the commercial areas into additional living space would be conceivable and opens up interesting perspectives for multigenerational living or extended family use.
This property is a place where memories are made, ideas grow and people are welcome to arrive.
Fittings and features, as described
This exceptional property impresses not only with its generous residential and commercial space, but also with high-quality construction, modern building technology, and well-thought-out features. Great importance was placed on quality, energy efficiency, and living comfort during planning. The result is an estate that ideally combines functionality, sustainability, and a feel-good atmosphere.
**Residential house**
* approx. 280 m² living space
* Spacious living and dining area with sliding door
* Home cinema with surround system
* High-quality fitted kitchen
* Pantry
* Office, playroom, or guest room on the ground floor
* Guest WC
* Three children's or guest rooms
* Two children's rooms with direct access to the bathroom
* Master bedroom with dressing room and master bathroom
* Terrace with views of the greenery
* Play garden as well as fruit and vegetable garden
**Commercial building**
* approx. 170 m² commercial space
* Separate access
* Spacious practice or office area
* Separate treatment, coaching, or office room
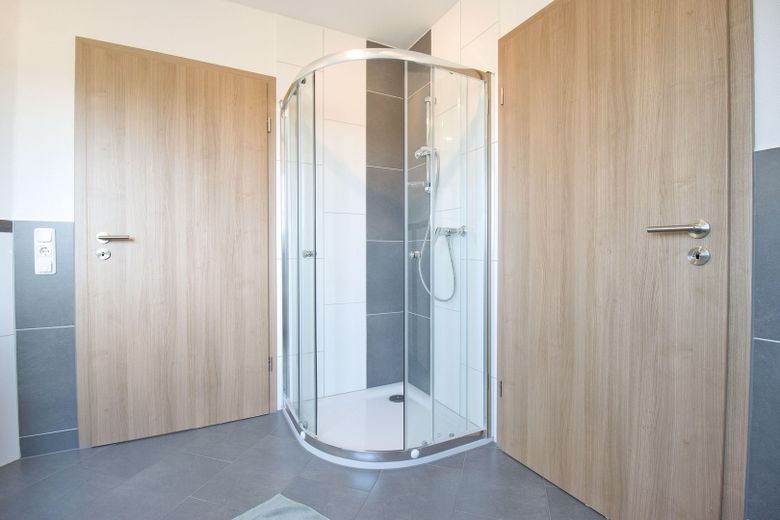
* WC with shower
* Washing machine connection
* Coat room or storage room
* Large daylight room for seminars, yoga, or workshops
* Staff kitchen
* Guest WC
* Archive
* Technical rooms
**Construction & energy**
* Year of construction 2012
* Solid brick masonry
* Residential house 49 cm
* Commercial building 36 cm
* Triple-glazed windows
* Electric shutters in the residential house
* Fröhling pellet central heating system
* Underfloor heating in the residential and commercial building
* Pellet bunker with approx. 12 tons capacity
* Swedish stove in the residential house
* Chimney connection in the commercial building
* Solar system for hot water preparation
* Photovoltaic system with 11.4 kW
* Battery storage with 9 kW including automatic emergency power supply
* Rainwater cistern with 12 m³ and separate piping system
* Separate electricity and heating meters for residential and commercial areas
* Internet with up to 100,000 Mbit/s
* Fiber optic connection already planned
**Special features**
* Garage with workshop and sectional door
* Heavy current connection in the garage
* Six additional outdoor parking spaces
* Unique location on the edge of the village
* Unobstructable view of the greenery
* Living and working at one location
* Ideal for practice, therapy, coaching, or office
* Reclassification of the commercial space into residential space is generally conceivable (subject to approval)
* High-quality and sustainable energy concept
Other
The energy certificate is being prepared and will then be presented during the viewing.
Location
Area and routes
Plan a route
Your destination goes to Google Maps only when you submit the form. TraumImmo neither stores nor logs it.
Location details
Life between nature and perfect connectivity
The property is located in Hörbering, an idyllic district of the town of Neumarkt St. Veit in the Upper Bavarian district of Mühldorf am Inn. The unique edge-of-village location combines the best of two worlds: absolute peace and closeness to nature on the one hand, and excellent infrastructure and short daily distances on the other.
Right outside the front door, there is an unobstructed view over meadows and fields. Here you can enjoy the peace of country life without having to forgo the advantages of a well-connected residential location. Walks or the first coffee on the terrace overlooking the greenery quickly become a regular part of everyday life.
The lively village community makes settling in especially easy. Numerous clubs and volunteer organizations offer a wide range of opportunities for young and old to quickly make connections and become part of the community: from the volunteer fire brigade to the rifle club and the Bavarian curling club to the committed rural youth group.
The town of Neumarkt St. Veit can be reached in just a few minutes and offers all facilities for daily needs. Shopping facilities, doctors, pharmacies, kindergartens, primary and secondary school as well as a wide range of leisure and sports activities are located in the immediate vicinity and ensure a good quality of life for families, working people and entrepreneurs alike.
The transport links leave nothing to be desired either. Via the nearby federal highway B299 and the A94 motorway, you can reach the cities of Mühldorf am Inn, Landshut, Altötting or Erding in a short time. The state capital Munich can be reached both by car and conveniently via Neumarkt St. Veit train station and, depending on the destination, is about one hour away. From Neumarkt station there are connections towards Landshut, Mühldorf am Inn and Passau. From these larger stations, there are connections in all directions. This also makes the property ideal for commuters or entrepreneurs with business relations across regions.
The location offers particular added value especially for practice owners, self-employed persons or freelancers. Good accessibility for clients and customers combines with a quiet environment that creates trust and invites people to arrive. A location that combines professionalism with an exceptionally pleasant atmosphere.
The The region is one of the economically strong areas of southeast Bavaria and benefits from the positive development along the A94. At the same time, it preserves its rural charm and high quality of life. Anyone who wants to live close to nature, be successful in business, and still enjoy proximity to the centers of Upper Bavaria will find the best conditions here.
Hörbering is therefore far more than a place to live; it is a place to arrive. A place for people who value peace, freedom, and nature without wanting to forego excellent infrastructure.