| Type | Detached house |
|---|---|
| Living area approx. | 199 m² |
| Rooms | 6 |
|---|---|
| Bathrooms | 2 |
| Plot area | 1470 m² |
|---|
| Purchase price | 930.000 € |
|---|---|
| Price per m² | 4,673.37 €/m² |
| Commission | no commission for buyers |
Calculate using this listing's purchase price. Every assumption is editable and all figures are non-binding estimates.
The initial payment is estimated as loan amount × (interest + repayment) ÷ 12. Individual lending terms, special repayments and further fees are not included. Tax, notary and agent costs may differ in your case. This is not a financing offer or financial advice.
Your inputs are calculated only in this browser and are not saved or sent to TraumImmo.
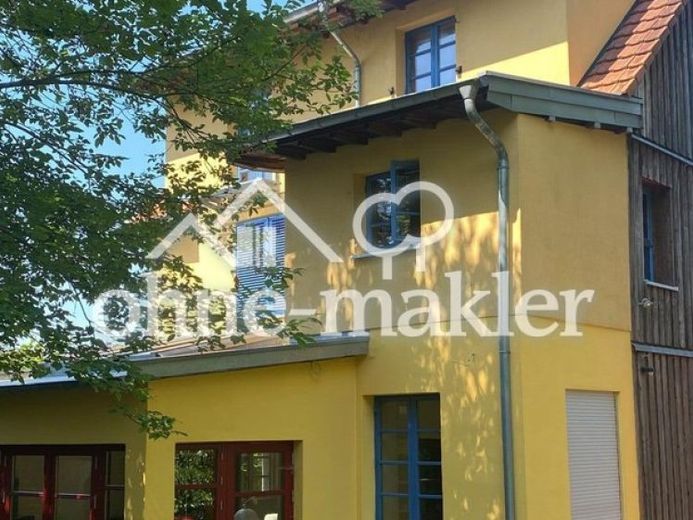
More financing calculators and assumptionsYou can look forward to a detached house that was completely renovated for energy efficiency in 2014, with three floors on a beautiful property featuring an expansive, natural garden. If you are looking for a technically modern, energy-saving yet cosy home, you have come to the right place. Energy efficiency class B (new-build standard) keeps costs at a very low level.
With 199 m2 of living space, there is plenty of room for comfortable living. In addition, a picturesque outbuilding offers space for artistic or craft activities as a studio or workshop.
You enter the hallway with its terracotta flooring through the beautiful blue front door. On the ground floor, there is a spacious open-plan kitchen with dining area, followed by a light-filled garden salon. Through its wide patio doors and large windows, it offers relaxing views and access to the natural garden with terrace. A highlight is the large skylight, which brings light and views of the sky into the living area. The wood-burning stove provides warmth in cold weather and invites you to enjoy cosy hours. This entire area features very attractive wooden flooring. Thanks to the insulation underneath, the floor is always pleasantly tempered.
In the front area of the ground floor are a cloakroom, guest toilet, bathroom and utility room.
A beautiful wooden staircase leads to the upper floor. Here you will find a shower room and two spacious rooms. The larger room can easily be divided, creating two rooms if required.
You reach the attic via a staircase. A glass sliding door leads to three further rooms, from which you can look through floor-to-ceiling paned windows at the back into the garden and at the front across the green valley towards Gruiten and Mettmann.
Exposed half-timbering creates a cosy atmosphere on the ground floor and in the attic. In addition, the largely natural building materials used ensure a healthy and pleasant indoor climate. The roof was also renovated and insulated for energy efficiency. As a result, temperatures here remain very pleasant even when outdoor temperatures are high.
The front half of the house has a vaulted basement. The heating system with hot-water storage tank is located here.
Four parking spaces provide ample parking.
Your destination goes to Google Maps only when you submit the form. TraumImmo neither stores nor logs it.
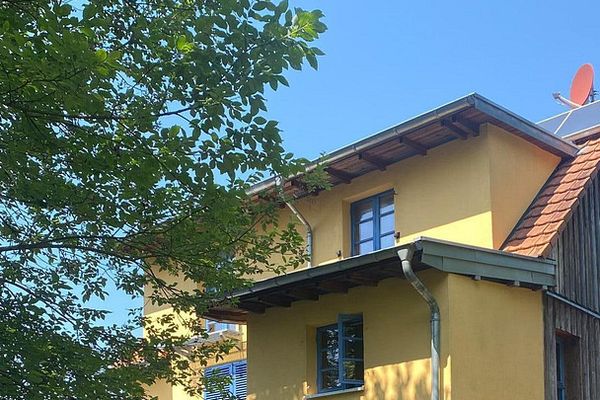 930.000 € Ecologically renovated energy-saving house with charm - private sale42781 Haan– Oberhaan
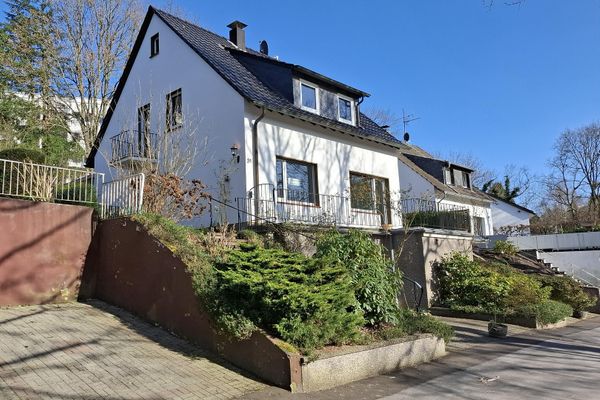 525.000 € Detached single-family house with 2 residential units and garden, 2 garages in the house42781 Haan– Haan

