| Type | Detached house |
|---|---|
| Living area approx. | 191 m² |
| Bedrooms | 4 |
| Rooms | 5 |
|---|---|
| Bathrooms | 2 |
| Plot area | 1272 m² |
|---|---|
| Usable floor area | 15 m² |
| Purchase price | 300.000 € |
|---|---|
| Price per m² | 1,571.26 €/m² |
| Commission | 3,57% (3,57% vom notariellen Kaufpreis) |
Calculate using this listing's purchase price. Every assumption is editable and all figures are non-binding estimates.
The initial payment is estimated as loan amount × (interest + repayment) ÷ 12. Individual lending terms, special repayments and further fees are not included. Tax, notary and agent costs may differ in your case. This is not a financing offer or financial advice.
Your inputs are calculated only in this browser and are not saved or sent to TraumImmo.
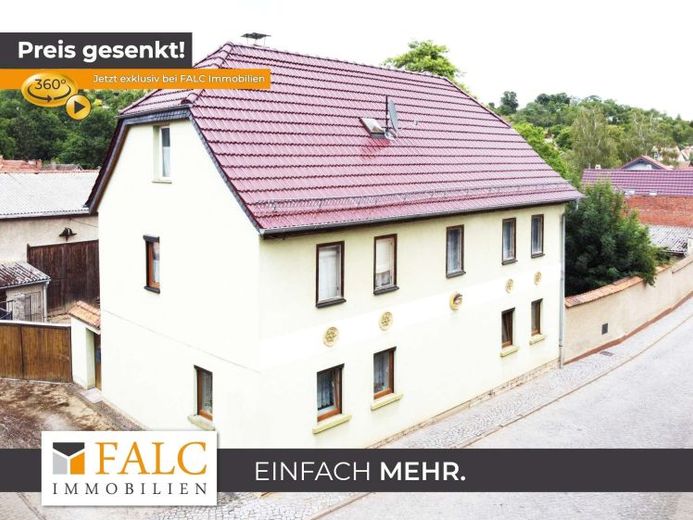
More financing calculators and assumptionsThis special property in Hopfgarten is far more than just a residential house. It is a place for shared family life, for children’s laughter in the courtyard, for long summer evenings, exciting projects, and many new memories. On a generous plot of around 1,272 m², the property combines a spacious residential house with a large courtyard and numerous outbuildings.
The house extends over two full storeys and therefore offers plenty of space for a family with several children. Both floors have living and sleeping rooms as well as a kitchen and a bathroom each. This allows the rooms to be adapted very flexibly to your personal living situation.
While daily family life can take place on the ground floor, the upper floor offers additional space for the children, older family members, guests, or a quiet home office. Multi-generational living under one roof is also easy to imagine here. Everyone has their own area – and yet the family remains closely connected.
The room layout also opens up the possibility of creating two stacked living areas. This makes the house suitable both as a spacious single-family home and for families who would like to include parents, adult children, or grandparents in the shared living concept.
The heart of the property is the large courtyard. Here children can play, bicycles can be parked, celebrations can be held, or cozy seating areas can be created. The courtyard is currently unpaved and therefore offers plenty of room for your own design ideas – from a family courtyard to a green inner area or additional parking and recreational spaces.
For little and big explorers, the property has further special features in store: an existing chicken house makes the dream of having your own breakfast eggs come true. Stables and outbuildings offer space for animals, garden tools, bicycles, toys, or creative family projects.
This property is also a little paradise for parents or teenagers who enjoy DIY and craftsmanship. The large barn can be used as a workshop, storage area, hobby room, or tinkering space. There is ample room here for classic cars, motorcycles, workbenches, or larger projects that would hardly be possible in a conventional single-family home. Two garages complete the generous offering.
According to the owner, the roof was retiled in 2008, and most of the windows were replaced in 04/2005. The two living levels are supplied by separate gas-fired floor heating systems. The building is not barrier-free and, due to its age and energy rating, requires modernization. At the same time, it offers a family the opportunity to design the house step by step according to their own ideas and develop it into a very personal home.
Anyone looking not just for living space, but for true space to live, will find exceptional possibilities here: plenty of room for children, multiple generations, animals, vehicles, craftsmanship, work, and leisure – in the middle of an established village and yet well connected to Weimar, Erfurt, the B7, and the A4.
Your destination goes to Google Maps only when you submit the form. TraumImmo neither stores nor logs it.
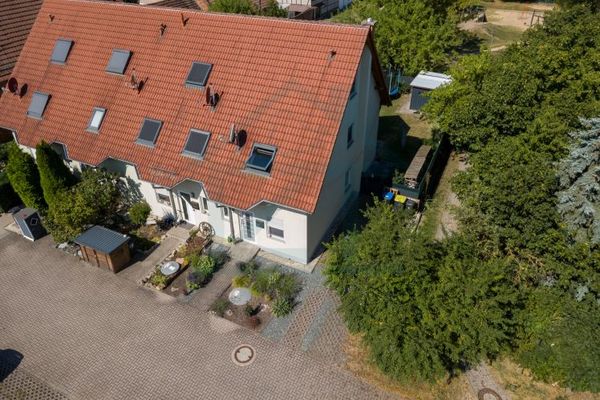 295.000 € Well-maintained terraced house with fireplace, garden & 3 parking spaces in Niederzimmern99428 Niederzimmern
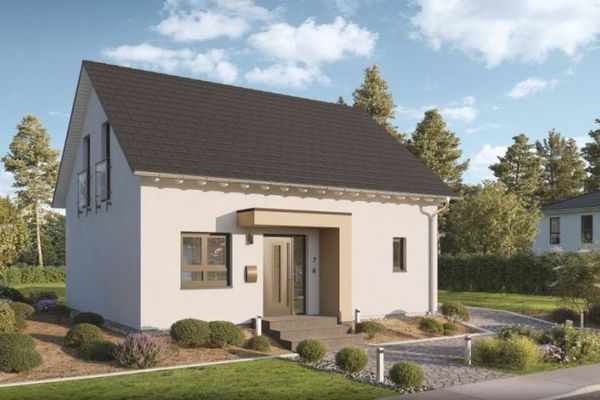 237.429 € Live in style: Your new detached house fulfills all your wishes!99428 Weimar
 237.429 € Live in style: Your new detached house fulfills all your wishes!99428 Weimar

