| Type | Detached house |
|---|---|
| Living area approx. | 160 m² |
| Year built | 1995 |
| Bedrooms | 4 |
| Available from | Nach Vereinbarung |
|---|---|
| Rooms | 5 |
| Bathrooms | 3 |
| Heating | Central heating |
| Fuel type | Gas |
| Plot area | 600 m² |
|---|---|
| Parking spaces | 9 |
| Condition | Refurbished |
| Floors in the building | 3 |
| Usable floor area | 80 m² |
| Purchase price | 665.000 € |
|---|---|
| Price per m² | 4,156.25 €/m² |
| Commission | no commission for buyers |
Calculate using this listing's purchase price. Every assumption is editable and all figures are non-binding estimates.
The initial payment is estimated as loan amount × (interest + repayment) ÷ 12. Individual lending terms, special repayments and further fees are not included. Tax, notary and agent costs may differ in your case. This is not a financing offer or financial advice.
Your inputs are calculated only in this browser and are not saved or sent to TraumImmo.
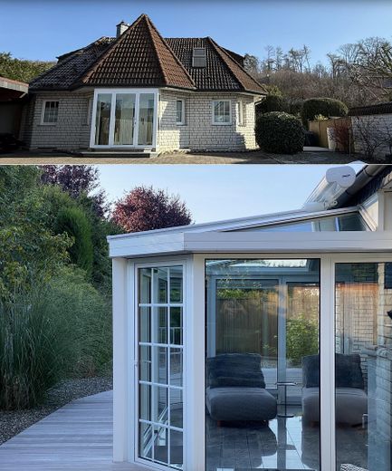
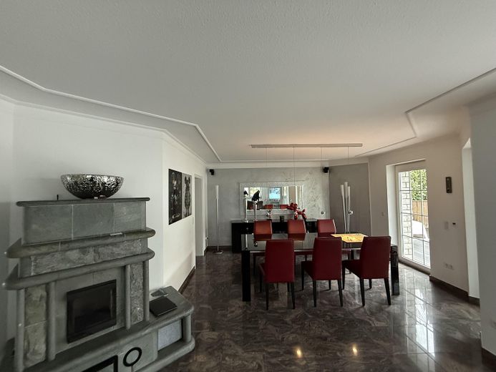
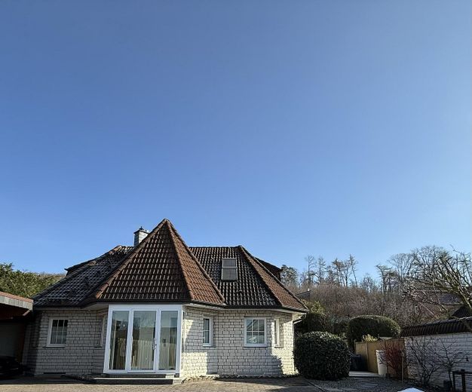
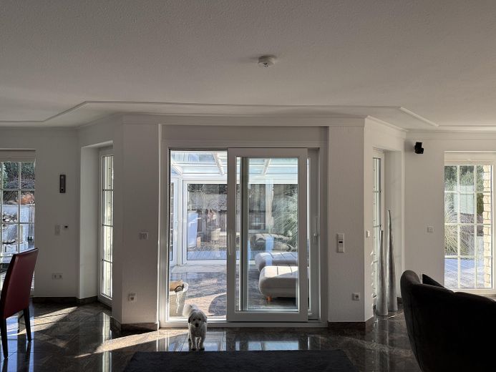
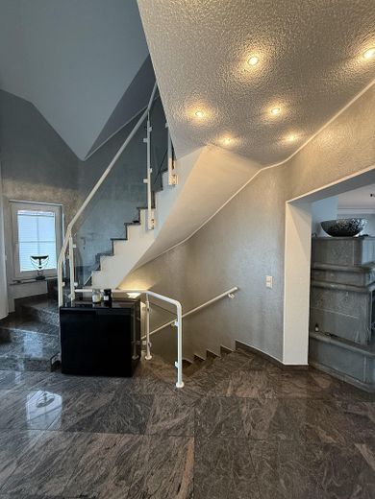
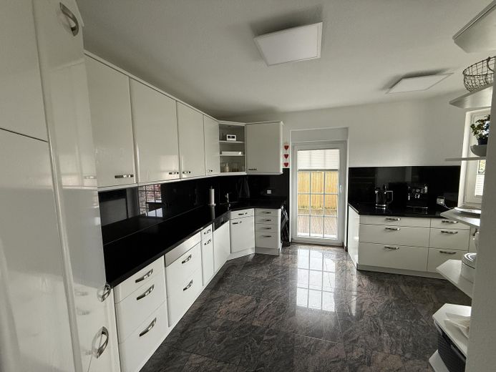
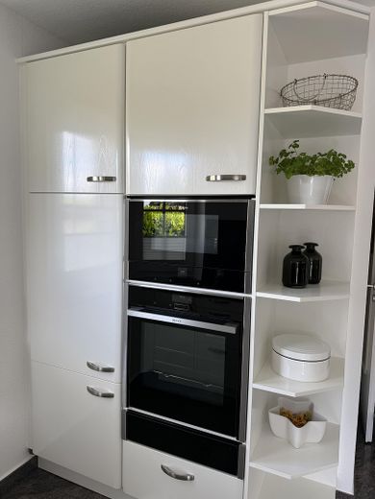
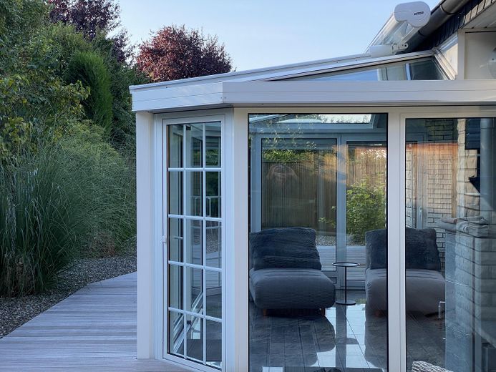
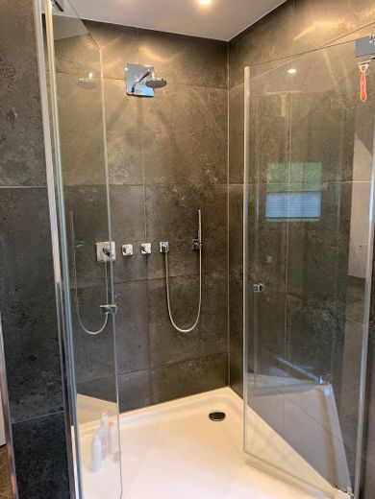
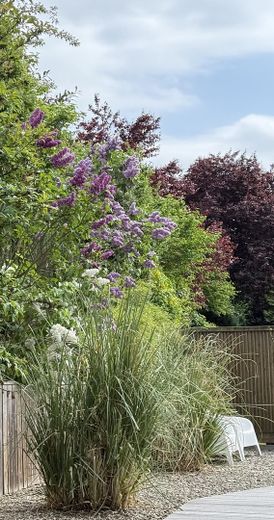
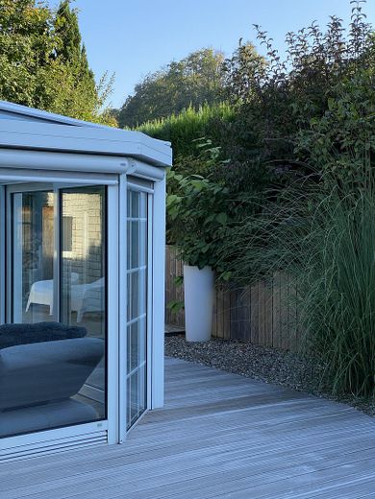
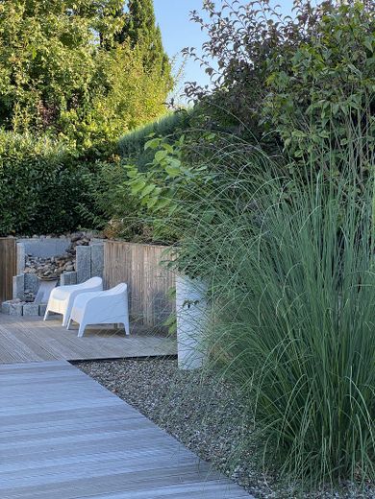
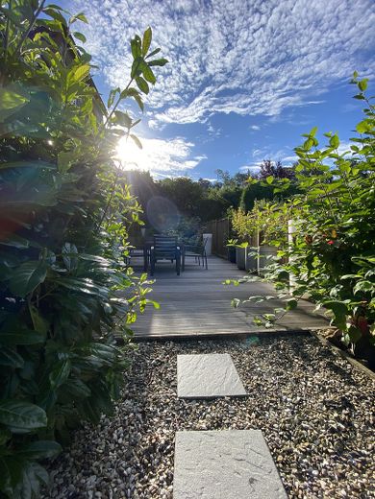
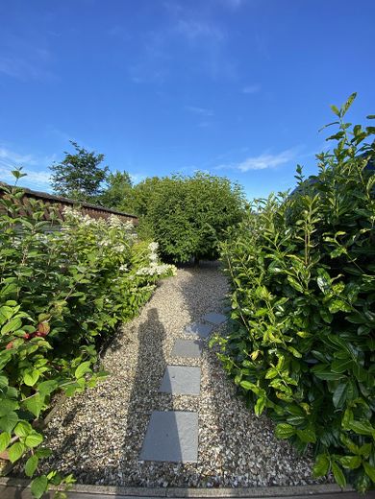
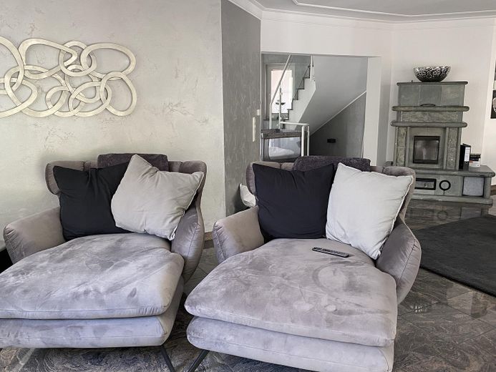
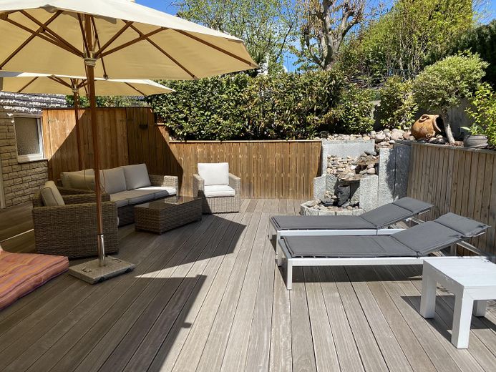
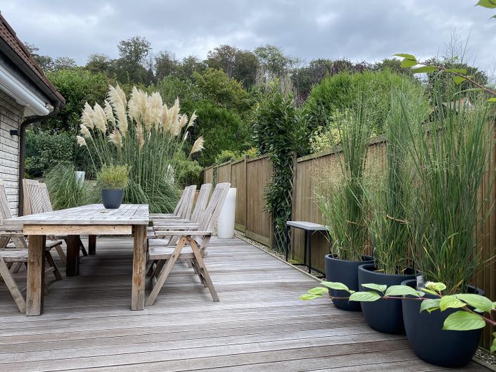
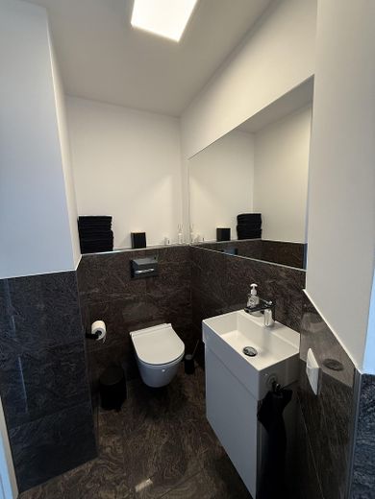
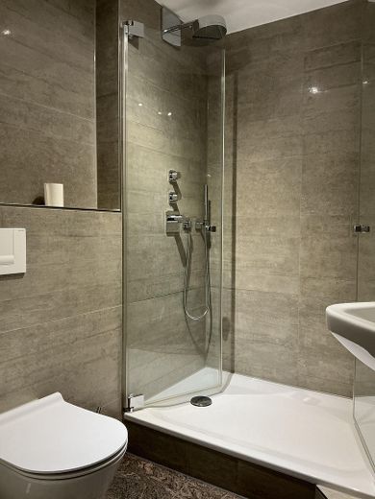
More financing calculators and assumptionsYou can expect a very well-maintained and regularly renovated detached single-family house in Gehrden, in the Everloh district, located approximately 150 metres from the edge of the forest. The house offers a living/usable area of 225 sq m, divided into upper floor, ground floor, and basement. It was built with high-quality fittings and has a spacious 600 sq m plot. With 5 rooms, a kitchen, 2 bathrooms, a guest WC, conservatory, sports and sauna room, 3 storage rooms and a utility room, the property offers ample space and a variety of possible uses. In addition, there are two fireplaces (in the living/dining area and in the conservatory), which provide cosiness and additional pleasant warmth on cold winter days. On hot summer days, air-conditioning systems ensure a pleasant indoor climate. Outside, you will find several oases of tranquillity/terraces (oriented from east to west). Here you can relax or spend time with family and friends. A 3-space carport, a spacious garage and a shed provide sufficient outdoor storage space. The property is an excellent opportunity for families seeking space and quality of life.
Ground floor: Windbreak, hallway, living and dining area, kitchen, guest WC, bedroom/guest room, conservatory
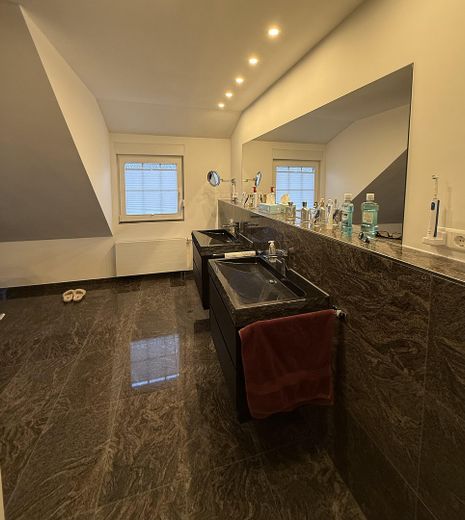
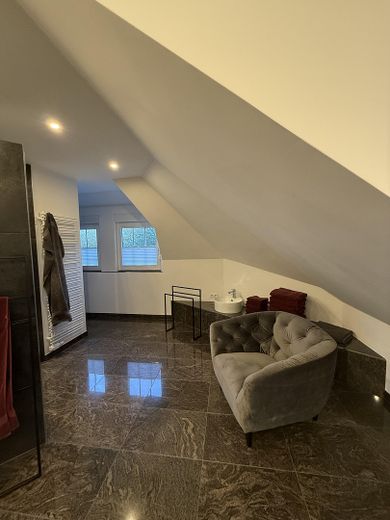
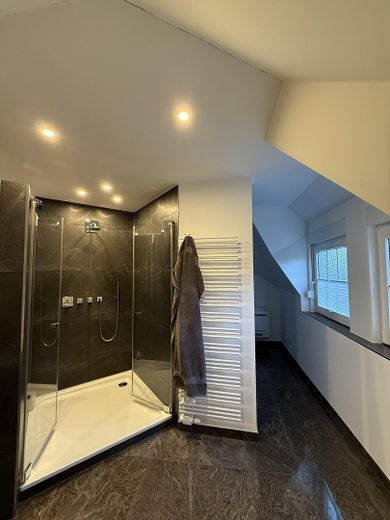
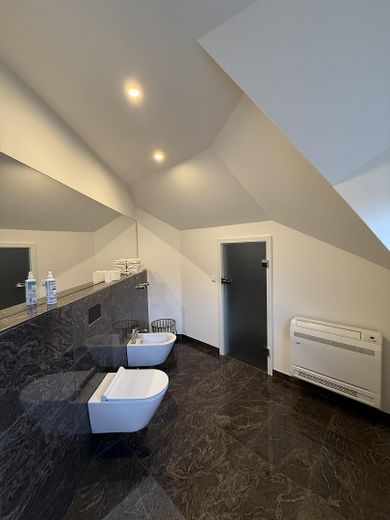
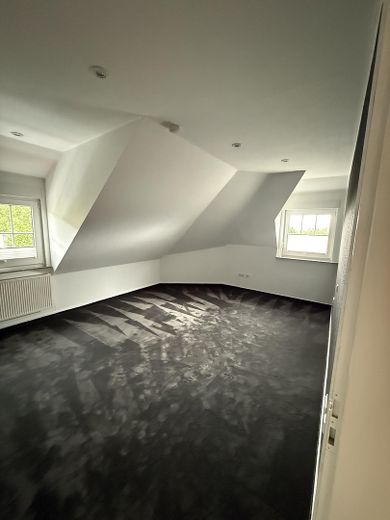
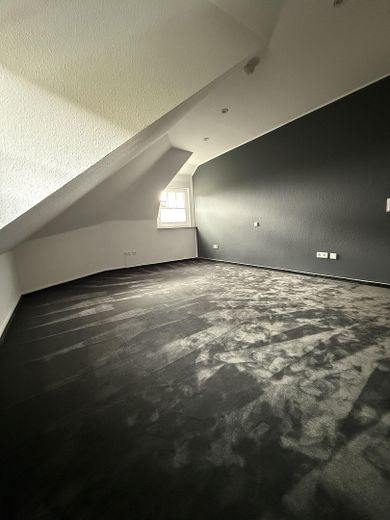
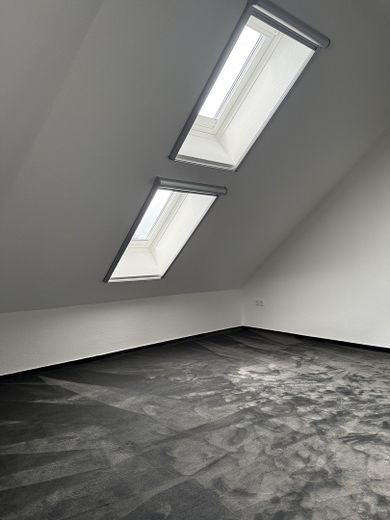
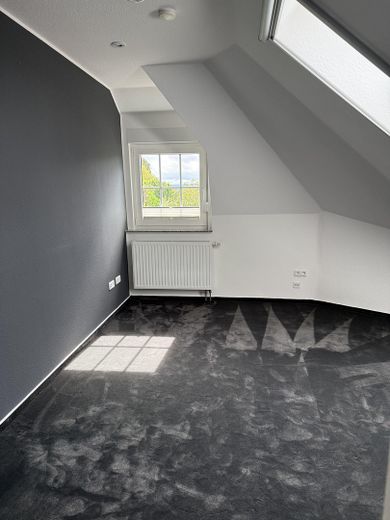
Upper floor: Hallway, two bedrooms (new carpeting in both bedrooms), large master bathroom of 30 sq m, storage room
Basement: Hallway, bedroom/guest room (currently used as a dressing room), guest bathroom, sports and sauna room, two storage rooms, utility room
Outdoor area: Bankirai wood terraces, large tiled garage, 3-car carport, tool shed, electric driveway gate
Other: Granite flooring on the ground and upper floors, granite stairs, 2 fireplaces, air-conditioning units, conservatory, electric sunshades and awnings, exterior roller shutters, fibre-optic connection, very quiet cul-de-sac location 100m from the edge of the forest
Your destination goes to Google Maps only when you submit the form. TraumImmo neither stores nor logs it.
Gehrden, located on the edge of the Hanover region, offers an attractive residential location with good infrastructure. The town has shopping facilities for daily needs, doctors and schools. Connections to the public transport network are well developed, allowing quick routes to the surrounding towns and to Hanover. Numerous green spaces and local recreation areas in the surrounding area invite outdoor leisure activities.



