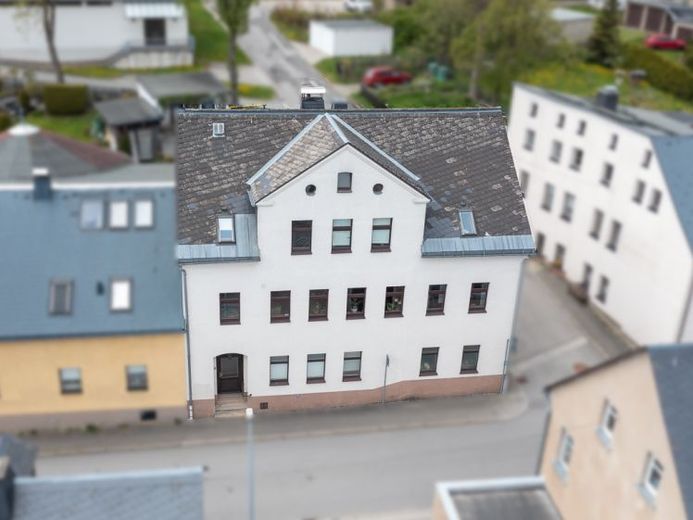
| Type | Detached house |
|---|---|
| Living area approx. | 264 m² |
| Rooms | 15 |
|---|---|
| Bathrooms | 2 |
| Plot area | 420 m² |
|---|
| Purchase price | 119.000 € |
|---|---|
| Price per m² | 450.76 €/m² |
| Commission | 1,99% |
Calculate using this listing's purchase price. Every assumption is editable and all figures are non-binding estimates.
The initial payment is estimated as loan amount × (interest + repayment) ÷ 12. Individual lending terms, special repayments and further fees are not included. Tax, notary and agent costs may differ in your case. This is not a financing offer or financial advice.
Your inputs are calculated only in this browser and are not saved or sent to TraumImmo.
More financing calculators and assumptionsThis spacious house offers around 264 m² of living space and a total of 15 rooms, providing exceptionally much space for different living models. Whether as a home for a large family, for several generations under one roof, or to combine living, working and guest accommodation – the existing layout opens up numerous possible uses.
The building, constructed in solid masonry in 1908, extends over several levels and has various, largely independently usable living areas. In the lower part of the building, in addition to heating, workshop and utility rooms, there are further rooms that have previously been used, among other things, as a guest or holiday area. The main living level comprises a spacious living area with kitchen, several rooms, bathroom and access to the covered terrace. On the level above, there are additional living and sleeping rooms, a modernized bathroom and a balcony.
The building has been continuously maintained by the owners over many years and gradually modernized. Extensive measures concerned, among other things, the roof, balconies, windows and doors, the heating system, sanitary areas, the electrical installation and roof insulation. The available documents already record significant investments in the preservation and modernization of the house for the years 1993 to 2011.
The approx. 420 m² plot offers, in addition to the terrace and garden area, practical storage and parking options. The property includes a garage and a carport. The property is not rented out and can be taken over at short notice by arrangement.
With a purchase price of 119,000 euros, the house offers a rare opportunity, especially for buyers with a high space requirement, to acquire generous living space at a comparatively low overall price. The existing structure, the modernization already carried out and the versatile layout provide a solid basis for further individual use and design.
Your destination goes to Google Maps only when you submit the form. TraumImmo neither stores nor logs it.


