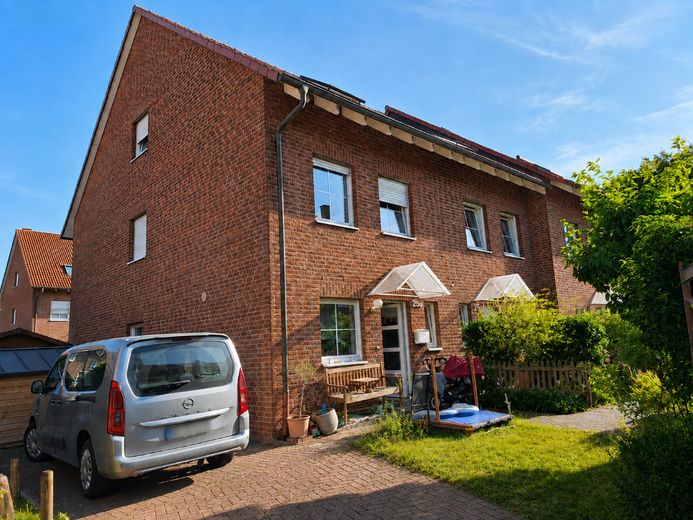
Ansicht vorne
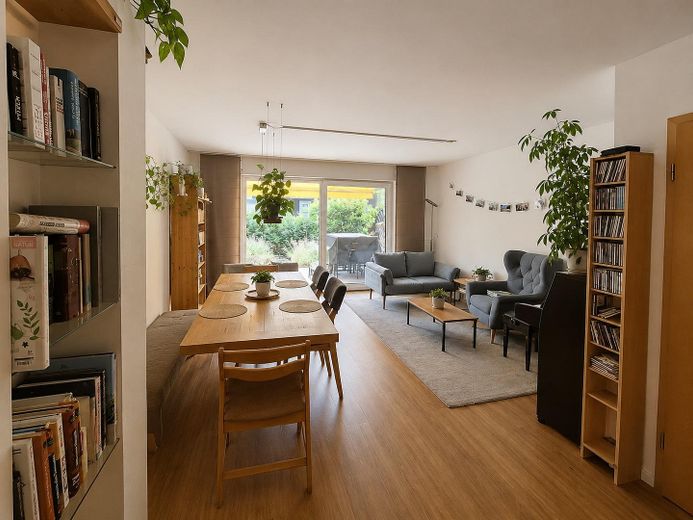
Wohnzimmer
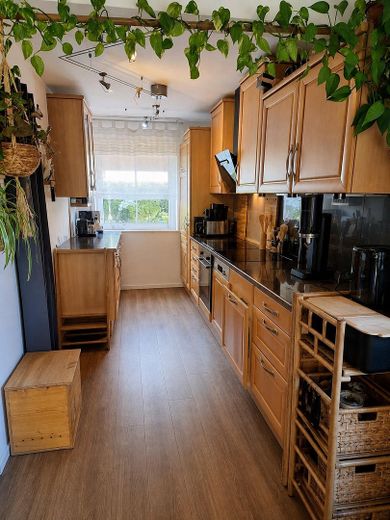
Küche
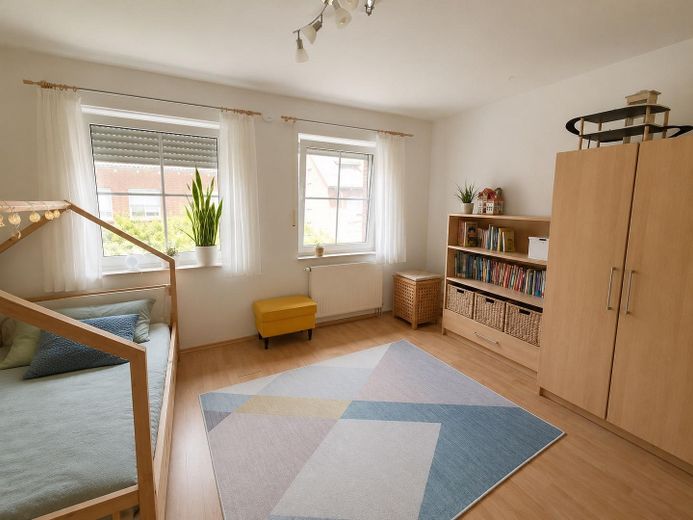
Kinderzimmer 1.OG
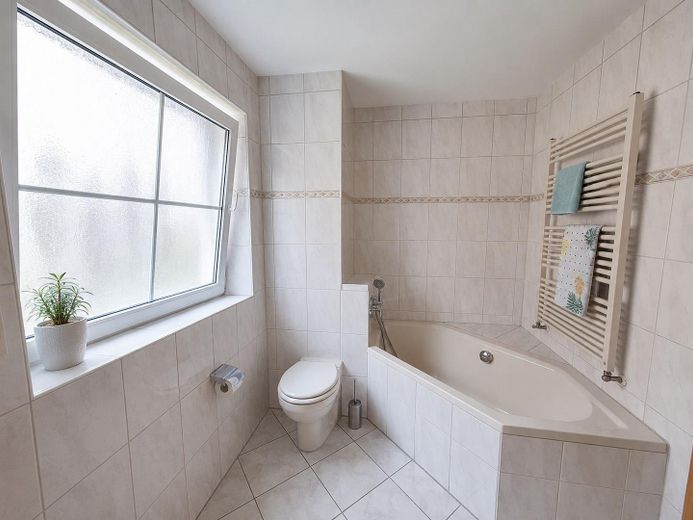
Badezimmer 1.OG
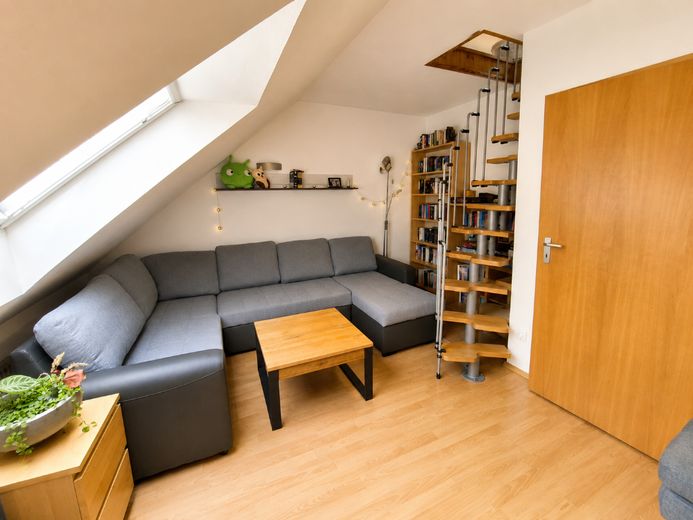
Gästezimmer 2.OG
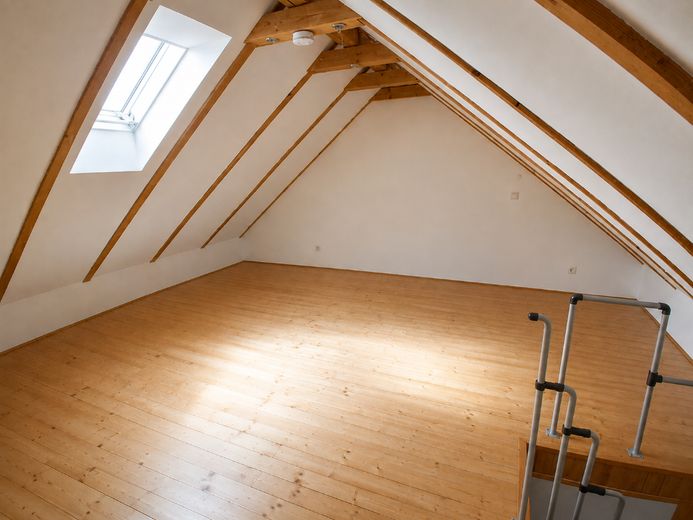
Ausgebauter Dachboden
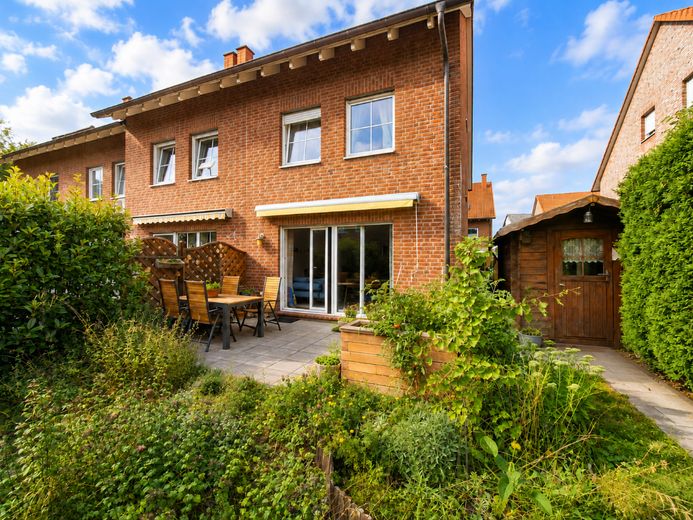
Hausansicht hinten
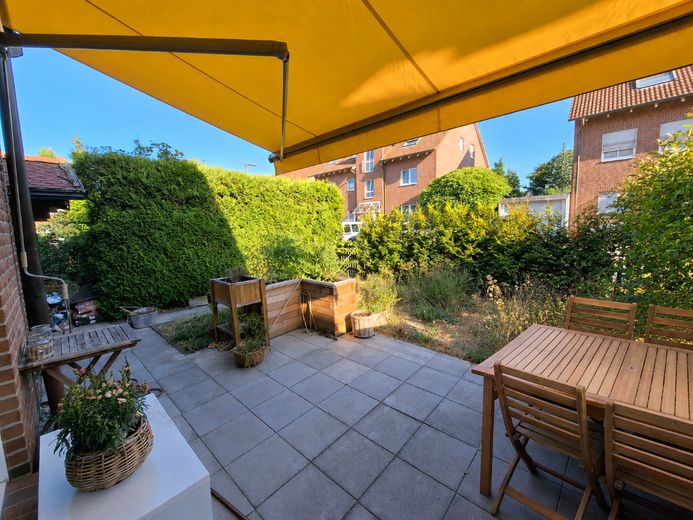
Blick in den Garten
| Type | End-of-terrace house |
|---|---|
| Living area approx. | 125 m² |
| Year built | 2000 |
| Available from | Nach Vereinbarung |
|---|---|
| Rooms | 5 |
| Bathrooms | 2 |
| Heating | Central heating |
| Fuel type | Gas |
| Plot area | 255 m² |
|---|---|
| Parking spaces | 2 |
| Condition | Well kept |
| Type of energy certificate | Energy consumption |
| Floors in the building | 3 |
| Usable floor area | 45 m² |
| Energy figure includes hot water | No |
| Purchase price | 435.000 € |
|---|---|
| Price per m² | 3,480.00 €/m² |
| Commission | no commission for buyers |
Calculate using this listing's purchase price. Every assumption is editable and all figures are non-binding estimates.
The initial payment is estimated as loan amount × (interest + repayment) ÷ 12. Individual lending terms, special repayments and further fees are not included. Tax, notary and agent costs may differ in your case. This is not a financing offer or financial advice.
Your inputs are calculated only in this browser and are not saved or sent to TraumImmo.
More financing calculators and assumptionsWe are selling our beloved end-of-terrace house in Dortmund Wickede. The house is located in a quiet residential complex at the end of a cul-de-sac, offering a particularly relaxed living environment – ideal for families with children. A special plus are the two small garden areas in front of and behind the house: this means there is a lovely place to sit or play at any time of day.
A total of five rooms are spread over three floors plus a converted attic, covering approximately 124 m² of living space. The layout offers plenty of flexibility; the rooms can be used as bedrooms, playrooms, guest rooms or offices.
Spacious living area with access to the garden:
The ground floor comprises the entrance area, a guest WC, and the living and dining area with adjoining kitchen. This is where family life takes place. The living area offers sufficient space for a large dining table and a cosy seating area. Four further rooms and two bathrooms are distributed across the upper floors.
Another highlight is the converted attic. It provides additional space and is ideally suited, for example, as a hobby room or teenager’s room. The house also has a full basement. Overall, the property therefore offers considerably more usable and living space than the pure living area might suggest.
The house was built in 2000 and combines a family-friendly layout with a quiet location and short distances within the district.
We have experienced many wonderful moments in this house and are therefore handing it over to new owners with a good feeling. Anyone looking for a quiet, family-friendly home with scope for personalisation may have found exactly the right place here.
Viewings are gladly possible by arrangement. It would also be nice if you could write a few lines about yourselves. We look forward to serious enquiries and to showing you our home in person.
Your destination goes to Google Maps only when you submit the form. TraumImmo neither stores nor logs it.
 779.000 € Architecture and space for your own ideas44141 Dortmund
 1.700.000 € Single-family villa “Conservatory, sauna, library, 5 rooms"44141 Dortmund– Gartenstadt
 680.000 € Spacious semi-detached house in a sought-after location on Sommerberg44267 Dortmund


