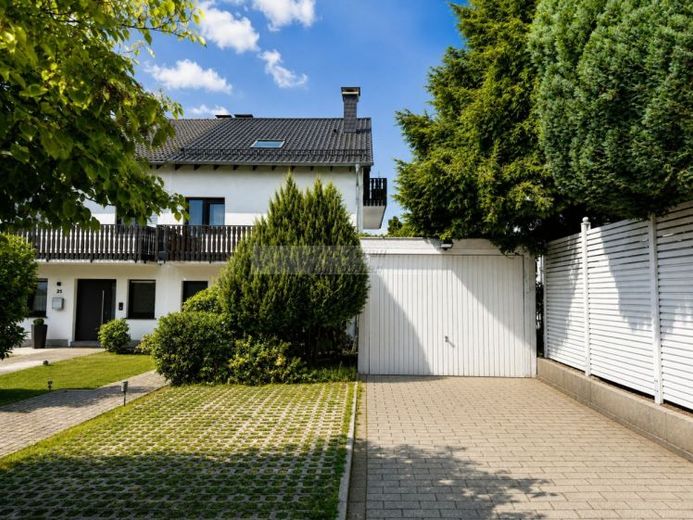
| Type | Semi-detached house |
|---|---|
| Living area approx. | 195 m² |
| Bedrooms | 4 |
| Rooms | 5 |
|---|---|
| Bathrooms | 1 |
| Plot area | 433 m² |
|---|
| Purchase price | 680.000 € |
|---|---|
| Price per m² | 3,490.58 €/m² |
| Commission | 2.38 |
Calculate using this listing's purchase price. Every assumption is editable and all figures are non-binding estimates.
The initial payment is estimated as loan amount × (interest + repayment) ÷ 12. Individual lending terms, special repayments and further fees are not included. Tax, notary and agent costs may differ in your case. This is not a financing offer or financial advice.
Your inputs are calculated only in this browser and are not saved or sent to TraumImmo.
More financing calculators and assumptionsThe semi-detached house offered is located on Sommerberg, one of Dortmund’s most sought-after residential areas. The house impresses with its generous layout and, with a living area of around 190 m² (according to the building file) spread over three floors, offers plenty of space for families or anyone who appreciates spacious living.
The property was extensively modernised in 2014. Among other things, the roof, windows, heating system and electricity and water lines were renewed, meaning that the property has already undergone extensive technical modernisation.
Layout:
The ground floor forms the centre of the house. Here, you will find an open-plan living and dining area with a high-quality fitted kitchen and cooking island, which is already included in the purchase price. The kitchen is equipped with a granite worktop, a steam oven, a built-in coffee machine, a NEFF induction hob and an extractor hood vented to the outside. Only the refrigerator is not included in the sale.
The living area is spacious, also features a fireplace and offers direct access to the terrace and garden.
In the front area, there is a niche for a cloakroom.
This floor is complemented by a guest WC.
The upper floor contains two almost equally sized children’s rooms, each with access to the balcony. If required, it may be possible to remove the dividing wall here and thereby create one spacious room.
Furthermore, this floor contains a spacious master bedroom with an area of just under 26 m². The bedroom has a separate WC, which is accessible exclusively from the bedroom. In the future, there may also be the possibility of installing a small additional bathroom here.
This floor is complemented by a spacious (approx. 12 m²) daylight bathroom with a shower, WC and bathtub.
The converted attic is fully included in the living area and offers a spacious studio; it also has access to a balcony.
In addition, there is a residentially converted basement with a usable area of approx. 67 m². This creates numerous possibilities, for example for a home office, hobby area or simply additional storage space.
The garden is compact. Due to its north-west-facing orientation and the unobstructed western side, the area remains sunny until the afternoon. However, the garden requires some maintenance or an individual Redesign.
If you are interested in the property and would like further information, please feel free to submit an inquiry. You will then receive the detailed property brochure with additional pictures, further information, and a 360-degree tour, which will allow you to gain a comprehensive impression of the property even before a personal viewing.
We look forward to receiving your inquiry and to showing you the property in person on site.
Your destination goes to Google Maps only when you submit the form. TraumImmo neither stores nor logs it.
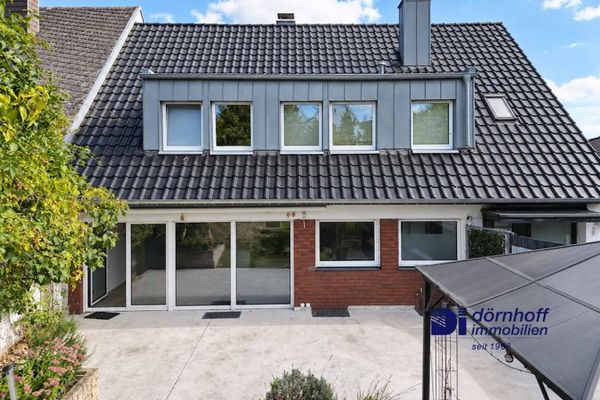 599.000 € Live beautifully in Höchsten44267 Dortmund / Höchsten
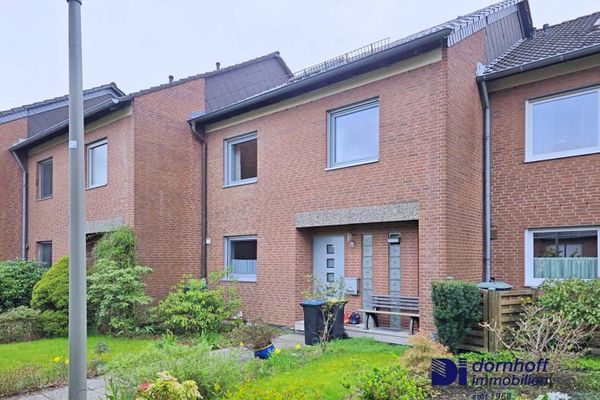 450.000 € Benninghofen, my suburban love44267 Dortmund / Benninghofen
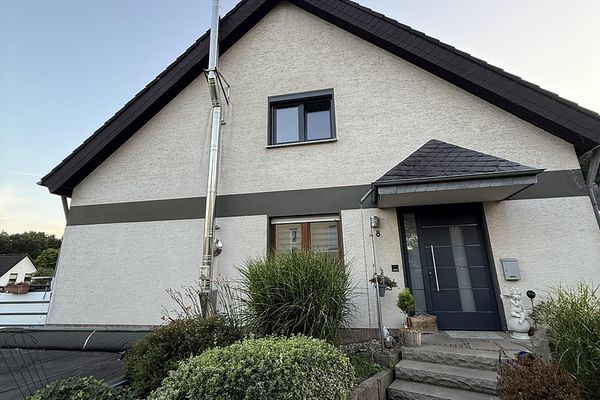 538.000 € Spacious semi-detached house with garden in a sought-after residential area44267 Dortmund– Holzen

