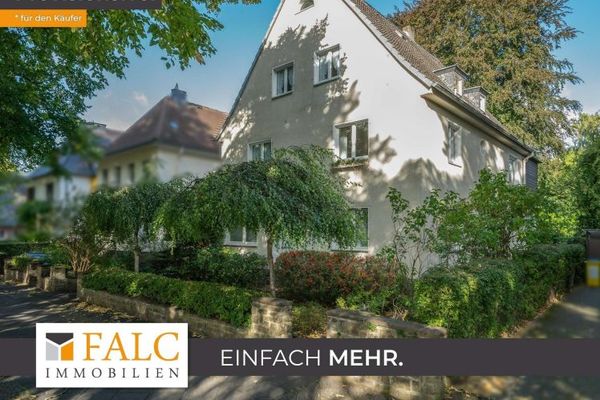
Single-family villa “Conservatory, sauna, library, 5 rooms" – Ein FamilienHaus
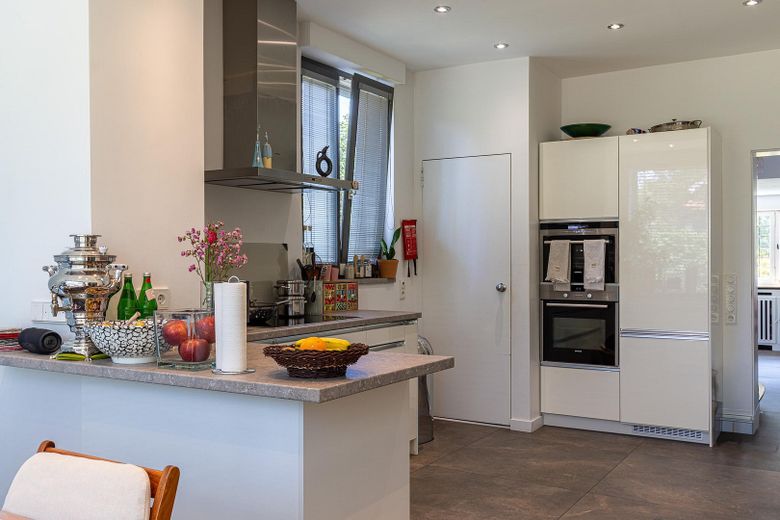
Single-family villa “Conservatory, sauna, library, 5 rooms" – Küche m. direkten Z. z. Keller
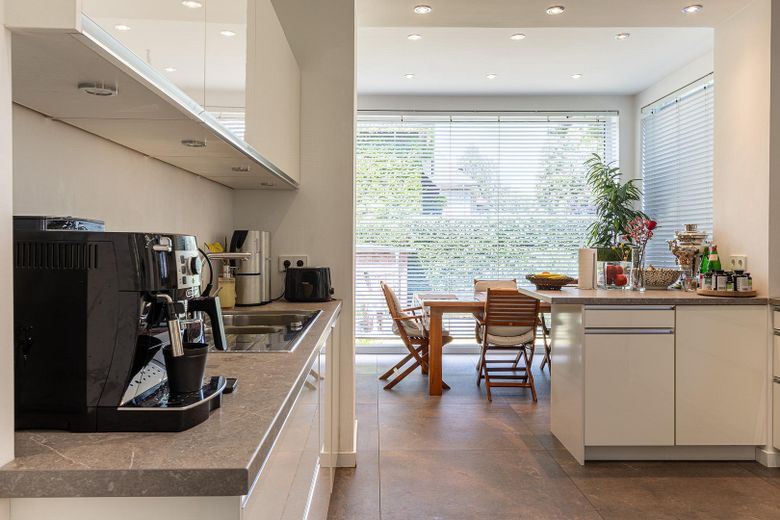
Single-family villa “Conservatory, sauna, library, 5 rooms" – Küche m. schöner Blick
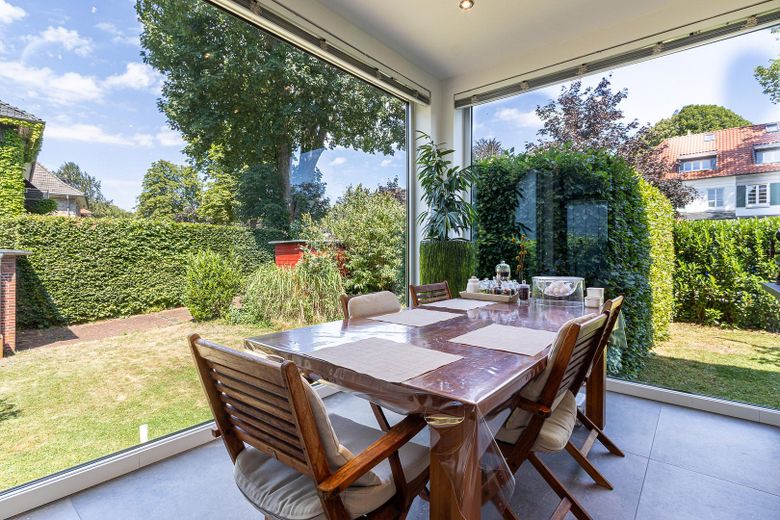
Single-family villa “Conservatory, sauna, library, 5 rooms" – Wintergarten hinter d. Küche
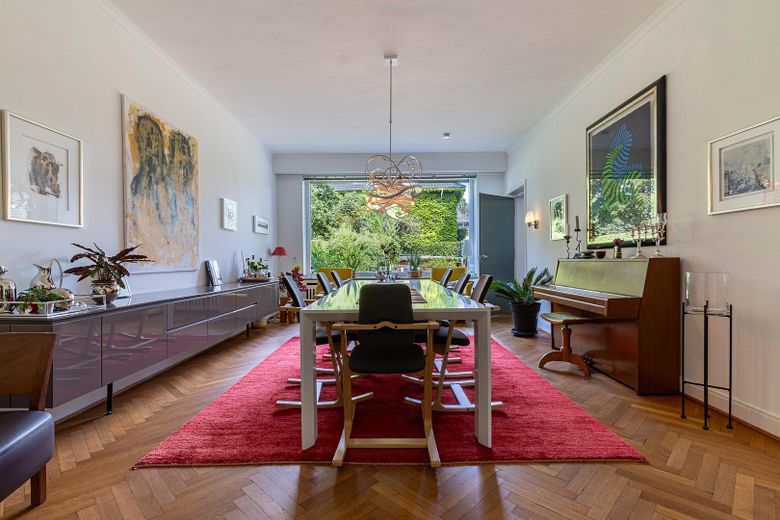
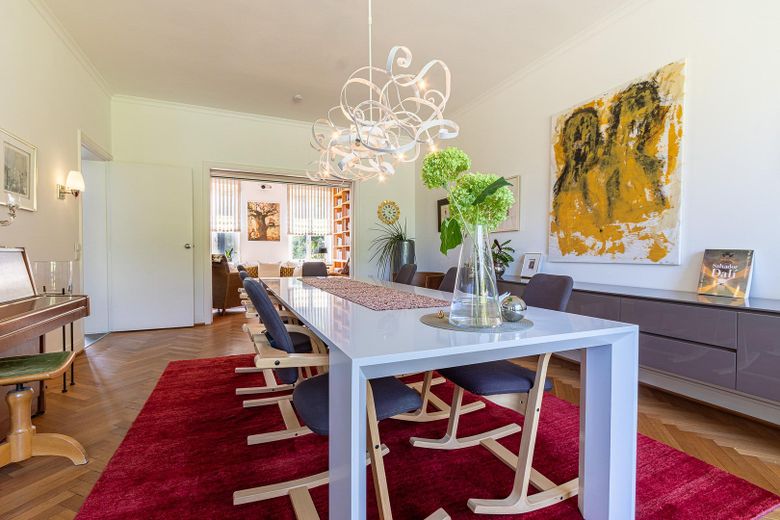
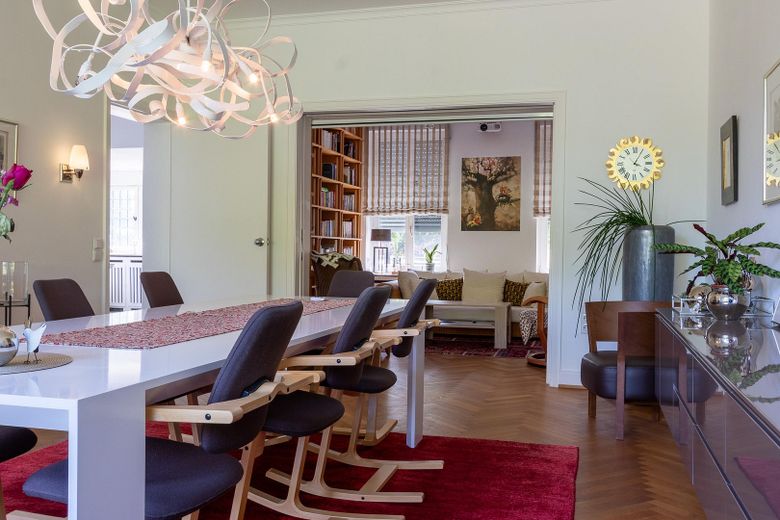
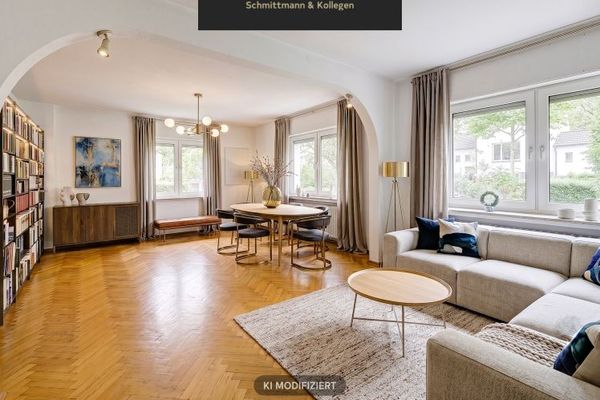
Single-family villa “Conservatory, sauna, library, 5 rooms" – Esszimmer für 6-12
Single-family villa “Conservatory, sauna, library, 5 rooms" – Photo 7
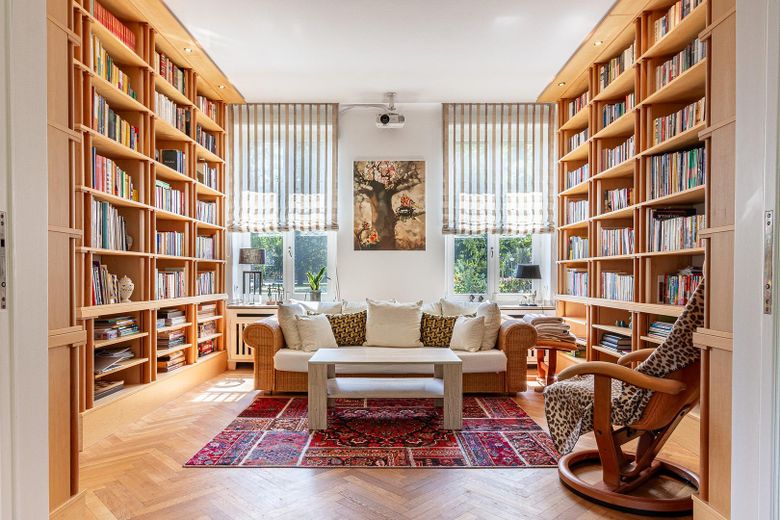
Single-family villa “Conservatory, sauna, library, 5 rooms" – BIB -> Hilight des Hauses
Single-family villa “Conservatory, sauna, library, 5 rooms" – Photo 9
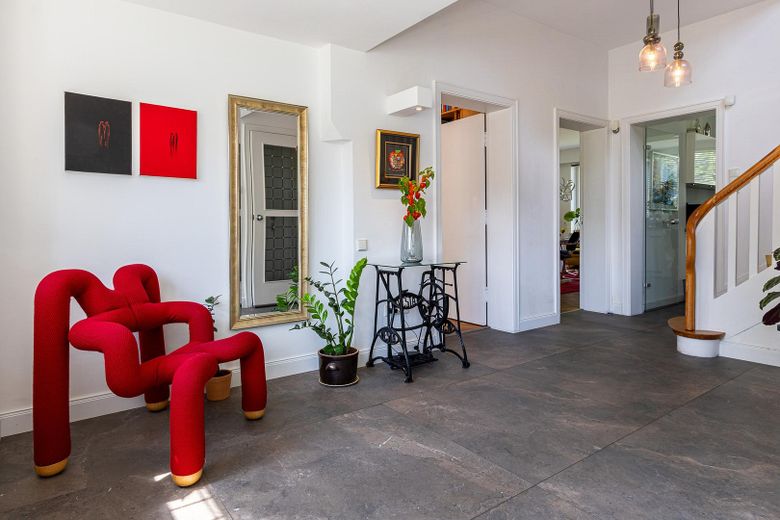
Single-family villa “Conservatory, sauna, library, 5 rooms" – Empfang
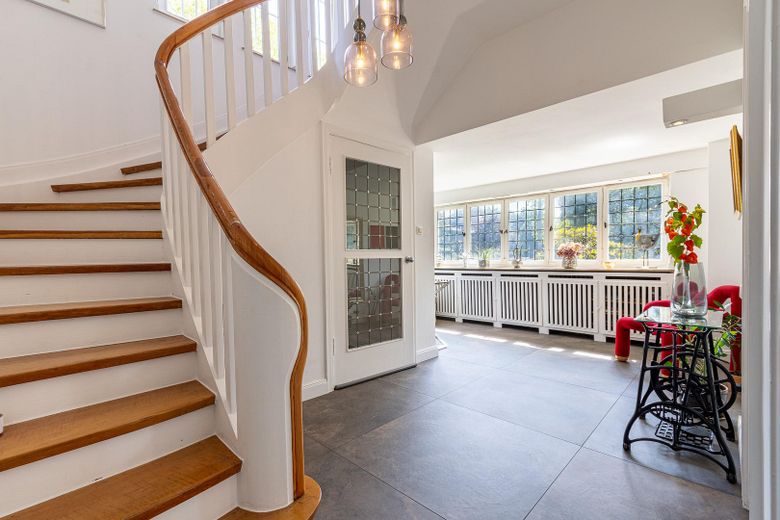
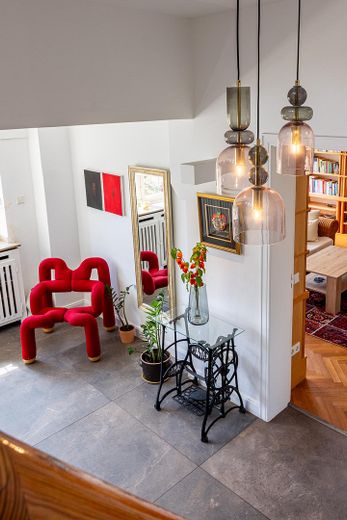
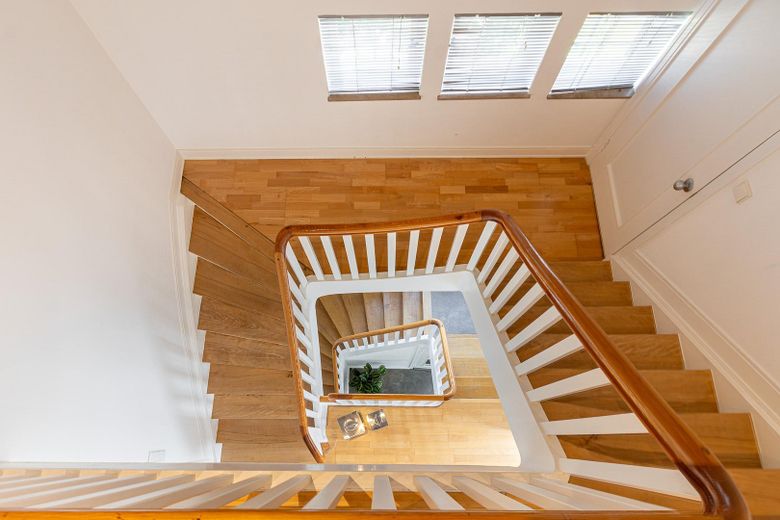
Single-family villa “Conservatory, sauna, library, 5 rooms" – Foyer
Single-family villa “Conservatory, sauna, library, 5 rooms" – Photo 12
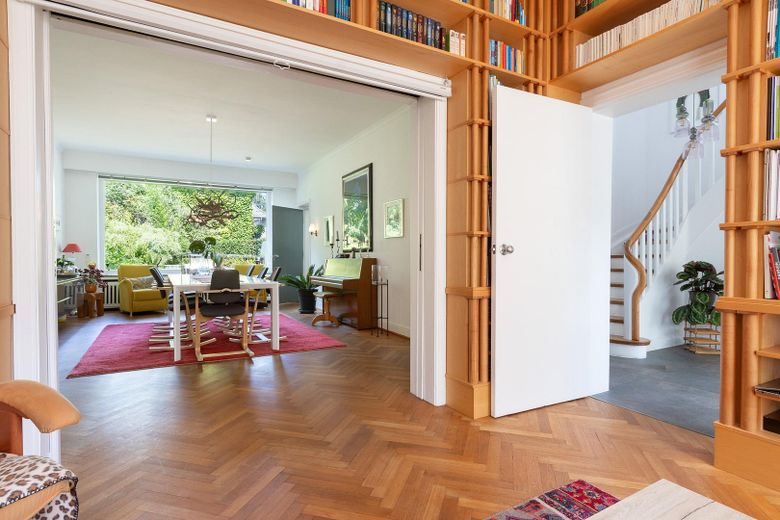
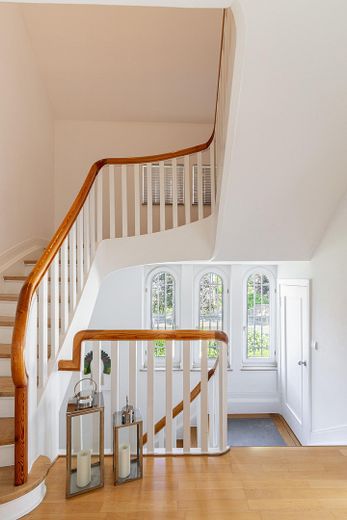
Single-family villa “Conservatory, sauna, library, 5 rooms" – elegante Verbindung
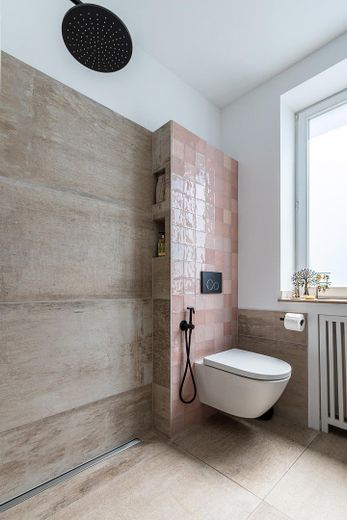
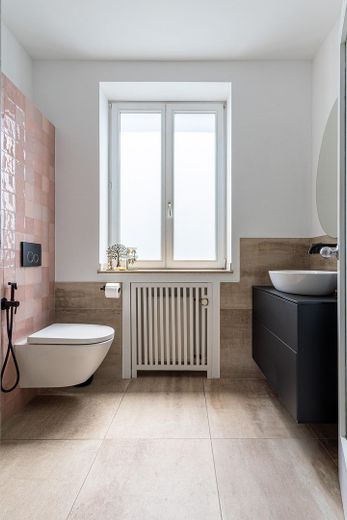
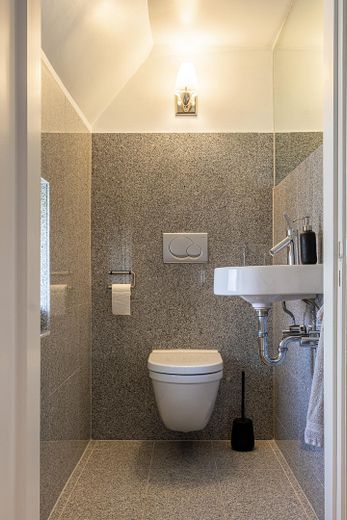
Single-family villa “Conservatory, sauna, library, 5 rooms" – Gäste-WC
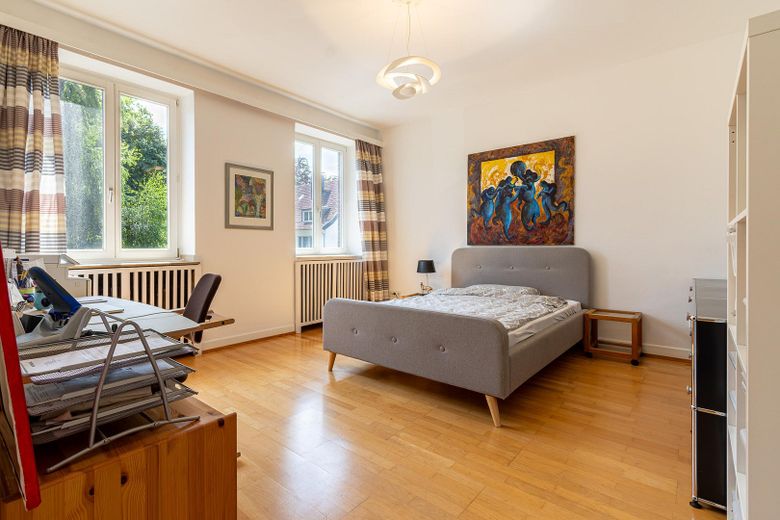
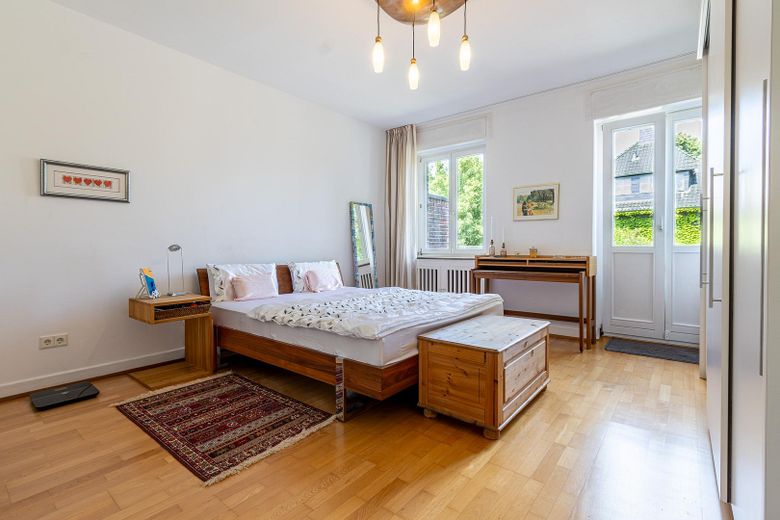
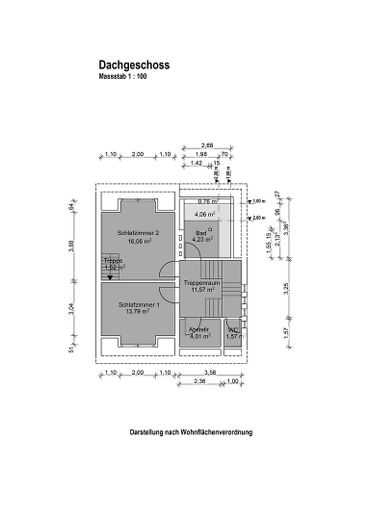
Single-family villa “Conservatory, sauna, library, 5 rooms" – Schlafzimmer 1
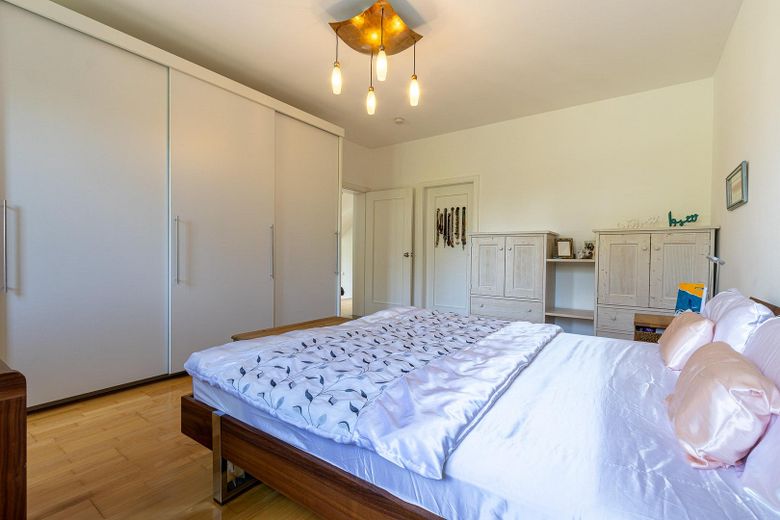
Single-family villa “Conservatory, sauna, library, 5 rooms" – Schlafzimmer 2
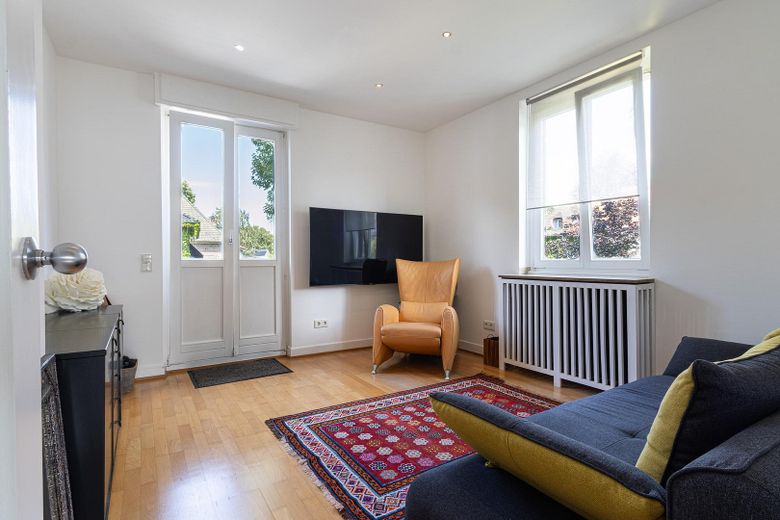
Single-family villa “Conservatory, sauna, library, 5 rooms" – Schlafzimmer 3
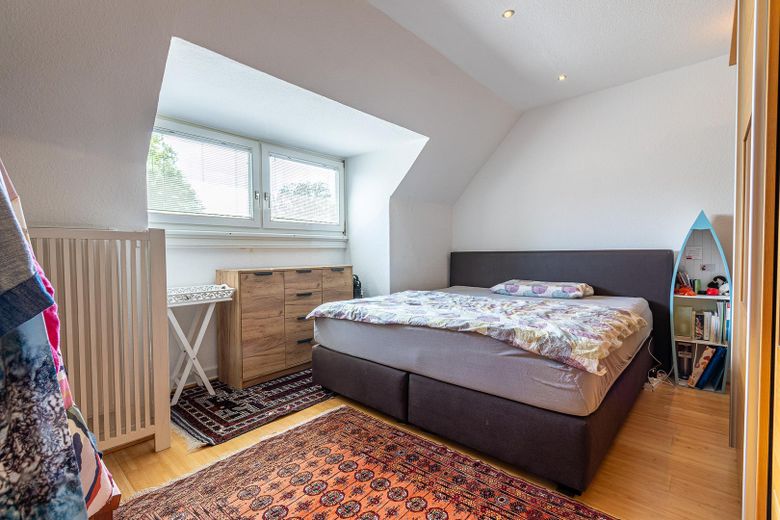
Single-family villa “Conservatory, sauna, library, 5 rooms" – Schlafzimmer 4
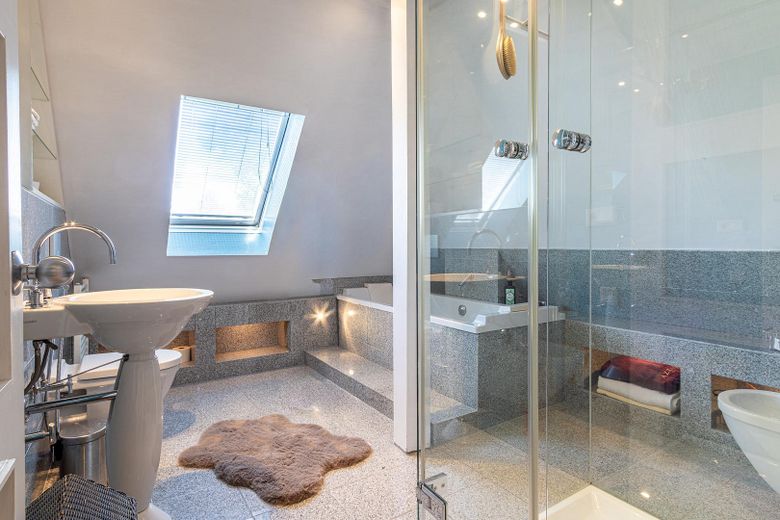
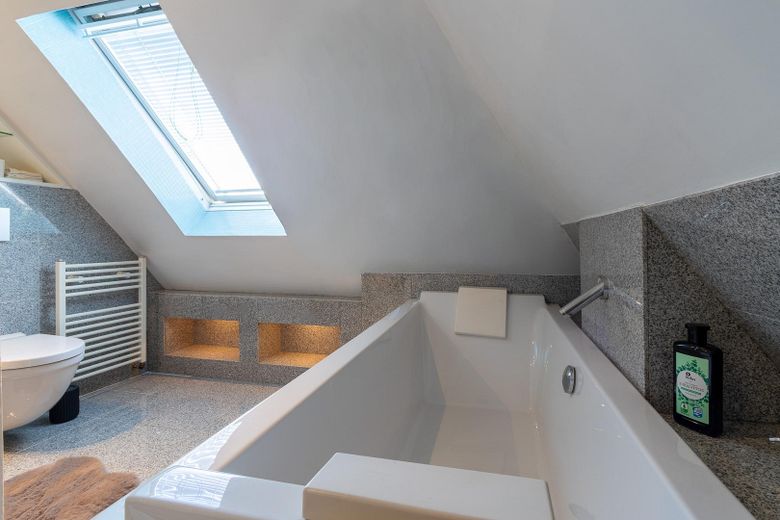
Single-family villa “Conservatory, sauna, library, 5 rooms" – Kinderbad
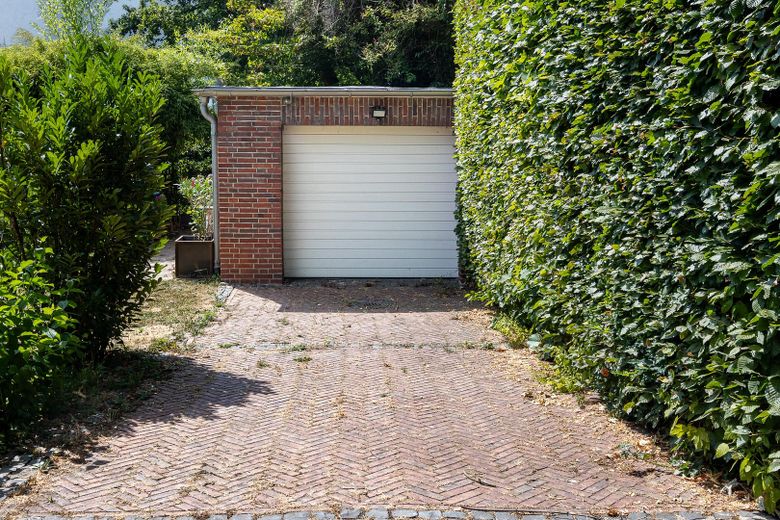
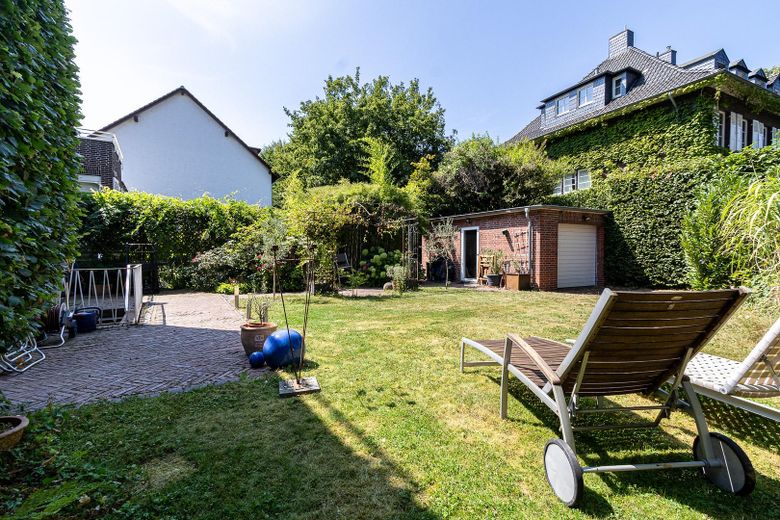
Single-family villa “Conservatory, sauna, library, 5 rooms" – Garage + 2 Stellplätze
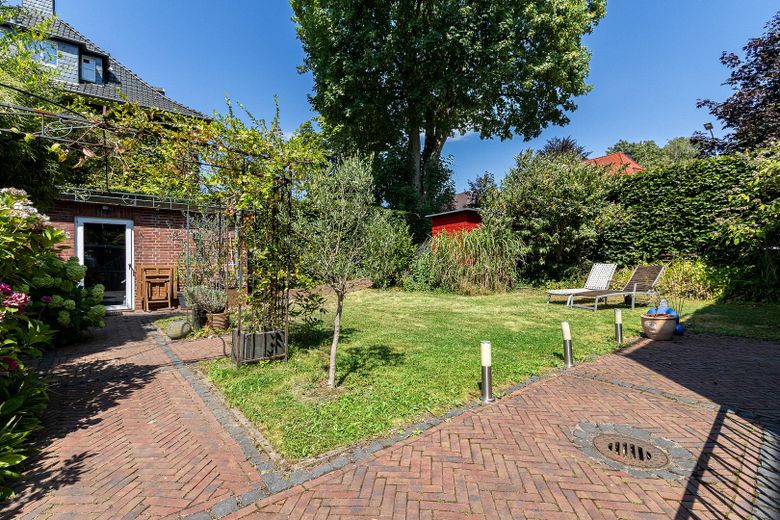
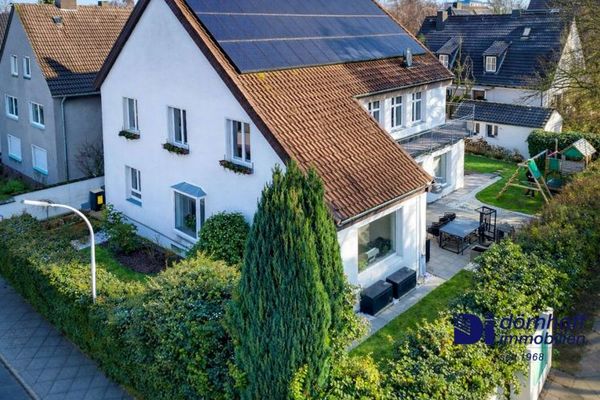
Single-family villa “Conservatory, sauna, library, 5 rooms" – genug großer Garten
Single-family villa “Conservatory, sauna, library, 5 rooms" – Entspannung
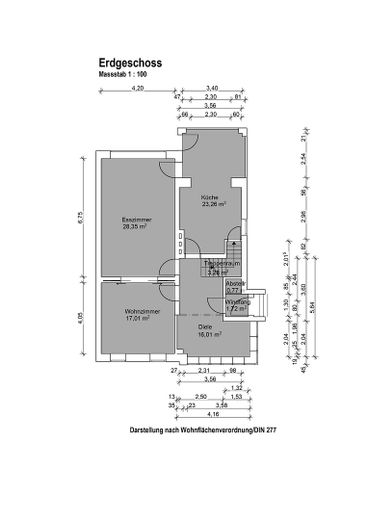
Single-family villa “Conservatory, sauna, library, 5 rooms" – Erdgeschoss
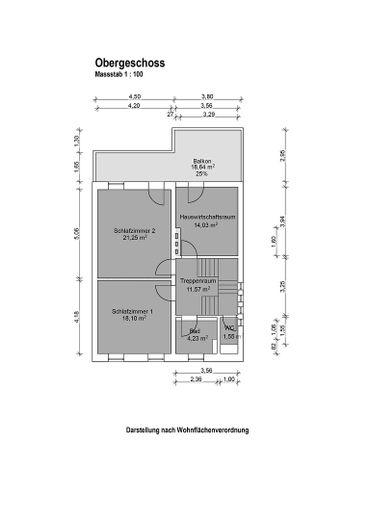
Single-family villa “Conservatory, sauna, library, 5 rooms" – 1. Obergeschoss
Single-family villa “Conservatory, sauna, library, 5 rooms" – Dachgeschoss
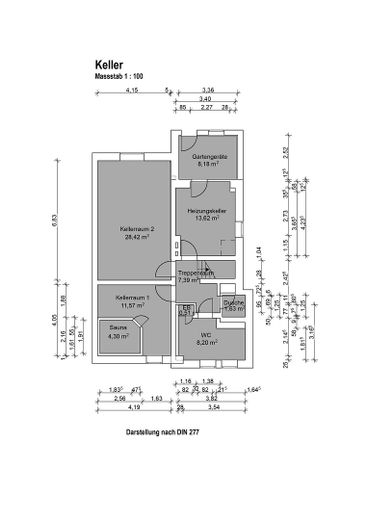
Single-family villa “Conservatory, sauna, library, 5 rooms" – Keller, Sauna, Lageraum
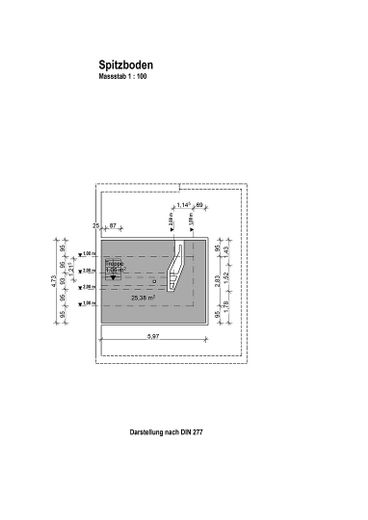
Single-family villa “Conservatory, sauna, library, 5 rooms" – Spitzboden

Single-family villa “Conservatory, sauna, library, 5 rooms"

Commission-freePrivate listingohne-makler.net
Hermann-Löns-Straße 1344141 Dortmund – GartenstadtNordrhein-Westfalen
Purchase price
1.700.000 €
Living area
263 m²
Rooms
12
TraumImmo ID: Q85DRD9
Partner ID: 496342

Published on 18/09/2026 · Last checked on 22/09/2026

Advertiser:
Privat von Joshua Nouruzy

Key facts

TypeSemi-detached house
Living area approx.263 m²
Year built1932
Bedrooms4
Available fromNach Vereinbarung
Rooms12
Bathrooms3
HeatingCentral heating
Fuel typeGas
CellarGuest toiletParkingFitted kitchenShowerBathtubTerraceRoof terraceConservatorySaunaGarden

Plot area540 m²
Parking spaces2
ConditionFully renovated
Floors in the building2
Usable floor area84 m²

Purchase price & costs

Purchase price1.700.000 €
Price per m²6,463.88 €/m²
Commissionno commission for buyers

Estimate financing and purchase costs

Calculate using this listing's purchase price. Every assumption is editable and all figures are non-binding estimates.

The initial payment is estimated as loan amount × (interest + repayment) ÷ 12. Individual lending terms, special repayments and further fees are not included. Tax, notary and agent costs may differ in your case. This is not a financing offer or financial advice.

Your inputs are calculated only in this browser and are not saved or sent to TraumImmo.

More financing calculators and assumptions

About this house

For a family with children who enjoys welcoming friends and guests, this house offers ideal conditions.

-The location and the neighborhood
-good connections: Both the city center and the motorway can be reached within a few minutes.
-Schools and other everyday amenities are in the immediate vicinity.
-The view from the windows of the surrounding urban green spaces is particularly beautiful *a special quality that cannot be taken for granted in this location*.
-The garden is a pleasant size: enough space for children, family and shared summer evenings, without being excessively large and labor-intensive to maintain.
-From the kitchen window, there is a direct view of the children playing in the garden.
There is also plenty of space for children inside the house.
-Bright, spacious rooms offer sufficient room for children, a home office and guests.
-Up to three vehicles can be parked on the property *and the classic car will of course have its place in the garage*.
-For relaxing evenings or weekends, the sauna area with its own bathroom offers an additional retreat.

***And it is best to discover the rest of this house’s advantages for yourself during a viewing.


Fittings and features, as described

Living room + dining room + kitchen incl. fitted kitchen approx. 70 m²
Bright, new conservatory from 2022
Bedrooms: 21.25 m², 18.10 m², 16.05 m², 13.80 m²
Front garden, garden, tall hedges for privacy
Basement with high ceiling and sauna and shower
Library overlooking endless green spaces with 100-year-old trees


Location

Area and routes

Plan a route

Your destination goes to Google Maps only when you submit the form. TraumImmo neither stores nor logs it.

Location details

🛒 Supermarket SuperBioMarkt, Westfalendamm 285 approx. 600 m
🛒 Supermarket EDEKA Dörfer approx. 1.2–1.5 km
🥐 Bakery SuperBioBäcker approx. 600 m
👶 Kindergarten Ev. Kindergarten Gänseblümchen approx. 310 m
👶 Daycare FABIDO - Municipal daycare center for children Strohnstraße approx. 600–800 m
🏫 School School garden city Dortmund (Gesamtschule Gartenstadt) approx. 260 m
🧒 Primary school Kerschensteiner Primary School approx. 700–900 m
💊 Pharmacy Wittekind Pharmacy, Westfalendamm approx. 500–700 m
👨‍⚕️ Doctor Björn Geldmacher medical practice approx. 360 m
🧘 Yoga Nata.Yoga.Ayurveda, Westfalendamm 251 approx. 500–700 m
🏋️ Fitness JOHN REED Fitness Dortmund Gartenstadt approx. 1–1.5 km
🏊 Swimming pool Südbad approx. 2–2.5 km
🚇 Underground Dortmund Lübkestraße approx. 250 m
🌳 Large park Westfalenpark approx. 2 km
More houses in Dortmund

All listings in Dortmund
ohne-makler.net
Interested in this property?
Contact the advertiser
Advertiser:
Privat von Joshua Nouruzy
Partner listing by: ohne-makler.net
Calculate financing