| Type | Detached house |
|---|---|
| Living area approx. | 123 m² |
| Rooms | 5 |
|---|---|
| Bathrooms | 1 |
| Plot area | 771 m² |
|---|---|
| Usable floor area | 175 m² |
| Purchase price | 397.000 € |
|---|---|
| Price per m² | 3,232.64 €/m² |
| Commission | 3,57% (3,57 % inklusive gesetzlicher Mehrwertsteuer) |
Calculate using this listing's purchase price. Every assumption is editable and all figures are non-binding estimates.
The initial payment is estimated as loan amount × (interest + repayment) ÷ 12. Individual lending terms, special repayments and further fees are not included. Tax, notary and agent costs may differ in your case. This is not a financing offer or financial advice.
Your inputs are calculated only in this browser and are not saved or sent to TraumImmo.
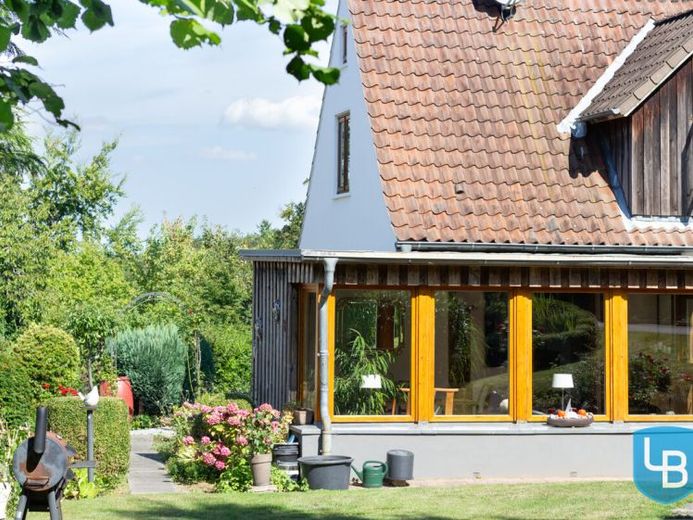
More financing calculators and assumptionsWelcome to your new home in Plön! This well-maintained detached house in an attractive location in Plön is ideal for a small family. Five rooms with versatile usage options are distributed over approx. 123 m² of living space and a 771 m² plot. The solidly built house impresses with its distinctive character, featuring wooden windows and warm wooden elements that run harmoniously throughout the living areas.
On the ground floor, you will find a fitted kitchen with a tiled-stove insert, a room for individual use with a tiled stove, a bathroom with bathtub, and a spacious living room. From here, you have direct access to the bright, wood-panelled conservatory with a large window front, the inviting terrace, and the lovingly maintained garden. The spacious plot provides plenty of room for playing, relaxing, gardening, and spending time together outdoors.
The upper floor comprises a bedroom with a high ceiling and decorative wooden beams, two further rooms, and a separate WC. The attic space also provides additional storage.
The house has been continuously maintained and modernised over the years. Extensive measures included, among other things, the renewal of the electrical, water, and heating systems, the renovation and sealing of the basement, as well as the modernisation of windows, roof areas, and various living spaces. The terrace, driveway, and outdoor areas have also been continuously upgraded. More recent measures include the installation of a wallbox, the fibre-optic connection, and the high-quality renovation of an upstairs room in 2025.
The full basement, with its own external access, offers many possibilities with a usable area of approx. 52 m². In addition to the heating room and workshop, there are additional utility and storage areas, as well as a room with a shower and washing-machine connection. A garden house and shed complement the spacious plot. Two parking spaces and an oil condensing heating system provide additional comfort.
The modernisations have been stated by the owner; in some cases, there are no invoices for them.
We look forward to hearing from you and would be happy to arrange a viewing appointment.
Your destination goes to Google Maps only when you submit the form. TraumImmo neither stores nor logs it.
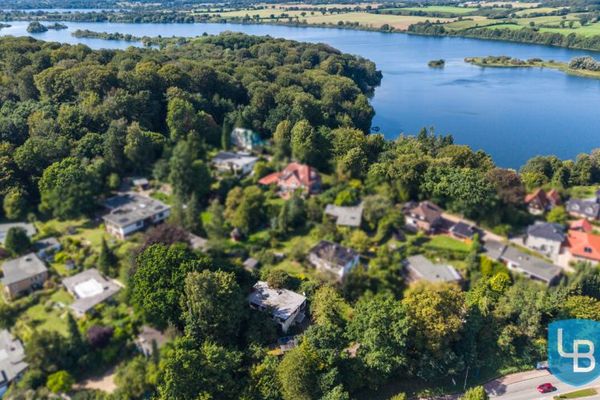 267.000 € Living Near the Lake – Detached House with Garden and Renovation Needs24306 Plön
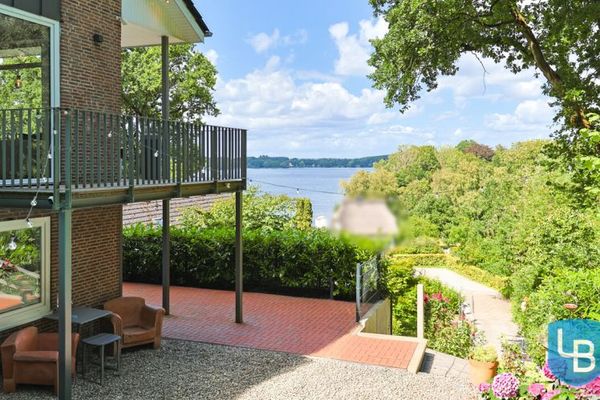 896.000 € Spacious Detached House with a Dreamlike View of Lake Dieksee in Bösdorf24306 Bösdorf
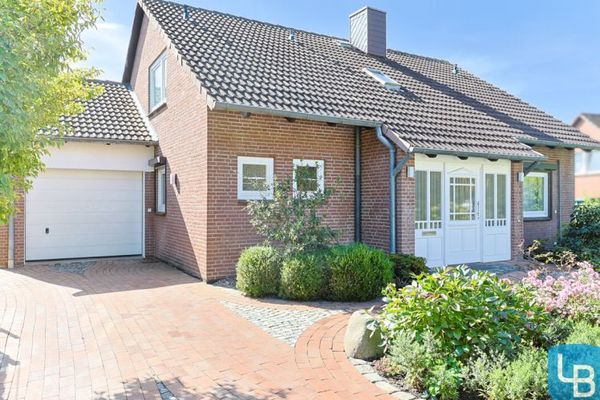 485.000 € Spacious Home with Garden & Converted Lower Ground Floor Close to the Town Centre24306 Plön

