| Type | Semi-detached house |
|---|---|
| Living area approx. | 261 m² |
| Rooms | 5 |
|---|---|
| Bathrooms | 2 |
| Plot area | 480 m² |
|---|
| Purchase price | 1.095.000 € |
|---|---|
| Price per m² | 4,195.40 €/m² |
| Commission | no commission for buyers |
Calculate using this listing's purchase price. Every assumption is editable and all figures are non-binding estimates.
The initial payment is estimated as loan amount × (interest + repayment) ÷ 12. Individual lending terms, special repayments and further fees are not included. Tax, notary and agent costs may differ in your case. This is not a financing offer or financial advice.
Your inputs are calculated only in this browser and are not saved or sent to TraumImmo.
More financing calculators and assumptionsSold directly by the owner – no commission is payable by you.
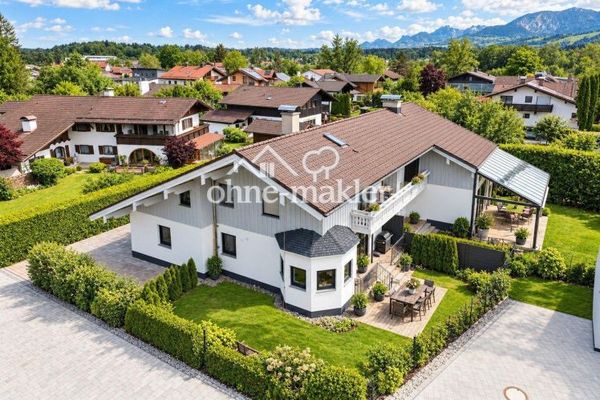
This is the significantly larger half of a semi-detached house in Thansau, a quiet cul-de-sac right next to the Inn floodplains, a few minutes south of Rosenheim. With approximately 261 m² of living space on a 548 m² plot, the house feels like a detached single-family home.
In 2018, the house was stripped back to its shell and completely rebuilt: new bathrooms, new solid wood floors, new windows and doors, new electrical wiring and a new gas condensing boiler. Nothing has needed doing since – just move in and enjoy.
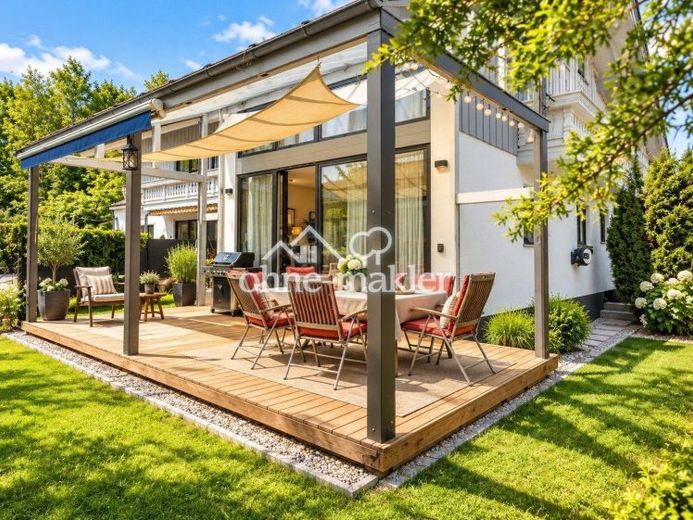
The ground floor is an open-plan living space comprising a kitchen, dining area and living area, with a tiled stove in the middle; in summer, the covered southwest-facing terrace extends the living space outdoors. At-grade bathroom with glass shower and bathtub, plus a separate guest WC. Upstairs, two large loft rooms sit beneath the open roof structure, each with a mezzanine – ideal as a bedroom with dressing room, a children’s room or a home office with a private retreat. Both rooms have access to a balcony (SW and SE).
The basement is not a traditional cellar: two large rooms with solid wood flooring, underfloor heating and natural light (currently a billiard room and lounge), plus utility and storage rooms and a built-in safe. Double garage and two outdoor parking spaces directly beside the house.
Your destination goes to Google Maps only when you submit the form. TraumImmo neither stores nor logs it.
 779.000 € No Commission: Fully Renovated Semi-Detached House with Bay Window, Tiled Stove and South-Facing Garden – Thansau am Inn83101 Rohrdorf
 1.095.000 € No commission: 261 m² semi-detached house with loft-style character, double garage and southwest-facing terrace83101 Rohrdorf– Thansau
 779.000 € No Commission: Fully Renovated Semi-Detached House with Bay Window, Tiled Stove and South-Facing Garden – Thansau am Inn83101 Rohrdorf– Thansau

