| Type | Detached house |
|---|---|
| Living area approx. | 110 m² |
| Bedrooms | 5 |
| Rooms | 7 |
|---|---|
| Bathrooms | 1 |
| Plot area | 396 m² |
|---|
| Purchase price | 159.000 € |
|---|---|
| Price per m² | 1,445.45 €/m² |
| Commission | 4.00 |
Calculate using this listing's purchase price. Every assumption is editable and all figures are non-binding estimates.
The initial payment is estimated as loan amount × (interest + repayment) ÷ 12. Individual lending terms, special repayments and further fees are not included. Tax, notary and agent costs may differ in your case. This is not a financing offer or financial advice.
Your inputs are calculated only in this browser and are not saved or sent to TraumImmo.
More financing calculators and assumptionsCharming detached house with versatile usage options!
You can make yourself at home here with your loved ones in a very beautiful and quiet residential location in Werl-Büderich!
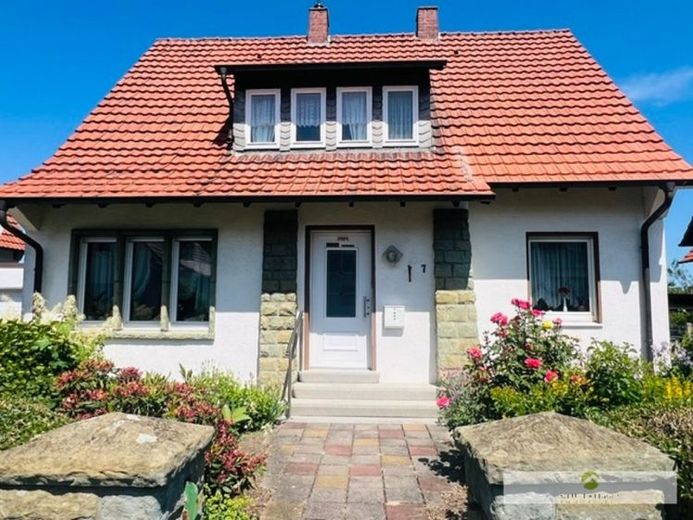
This property is a former settlement house from the 1950s, which impresses with its charming character, solid construction and versatile usage options.
The fully basemented detached house was built in 1956 using solid construction methods and is part of a condominium owners’ association with another neighboring detached house. The plot is governed by a heritable building right.
The property has a full storey with an attic and a classic gable roof, offering approximately 110 m² of living and well-being space with numerous possibilities for individual design and use.
You can reach all levels of the house via the unadorned staircase.
The ground floor comprises the kitchen with dining area, a separate dining room, the spacious living room and a daylight bathroom with bathtub. The existing layout creates a pleasant living atmosphere with plenty of space for family life together.
The attic houses two children’s rooms, a bedroom and an additional attic storage area. This level is complemented by a daylight guest WC.
Particularly interesting: Kitchen connections were originally also installed on the upper floor, meaning that, if required, living on two separate floors could also be realized.
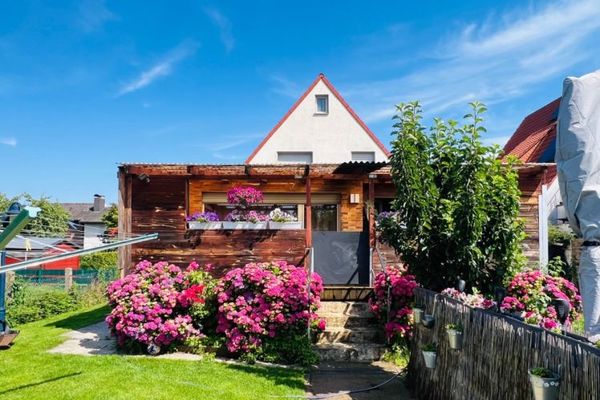
The house is fully basemented and offers generous storage and utility areas. A separate basement entrance provides direct access to the outdoor area. You can also access the garden via the rear exit from the kitchen, where several cozy areas invite you to chill out, chat and relax.
Whether for couples, families or multigenerational living – this charming residential property offers versatile options for individual living in a pleasant and established setting.
The rooms will soon be available for your own planning and design.
A property with character, potential and plenty of space for new living ideas in an absolutely wonderful location in Werl-Büderich!
Your destination goes to Google Maps only when you submit the form. TraumImmo neither stores nor logs it.