| Type | Detached house |
|---|---|
| Living area approx. | 182 m² |
| Bedrooms | 4 |
| Rooms | 6 |
|---|---|
| Bathrooms | 2 |
| Plot area | 648 m² |
|---|
| Purchase price | 445.000 € |
|---|---|
| Price per m² | 2,445.06 €/m² |
| Commission | 3 |
Calculate using this listing's purchase price. Every assumption is editable and all figures are non-binding estimates.
The initial payment is estimated as loan amount × (interest + repayment) ÷ 12. Individual lending terms, special repayments and further fees are not included. Tax, notary and agent costs may differ in your case. This is not a financing offer or financial advice.
Your inputs are calculated only in this browser and are not saved or sent to TraumImmo.
More financing calculators and assumptionsPlenty of room to live, feel at home & settle in.
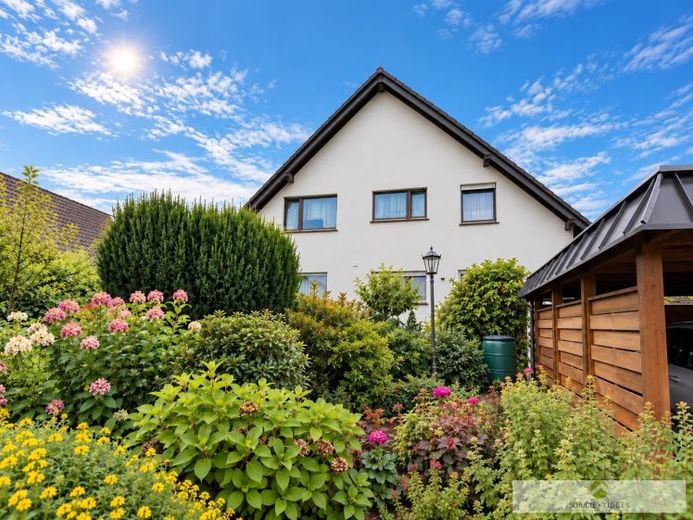
Built to a solid standard in 1982, this detached house impresses with a generous living area of approx. 182 sqm, a well-designed layout across several levels, and a plot of around 648 sqm that offers a very special living atmosphere with plenty of greenery and charming details.
The property is presented in exceptionally well-maintained condition and has been carefully looked after over many years. Its solid construction, spacious rooms and numerous comfortable features provide an excellent foundation for a home that offers a family plenty of room for personal development over the long term. At the same time, this property offers wonderful opportunities to gently modernize individual areas according to your own ideas, combining its existing quality with a contemporary living style.
The spaciousness is immediately apparent upon entering the house. A generous entrance area with a cloakroom and separate guest WC forms a welcoming foyer and provides access to the other rooms on the ground floor.
The heart of this living level is the very large living area. Plenty of space for different living and dining areas, large windows and direct access to the garden create an exceptionally pleasant living atmosphere. A special focal point is the brick fireplace, which gives the room a distinctive character and provides cozy hours by the fire, especially during the cooler months.
The adjoining, separately laid-out kitchen offers a comfortable size of approx. 11 sqm and is just a short distance from the living and dining area.
On the garden side, the house opens toward the terrace and greenery - ideal for relaxing outdoors, weekend breakfasts and long summer evenings with family and friends.
The upper floor consistently continues the spacious layout. Several highly functional bedrooms, children's rooms, guest rooms and studies are available here. The property therefore also offers excellent conditions for larger families, working from home or frequent overnight guests.
The spacious bathroom rounds off this living level. A generous balcony also extends the living area outdoors, providing further opportunities for a sheltered spot in the fresh air.
Another plus is the attic area, which could potentially serve as a retreat, hobby area, The reading room or additional space can still be finished to accommodate individual ideas for use.
The fully basemented area of the house offers particularly generous additional space. In addition to classic utility and technical areas, the floor plan provided includes, among other things, a laundry area, a spacious hobby room and further functional rooms. A sauna area and a shower room also underscore the versatile amount of space. Whether for hobbies, fitness, storage, a workshop or general storage, this spacious single-family home also offers an exceptional amount of usable space below the living floors.
A real highlight is the approx. 648 sqm plot. The mature garden is varied and lovingly landscaped. Lush shrubs, perennials, evergreen plants and older trees create a pleasantly sheltered atmosphere with plenty of privacy.
The garden pond blends harmoniously into the planting and creates a special place of tranquillity amid your own greenery. Lawns provide space for playing, relaxing or gardening, while the existing garden shed offers practical storage for garden tools, bicycles and leisure equipment. The terrace and balcony complement the various outdoor seating areas—there is a lovely, cosy spot to unwind and feel at home at almost any time of day.
A spacious tandem garage + a carport round out the convenient parking options at the house
Your destination goes to Google Maps only when you submit the form. TraumImmo neither stores nor logs it.
 159.000 € RESERVED! Charming detached house with versatile usage possibilities!59457 Werl
 199.000 € Detached/semi-detached family house with an idyllic garden and potential for expansion for sale in Werl-Büderich!59457 Werl

