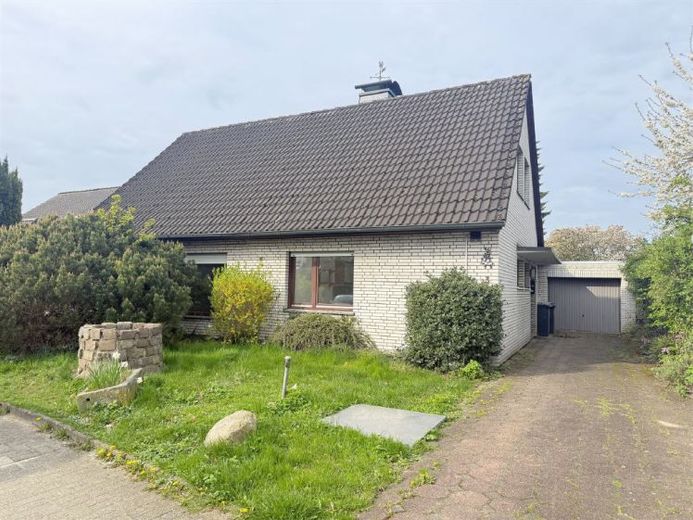
| Type | Detached house |
|---|---|
| Living area approx. | 169 m² |
| Rooms | 7 |
|---|
| Plot area | 642 m² |
|---|---|
| Usable floor area | 20 m² |
| Purchase price | 335.000 € |
|---|---|
| Price per m² | 1,982.25 €/m² |
| Commission | 3,57% (3,570 %) |
Calculate using this listing's purchase price. Every assumption is editable and all figures are non-binding estimates.
The initial payment is estimated as loan amount × (interest + repayment) ÷ 12. Individual lending terms, special repayments and further fees are not included. Tax, notary and agent costs may differ in your case. This is not a financing offer or financial advice.
Your inputs are calculated only in this browser and are not saved or sent to TraumImmo.
More financing calculators and assumptionsThe property on offer is a detached single- to two-family house in need of renovation, situated in a sought-after residential area of Ritterhude. The house stands on a spacious plot with a mature garden and offers considerable potential for individual modernization and design options.<br>Upon entering the house, you reach a central hallway providing access to all rooms on the ground floor. The centerpiece of this level is the spacious living room with a large window front, creating a bright and welcoming living atmosphere. From here, there is direct access to the conservatory, which offers a lovely view of the garden and can be used as an additional living area.<br>The kitchen is equipped with a fitted kitchen and has direct access to the utility room. The ground-floor accommodation is completed by a bedroom and three additional rooms, which can be flexibly used as children's rooms, guest rooms, or an office. There is also a guest WC with a window and shower, as well as a full bathroom with a window.<br>From the ground floor, you can access the house's partial basement. It contains a hallway, two additional rooms, and the heating room with an oil heating system manufactured by Buderus (built in 2009).<br><br>The upper floor has a separate residential unit and is ideally suited for multigenerational living or as additional living space. It comprises a hallway, a cozy living room with exposed wooden beams and access to the balcony, a bedroom, a fitted kitchen, and a bathroom with a window. An additional storage room provides practical storage space.<br>The spacious plot offers plenty of room for garden enthusiasts. The mature garden with lawn and plantings invites you to linger and offers a variety of design options. A garden shed provides additional storage space for garden equipment.<br>The property is complemented by a garage, a long driveway, and a carport with additional parking spaces.<br>Overall, the property is in need of renovation, but offers a solid foundation and considerable potential to create an individual home in a popular and attractive residential location.<br>
Your destination goes to Google Maps only when you submit the form. TraumImmo neither stores nor logs it.
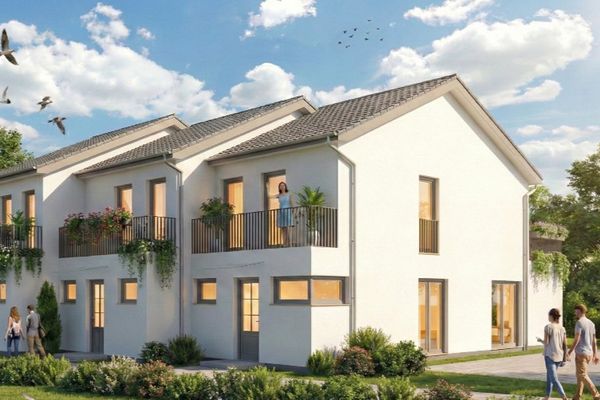 395.000 € New construction of 3 terraced houses27721 Ritterhude– Ritterhude
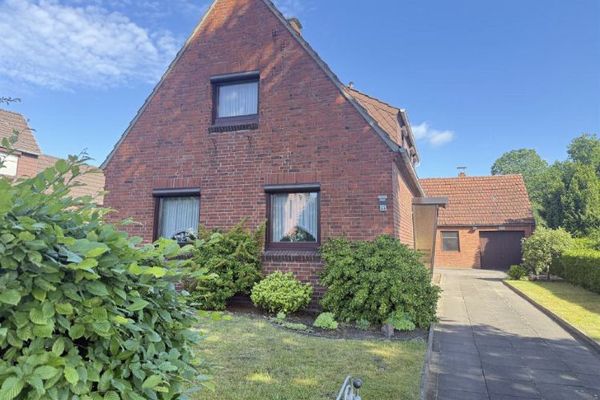 259.000 € ***RESERVED*** Detached single-family home with a large plot and plenty of potential in Ritterhude27721 Ritterhude
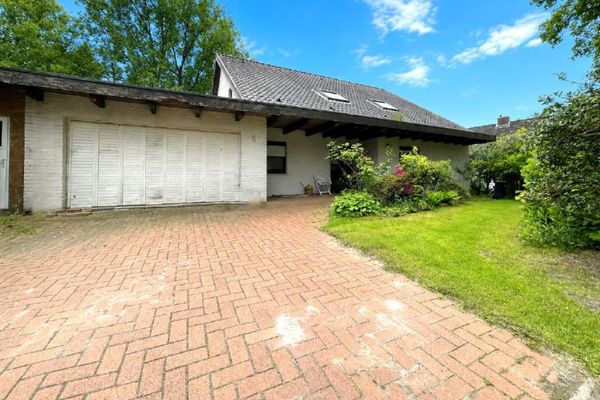 280.000 € Exclusive plot with detached house in a prime location in Ritterhude - your chance for an exceptional project or a complete renovation27721 Ritterhude

