| Living area approx. | 112 m² |
|---|
| Rooms | 4 |
|---|
| Plot area | 471 m² |
|---|---|
| Usable floor area | 112 m² |
| Purchase price | 482.500 € |
|---|---|
| Price per m² | 4,308.04 €/m² |
| Commission | no commission for buyers |
Calculate using this listing's purchase price. Every assumption is editable and all figures are non-binding estimates.
The initial payment is estimated as loan amount × (interest + repayment) ÷ 12. Individual lending terms, special repayments and further fees are not included. Tax, notary and agent costs may differ in your case. This is not a financing offer or financial advice.
Your inputs are calculated only in this browser and are not saved or sent to TraumImmo.
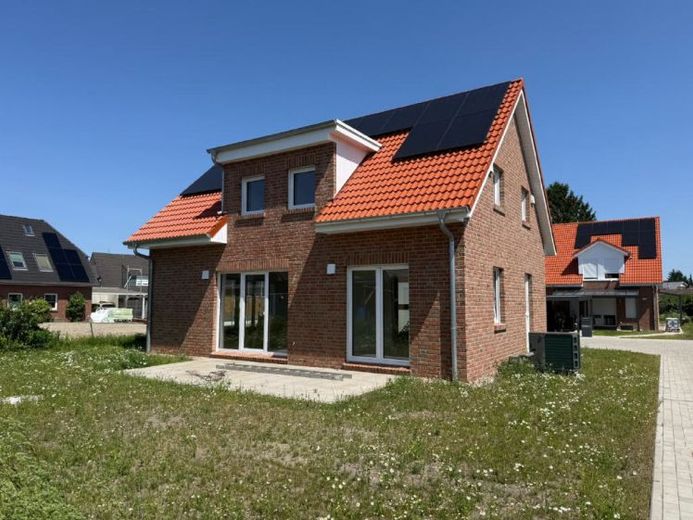
More financing calculators and assumptionsThis newly built single-family home, planned in a modern style, impresses with an innovative, energy-efficient overall concept and, with around 112 m² of living space on a plot of approx. 345 m², offers a contemporary home for couples and families.<br>In addition, the house is assigned a calculated co-ownership share of approx. 126 m² in the shared plot parcel no. 6/35 (total area approx. 378 m²).<br><br>The architecture of the house presents itself as classic yet modern. A very high-quality, double-skin facing brick façade, the pitched roof and harmoniously proportioned window areas give the building a timeless appearance. The house is being constructed in solid build quality in accordance with current energy standards and with a clear commitment to quality, living comfort and sustainability.<br><br>On the ground floor, the spacious living and dining area forms the heart of the house. Large window areas provide plenty of daylight and create an open, friendly living atmosphere with direct access to the terrace and garden. The separate kitchen offers ample space for cooking together and socializing. The range of rooms is complemented by a welcoming hallway, a guest WC and a practical utility/technology room.<br><br>The attic floor impresses with a functional and family-friendly room layout. Here you will find a master bedroom, two well-proportioned children's rooms and a modern daylight bathroom. The bathroom is of high quality and has both a shower and a bathtub. A central hallway area connects the rooms harmoniously. In addition, the top floor offers a practical storage area.<br><br>The house is heated by modern underfloor heating in all rooms, which ensures even and pleasant warmth. Heat is supplied by an air-to-water heat pump and meets the current requirements of the Building Energy Act. The energy concept is complemented by a photovoltaic system with battery storage, enabling sustainable and future-proof living with low ongoing energy costs. Preparation for a wallbox for electromobility is also provided.<br>The windows are designed as triple-glazed plastic windows, mostly with electric shutters, and contribute both to living comfort and energy efficiency.<br><br>The house entrance door is equipped with a multi-point locking system and emphasizes the high-quality overall impression.<br>The interior rooms are handed over with painters' fleece and white paint, providing a bright, timeless basis for individual design. <br><br>Tiling work is included in the purchase price in the designated areas; for floor and wall tiles, a material value of up to EUR 30.00 per square meter is taken into account. The bathrooms are tiled in a modern style, with floor-to-ceiling tiling in the shower area.<br>The floor coverings in the living areas as well as the painting work are not included in the developer's scope of supply. Completion is carried out individually by the buyer on their own or optionally by commissioning VB Immobilien GmbH for an additional fee.<br><br>The outdoor areas are also already included in the planning. A paved terrace, the access path to the house, the creation of the green areas with lawn seeding, as well as a frost-proof outdoor water connection create a harmonious overall appearance and round off the offering.<br>This new-build project combines modern architecture, high-quality construction, and a well-thought-out overall concept into a home with a high standard of living. The combination of clear room structure, contemporary fittings, and individual design options creates ideal conditions for long-term comfortable and sustainable living.<br><br>(Please refer to the accompanying building specification for more details on the fittings). <br><br><br><br>
Your destination goes to Google Maps only when you submit the form. TraumImmo neither stores nor logs it.
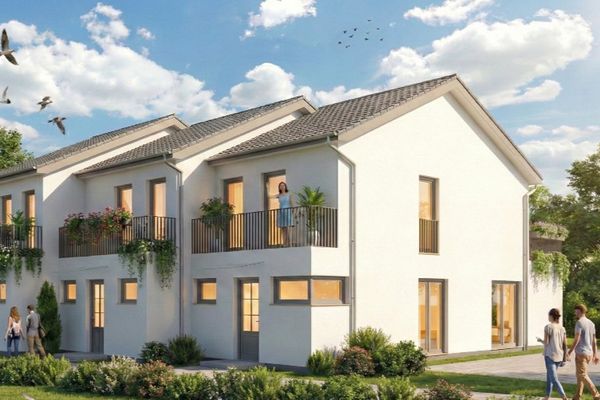 395.000 € New construction of 3 terraced houses27721 Ritterhude– Ritterhude
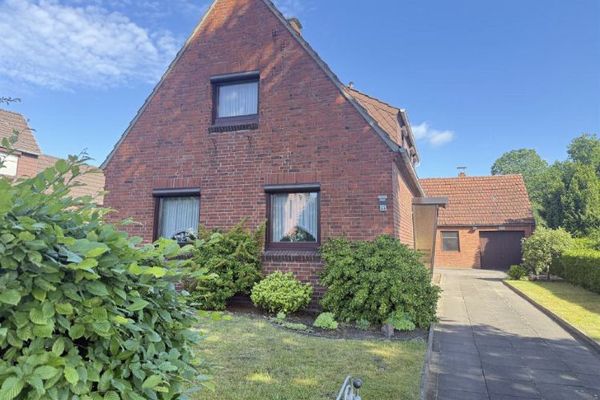 259.000 € ***RESERVED*** Detached single-family home with a large plot and plenty of potential in Ritterhude27721 Ritterhude
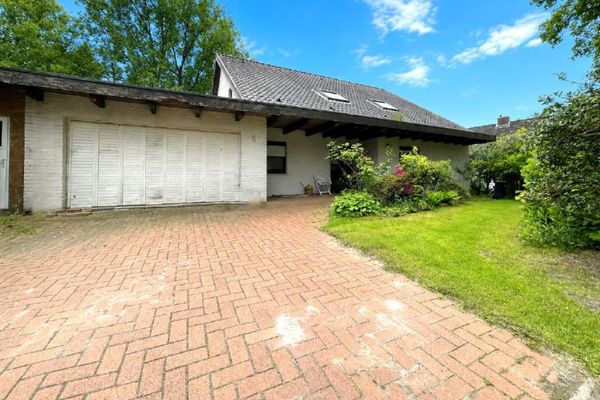 280.000 € Exclusive plot with detached house in a prime location in Ritterhude - your chance for an exceptional project or a complete renovation27721 Ritterhude

