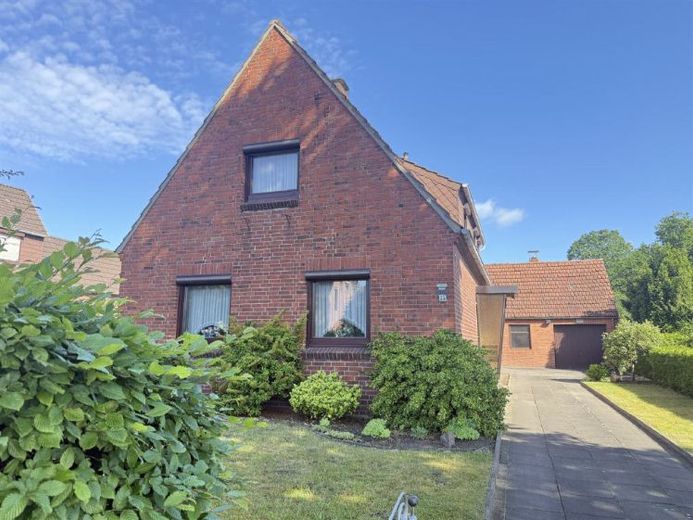
| Type | Detached house |
|---|---|
| Living area approx. | 140 m² |
| Rooms | 5 |
|---|
| Plot area | 1010 m² |
|---|---|
| Usable floor area | 154 m² |
| Purchase price | 259.000 € |
|---|---|
| Price per m² | 1,850.00 €/m² |
| Commission | 3,57% (3,570 %) |
Calculate using this listing's purchase price. Every assumption is editable and all figures are non-binding estimates.
The initial payment is estimated as loan amount × (interest + repayment) ÷ 12. Individual lending terms, special repayments and further fees are not included. Tax, notary and agent costs may differ in your case. This is not a financing offer or financial advice.
Your inputs are calculated only in this browser and are not saved or sent to TraumImmo.
More financing calculators and assumptionsThis detached single-family home from 1935 is situated on a plot of approximately 1,010 m² and offers plenty of space for the whole family with approximately 140 m² of living space. The property has been carefully maintained over many years and is in an age-related condition requiring modernization, but is overall very well-kept. It offers plenty of space and the opportunity to realize your own vision of a home according to your personal preferences.<br>As soon as you enter the house, the spacious hallway stands out, providing access to all rooms on the ground floor as well as the upper floor.<br>On the ground floor, there is a spacious living and dining room, a bedroom, a kitchen, a utility room and a daylight bathroom. The kitchen was renovated in 2014 and offers sufficient space for everyday family life. The utility room provides direct access to the garden. The bathroom is equipped with a bathtub and is in an older condition requiring modernization.<br>The upper floor also impresses with its well-designed layout. Here you will find two well-proportioned bedrooms, a living room, a separate kitchen and a daylight bathroom with a shower. With its existing kitchen and second bathroom, this floor is ideal as a separate living area for older children, guests or a multigenerational living concept. The bathroom is also in an older condition requiring modernization and offers plenty of potential for a contemporary redesign.<br>Over the years, various modernization measures have already been carried out. The ground-floor uPVC windows date from 2007 and feature double glazing and external roller shutters. The upper-floor windows were replaced in 1984 and are triple-glazed. Here too, all windows are fitted with external roller shutters. In addition, both the front entrance door and the rear entrance door have already been replaced.<br>The available space is complemented by a partial basement and several outbuildings. In addition to two garages, there is a separate outbuilding with a heating room and additional storage space for garden equipment or tools, as well as a wooden garden shed. The property is heated by an oil heating system.<br><br>A real highlight of this property is the spacious plot. The expansive garden offers plenty of room for playing, relaxing or gardening and can be designed entirely according to your own ideas. Whether a large terrace, a vegetable garden, or a play area for children—here you will find ample space to turn your ideas into reality.<br>Anyone looking for a home with a spacious plot and enjoying modernizing a well-maintained existing property according to their own ideas will find ideal conditions here. With a little attention to detail, this house can once again become a wonderful center of family life.<br><br>
Your destination goes to Google Maps only when you submit the form. TraumImmo neither stores nor logs it.
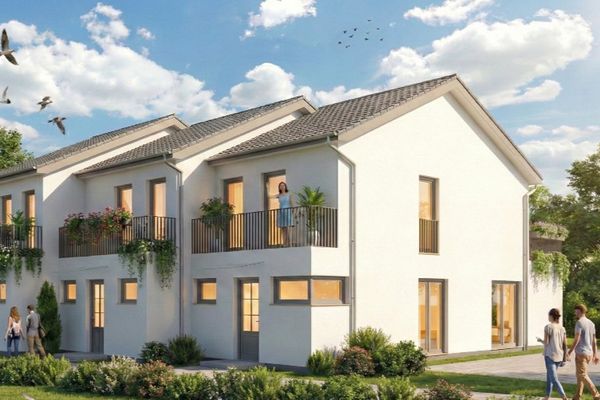 395.000 € New construction of 3 terraced houses27721 Ritterhude– Ritterhude
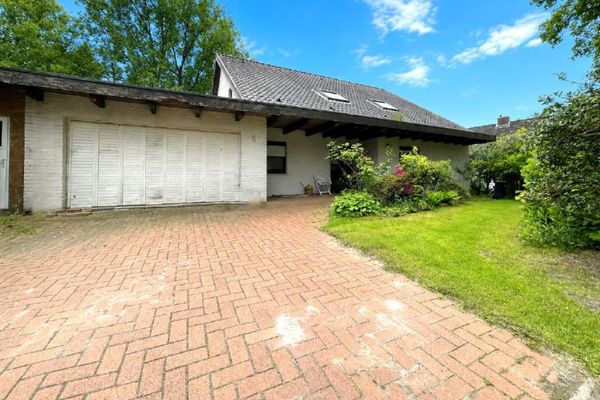 280.000 € Exclusive plot with detached house in a prime location in Ritterhude - your chance for an exceptional project or a complete renovation27721 Ritterhude
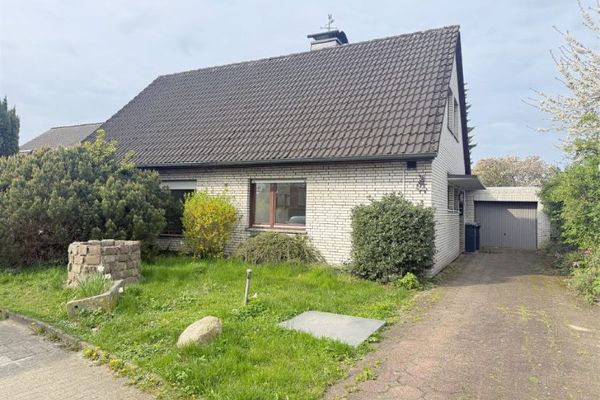 335.000 € Detached single- to two-family house with garage and carport - create your new home here27721 Ritterhude

