| Type | Detached house |
|---|---|
| Living area approx. | 180 m² |
| Bedrooms | 7 |
| Rooms | 8 |
|---|---|
| Bathrooms | 3 |
| Plot area | 1030 m² |
|---|
| Purchase price | 267.000 € |
|---|---|
| Price per m² | 1,483.33 €/m² |
| Commission | 3,57% (3,57 % inkl. MwSt. (Käuferprovision)) |
Calculate using this listing's purchase price. Every assumption is editable and all figures are non-binding estimates.
The initial payment is estimated as loan amount × (interest + repayment) ÷ 12. Individual lending terms, special repayments and further fees are not included. Tax, notary and agent costs may differ in your case. This is not a financing offer or financial advice.
Your inputs are calculated only in this browser and are not saved or sent to TraumImmo.
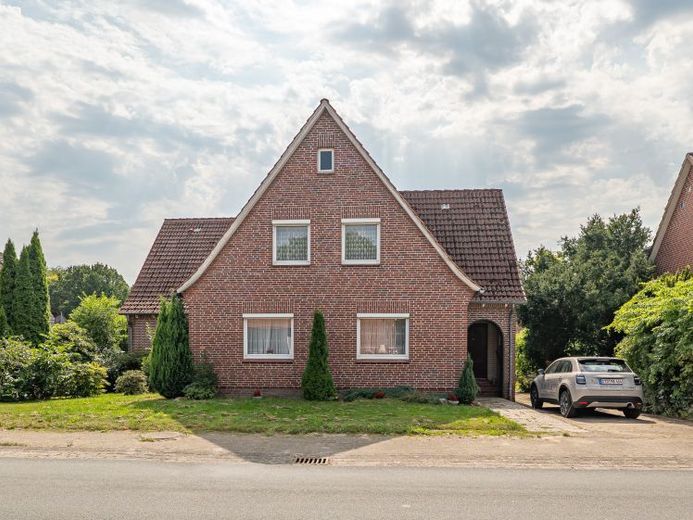
More financing calculators and assumptionsThis spacious detached house, built in 1958, was extended by an addition in 1984 and today offers an exceptionally generous total of approx. 180 m² of living space for the whole family. The approx. 1,030 m² plot underlines the property's generous character.
The flexible layout into two living areas with separate entrances, staircases and basement areas is ideally suited to multigenerational living. At the same time, both parts of the building are currently connected, meaning that the house can equally be used as a spacious detached family home for a family with particularly high space requirements. If required, the two areas could also be separated again spatially.
The original part of the building from 1958 welcomes you on the ground floor via a vestibule (approx. 4 m²), which leads into the central hallway area (approx. 9 m²). From here, you can access the dining room (approx. 12 m²), living room (approx. 14 m²) and kitchen-diner (approx. 12 m²). A utility room (approx. 6 m²) is directly adjacent to the kitchen. This practical area is complemented by a pantry (approx. 2 m²) and a further storage room (approx. 5 m²) with its own outside access. This level also includes a laundry room (approx. 8 m²) with washing-machine connection and shower.
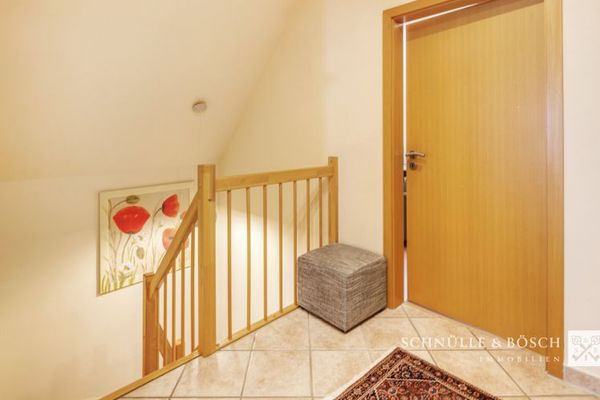
The separate staircase leads to the upper floor. Here, three additional rooms (approx. 15 m², approx. 8 m² and approx. 7 m²) are available and can be used flexibly as bedrooms, children's rooms, guest rooms or studies. The bathroom (approx. 8 m²) is equipped with both a shower and a bathtub.
The basement area also offers ample space. It contains a total of three basement or storage rooms, which are ideally suited as storage and shelving areas. The heating room and three oil tanks, each with a capacity of approx. 1,500 litres, are also located here. The central oil heating system dates from 2009 and supplies the entire building. A separate outside access to the basement provides additional flexibility.
The extension built in 1984 also has its own entrance at the rear of the house. A spacious vestibule leads into the hall (approx. 5 m²). From here, the kitchen and dining area (approx. 7 m²) and the guest WC (approx. 2 m²) can be accessed. Particularly noteworthy is the spacious living room (approx. 30 m²), which offers plenty of room for shared Offers family time and a cozy living area. From here, there is access to the terrace, which is framed by the existing vegetation and, with appropriate design, can be developed into a sheltered retreat. A bedroom (approx. 15 m²) is also directly adjacent to the living room.
On the upper floor of the extension are two further rooms, which can likewise be used flexibly as bedrooms, children's rooms, guest rooms or studies. From here, there is access to the loggia, which provides an additional sheltered outdoor area. A further bathroom completes this floor.
This part of the building also has its own basement area with three additional storage or utility rooms.
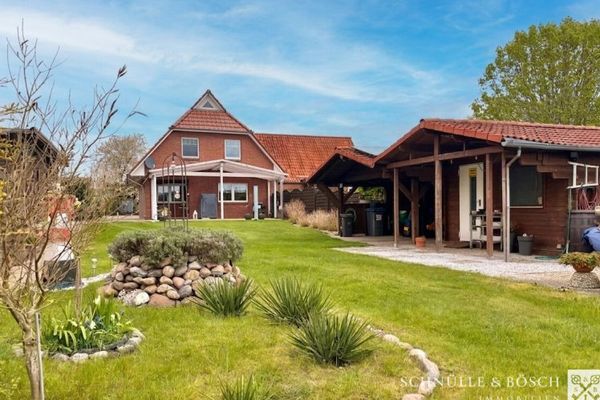
The spacious outdoor area offers plenty of space for various usage ideas. The garage, built in 1984, is particularly practical. A covered outdoor area is ideal as a cozy barbecue or seating area. The property is complemented by a spacious rear courtyard area with further usage and design possibilities.
Overall, the property offers plenty of space and versatile usage options. Whether as a spacious single-family home, for several generations under one roof, or with separate retreats – the flexible layout can be optimally adapted to different living needs.
Your destination goes to Google Maps only when you submit the form. TraumImmo neither stores nor logs it.
 499.000 € Tasteful house - including rented ancillary building21714 Hammah / Mittelsdorf
 499.000 € Tasteful house - including rented ancillary building21714 Hammah / Mittelsdorf

