| Type | Detached house |
|---|---|
| Living area approx. | 142 m² |
| Bedrooms | 4 |
| Rooms | 5 |
|---|---|
| Bathrooms | 1 |
| Purchase price | 288.000 € |
|---|---|
| Price per m² | 2,028.17 €/m² |
| Commission | 3,57% (3,57 % inkl. MwSt. (Käuferprovision)) |
Calculate using this listing's purchase price. Every assumption is editable and all figures are non-binding estimates.
The initial payment is estimated as loan amount × (interest + repayment) ÷ 12. Individual lending terms, special repayments and further fees are not included. Tax, notary and agent costs may differ in your case. This is not a financing offer or financial advice.
Your inputs are calculated only in this browser and are not saved or sent to TraumImmo.
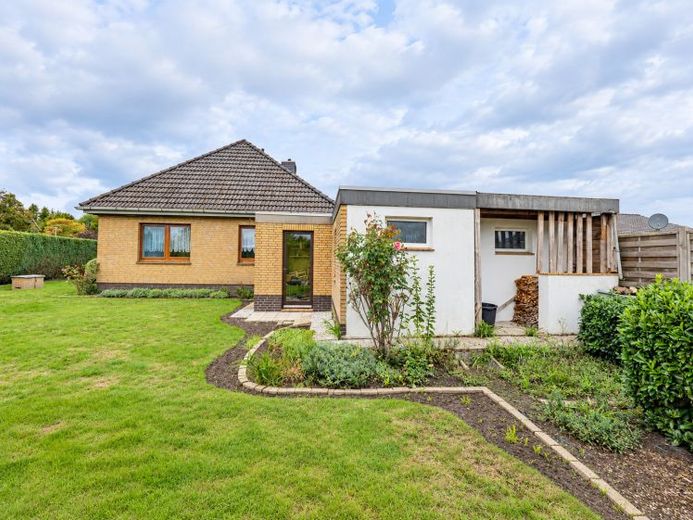
More financing calculators and assumptionsThis well-maintained bungalow, built in 1973, offers a spacious home in a central location in Hammah, with approx. 142 m² of living space and an approx. 783 m² corner plot.
The well-planned layout combines comfortable living areas with versatile uses and offers ample space for different lifestyles. Particularly convenient is the option of carrying out all essential day-to-day living on the ground floor, making the property ideal for single-level living.
The covered entrance leads into the central hallway, from which all the ground-floor rooms branch off. The practical guest WC is directly to the right.
The spacious kitchen is tiled in a timeless shade of grey and fitted with a red, high-gloss L-shaped kitchen. In addition to plenty of worktop and storage space, it offers ample room for a small dining area.
The heart of the house is the spacious living and dining area. An impressive wall of windows provides plenty of natural light and a pleasant living atmosphere. Partially installed real wood flooring underscores the home's inviting character. The green tiled stove is a particular focal point, adding a cosy touch to the living area. Whether, and under what conditions, it can continue to be used remains to be checked.
From the living area, you can access the terrace and garden directly. The patio door has an electric roller shutter. In addition, almost the entire house is fitted with manually operated external roller shutters. Some of the windows were replaced around 2000; the exact years of construction remain to be checked.
The bathroom is also on the ground floor and features a corner bathtub and a separate shower. Underfloor heating provides additional comfort. A spacious bedroom and another versatile room complete the accommodation on this level.
A solid staircase leads to the upper floor. Here, a spacious area is available, offering versatile options for a comfortable layout. It is complemented by another room with a washbasin and a small storage alcove. Whether used as a guest, work or hobby area, it offers additional possibilities.
The basement also provides valuable usable space. In addition to the gas heating system installed in 2018, there are various storage options, a small workshop area, as well as a sauna.
The outdoor area impresses with its sheltered, low-maintenance design. Established hedges provide privacy around the terrace and garden. The driveway leads directly to a garage; additional parking spaces for cars are also available here.
Adjoining the garage is an extension with a conservatory-like area, currently used mainly for storage but offering further potential for customisation. There is also a wood store behind the extension. Another garage on the property provides additional storage and usage options.
Overall, this property offers a successful combination of spacious living, the option of single-level living, additional usable space and a pleasantly sheltered plot—a home with plenty of room for individual living ideas.
The energy performance certificate has been requested and is currently being prepared.
Your destination goes to Google Maps only when you submit the form. TraumImmo neither stores nor logs it.
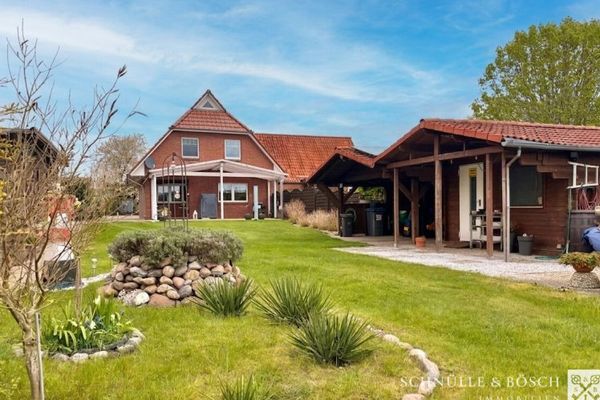 499.000 € Tasteful house - including rented ancillary building21714 Hammah / Mittelsdorf
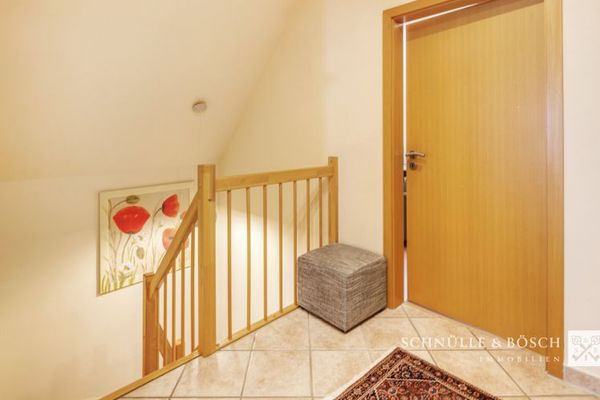 499.000 € Tasteful house - including rented ancillary building21714 Hammah / Mittelsdorf
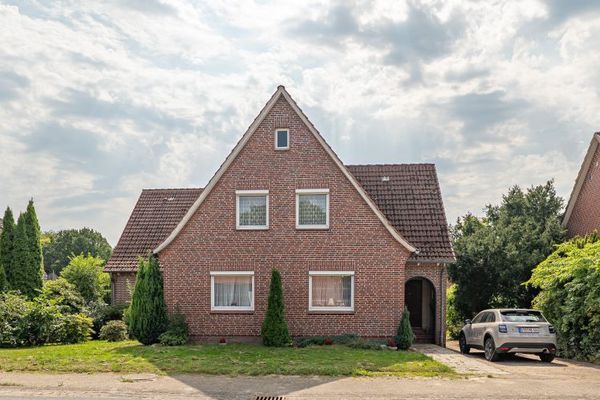 267.000 € A Home with Many Possibilities – Spacious Living on Approx. 180 m² and an Expansive Plot21714 Hammah

